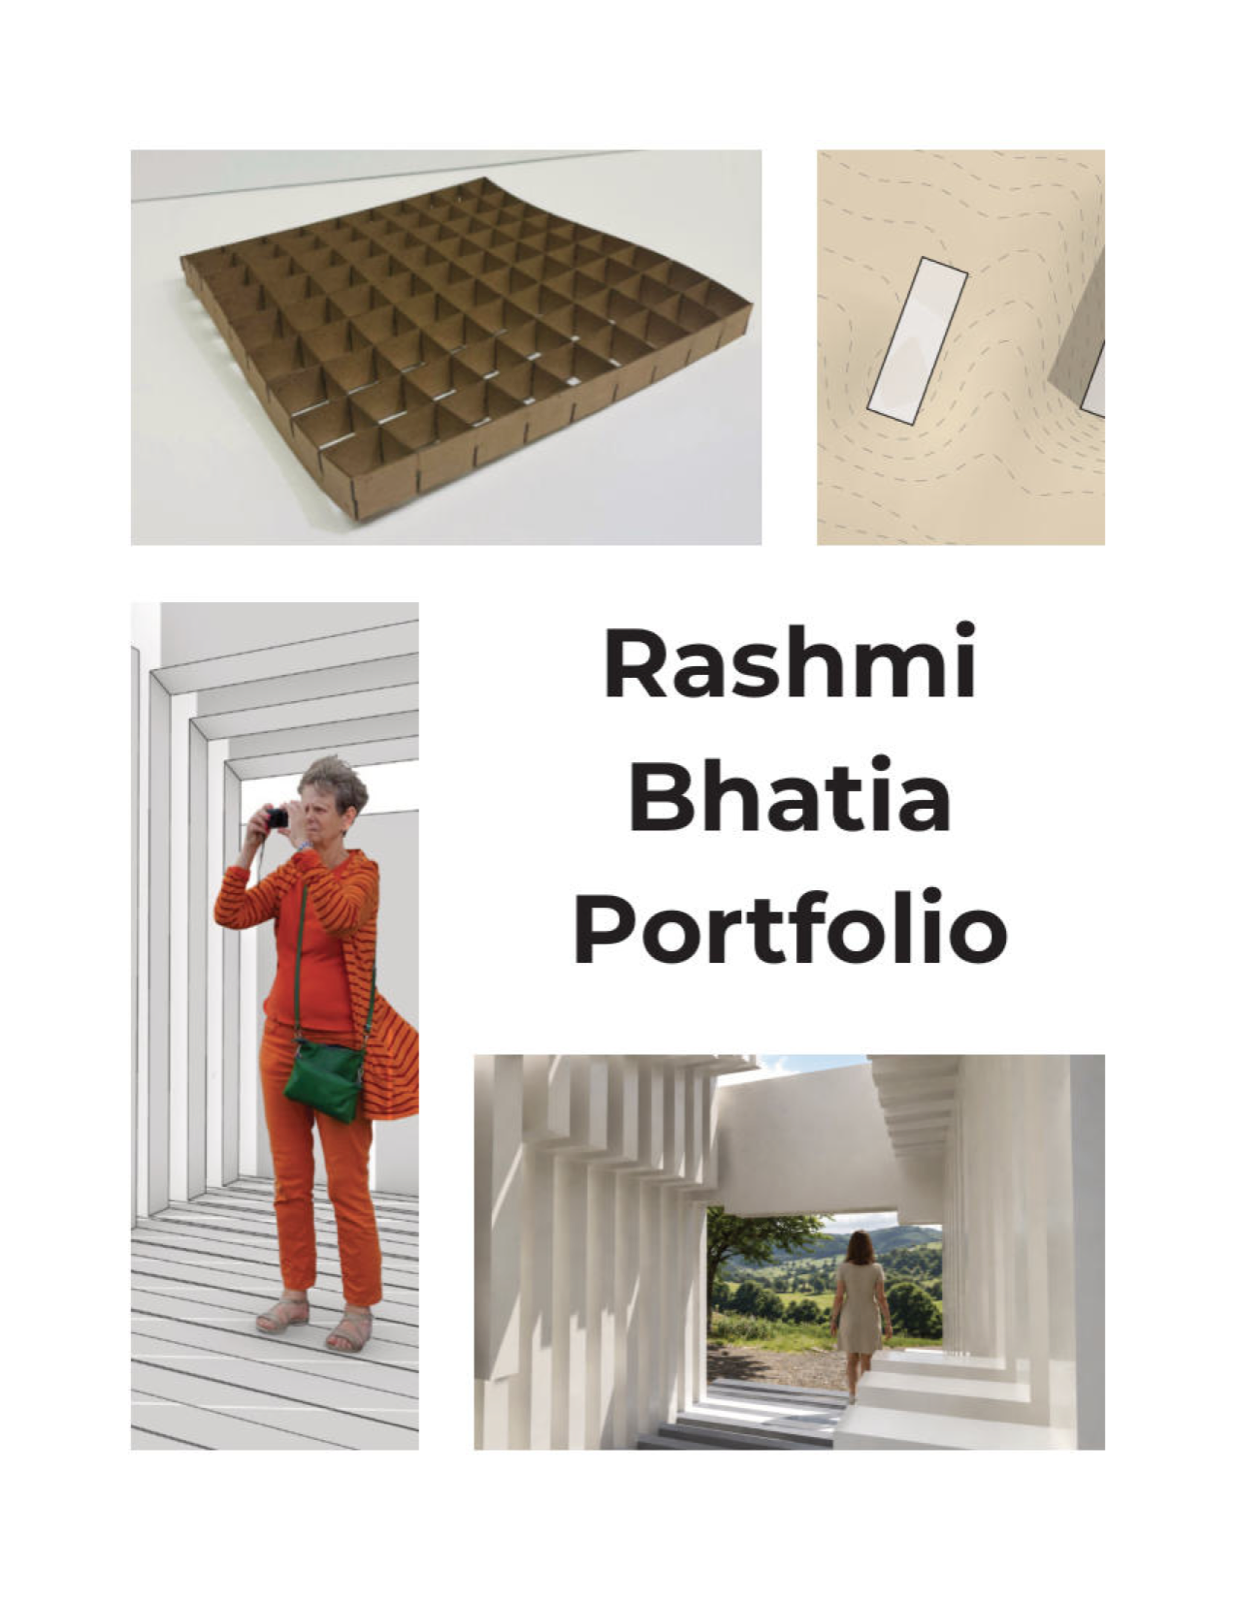
Rashmi
Bhatia
My architectural training began at Cal Poly San Luis Obispo’s 4-week Architecture Summer Career Workshop in Summer 2024, where I fell in love with Cal Poly’s “Learn by Doing” tectonic culture. Across my first two years in the University of Oregon’s 5-year B.Arch program — alongside my paid professional practice as an Architecture Intern at Kohler Architects logging supervised NCARB Architectural Experience Program (AXP) hours — I have synthesized rigorous hand drafting, plaster casting, and physical site modeling with Rhino, Grasshopper parametric workflows, laser-cut fabrication, and building construction systems. This portfolio is organized by Cal Poly course equivalencies to demonstrate readiness for direct entry into Cal Poly’s third-year B.Arch design sequence.
Designed for Cal Poly Review
Per Cal Poly Architecture Transfer Guidelines, this portfolio presents 1–3 spreads per studio and technical course, pairing iterative process artifacts (field sketches, diagrammatic analysis, laser-cutting beds, midterm review pinups) with resolved orthographic, paraline, physical model, and computational outcomes.
- Pages 03–04: UO ARCH 202 Design Skills → CP ARCH 1101 (131/132)
- Pages 05–07: UO ARCH 283 Design Studio I → CP ARCH 1101/1102 (132/133)
- Pages 08–10: UO ARCH 284 Design Studio II → CP ARCH 1102/2201 (251/252)
- Pages 11–12: UO ARCH 222 Digital Methods → CP ARCH 2201/2241
- Page 13: UO ARCH 383, 450, 470, 491 → CP ARCH 2201/2202 & 2241/2242
- Pages 14–15: Cal Poly SLO Summer Workshop ’24 → CP ARCH 1101/131
- Page 16: UO ARH 314 (→ CP ARCH 2221), Bottu Mag & Fine Art
Note on UO Studio Grading Policy (P*)
University of Oregon B.Arch design studios (ARCH 202, 283, 284, 383, 384) are offered exclusively on a mandatory Pass/No-Pass (P*) basis, where P* certifies C- or better studio mastery. Graded architecture lectures: ARCH 201 (A+), ARCH 222 (A), ARH 314 (A-).
| Cal Poly Fall 2027 Requirement | Legacy Qtr Code | University of Oregon / PCC Course Completed or Planned | Term | Qtr / Sem Units | Grade / Status | Pages |
|---|---|---|---|---|---|---|
| ARCH 1101 Arch Design 1 | ARCH 131, 132 | ARCH 201 Intro to Arch + ARCH 202 Design Skills + ARCH 283 Design I | F25 / W26 | 13.0q / 8.7s | A+ / P* / P* | P03–07 |
| ARCH 1102 Arch Design 2 | ARCH 133, 251 | ARCH 284 Architectural Design II + ARCH 222 Intro Arch Comp Graph | Spr 2026 | 10.0q / 6.7s | P* / A | P08–12 |
| ARCH 2201 Arch Design 3 | ARCH 252 | ARCH 383 Architectural Design III + ARCH 450 Spatial Composition | Fall 2026 | 10.0q / 6.7s | In Progress | P13 |
| ARCH 2202 Arch Design 4 | ARCH 253 | ARCH 384 Architectural Design IV + ARCH 440 Human Context of Design | W27 / S27 | 10.0q / 6.7s | Pre-Reg / Plan | P13 |
| ARCH 2241 Arch Tech Fund 1 | ARCH 241, 242 | ARCH 470 + Lab Building Construction | Fall 2026 | 4.0q / 2.7s | In Progress | P13 |
| ARCH 2242 Arch Tech Fund 2 | ARCH 207 | ARCH 491 + Lab Environmental Control Systems I | Win 2027 | 4.0q / 2.7s | Pre-Registered | P13 |
| ARCH 2221 World Arch Hist I | ARCH 217 | ARH 314 + Dis History of World Architecture I (Desired Course) | Fall 2025 | 4.0q / 2.7s | A- (Completed) | P16 |
| ARCH 2222 World Arch Hist II | ARCH 218 | ARH 315 + Dis History of World Architecture II (Desired Course) | Win 2027 | 4.0q / 2.7s | Pre-Registered | P16 |
| ARCE 1121 Structural Princ I | ARCE 211 | ARCH 461 Structural Behavior (Desired Course + Summer '24 Bridges) | Spr 2027 | 4.0q / 2.7s | Planned Spr '27 | P14 |
| PHYS 1121 College Physics I | PHYS 121, 122 | PHYS 201 + Lab & PHYS 202 + Lab General Physics I & II | F25 / W26 | 8.0q / 5.3s | P / P (Done) | — |
| MATH 1007 / 1261 Math (GE B4) | MATH 141 / 182 | MATH 112Z Precalculus II (or MATH 251 Calculus I) | Spr 2027 | 4.0q / 2.7s | Planned Spr '27 | — |
| Golden Four A2 Written Comm | ENGL 134 | UO WR 121Z Composition I | Fall 2025 | 4.0q / 2.7s | A+ (Completed) | — |
| Golden Four A3 Critical Thinking | ENGL 145 | PCC WR 122Z Composition II (+ UO PSY 301 Scientific Thinking) | Sum 2026 | 8.0q / 5.3s | A / C+ (Done) | — |
| Golden Four A1 Oral Comm | COMS 101 | COMM 111Z Public Speaking | Spr 2027 | 4.0q / 2.7s | Planned Spr '27 | — |
| GE Areas C, D, B2 & Electives | CSU GE Breadth | PSY 306 (A), ENG 381M, UGST 109, + 28.0 Cr Passed AP Exams | 2023–2027 | 37.0q / 24.7s | Completed | — |
1. Portfolio Layout & Graphics: Disciplined architectural grid & hierarchy. | 2. Drawing Communication: Line weights across graphite, Micron, AutoCAD & Rhino. | 3. Text Descriptions: Explicit project briefs, media, scales & critique response. | 4. Design Creativity & Rigor: Iterative evolution from midterm to final. | 5. Technical Competence: Parametric scripts, laser cutting, structural spans & ECS.
Foundations of Architectural Representation
ARCH 202 establishes rigorous conventions of architectural drawing, training the eye and hand to translate three-dimensional form into disciplined two-dimensional orthographic planes before transitioning into digital CAD production.
Across Assignments 01, 03, 04, and 07, I investigated how line weight hierarchy (cut profile, spatial edge, surface hatching, and construction regulating lines) communicates section depth and material mass.
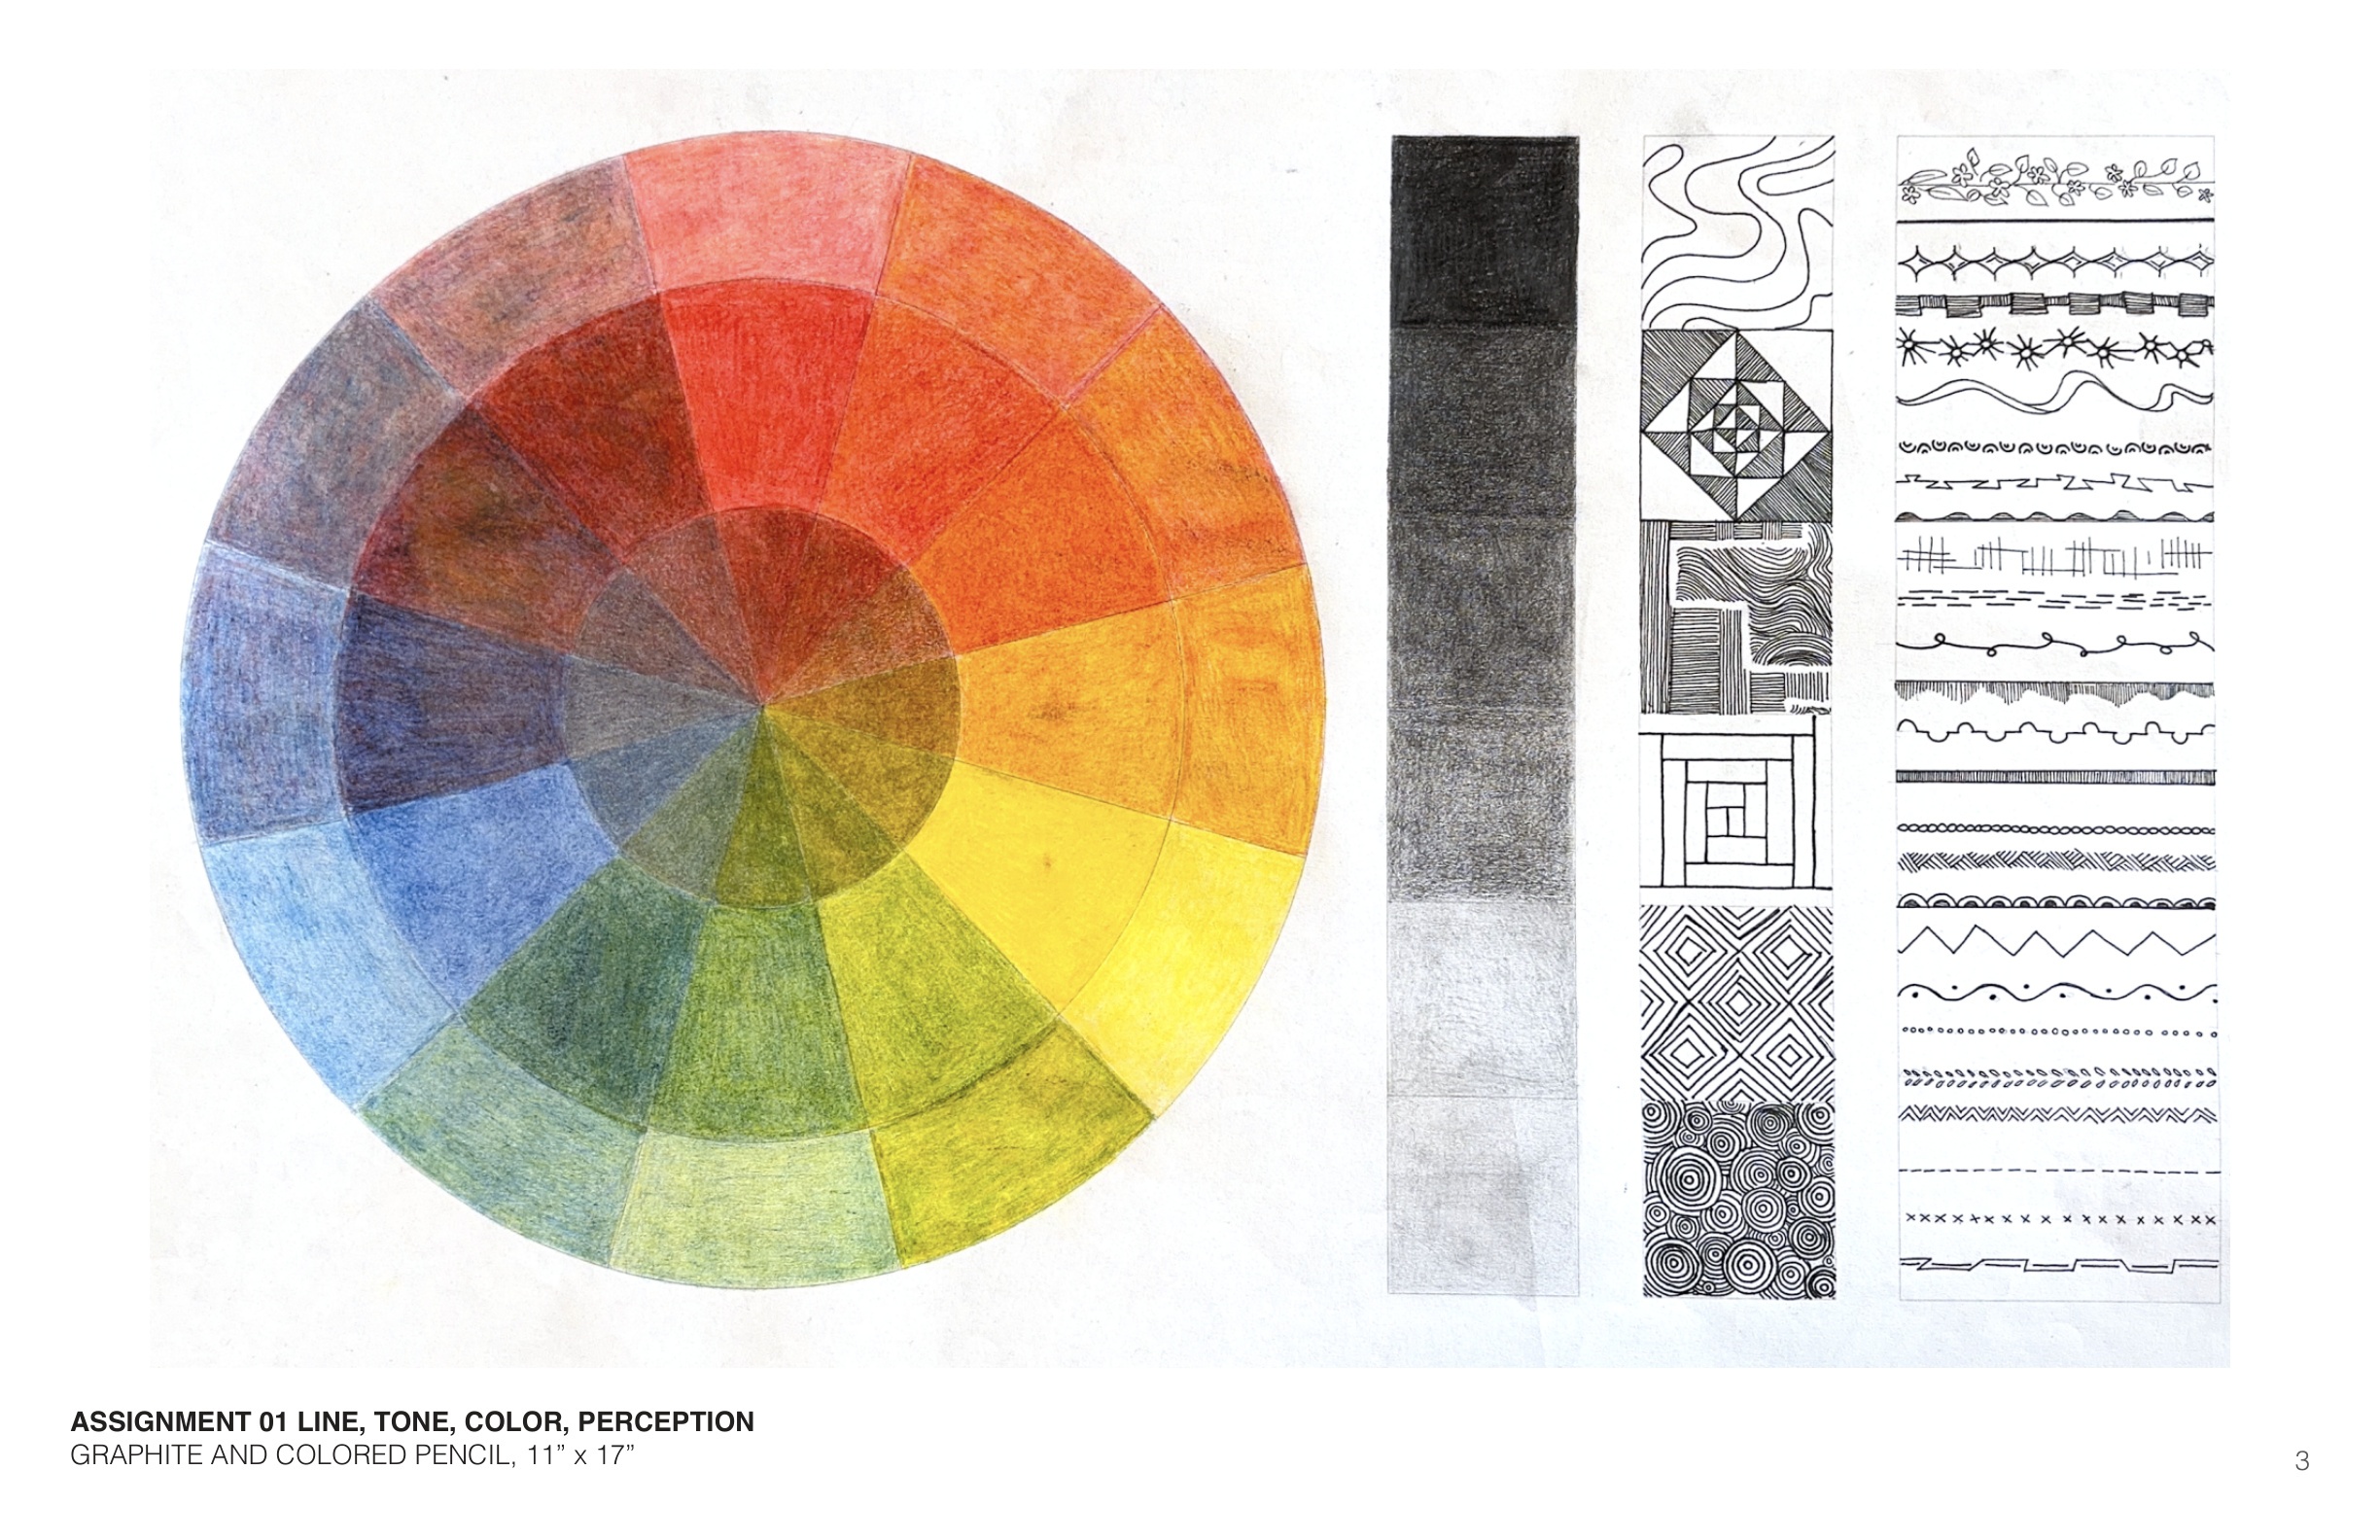
Line, Tone, Color & Visual Perception
Controlled tonal gradients and chromatic layering calibrating hand pressure and value contrast.
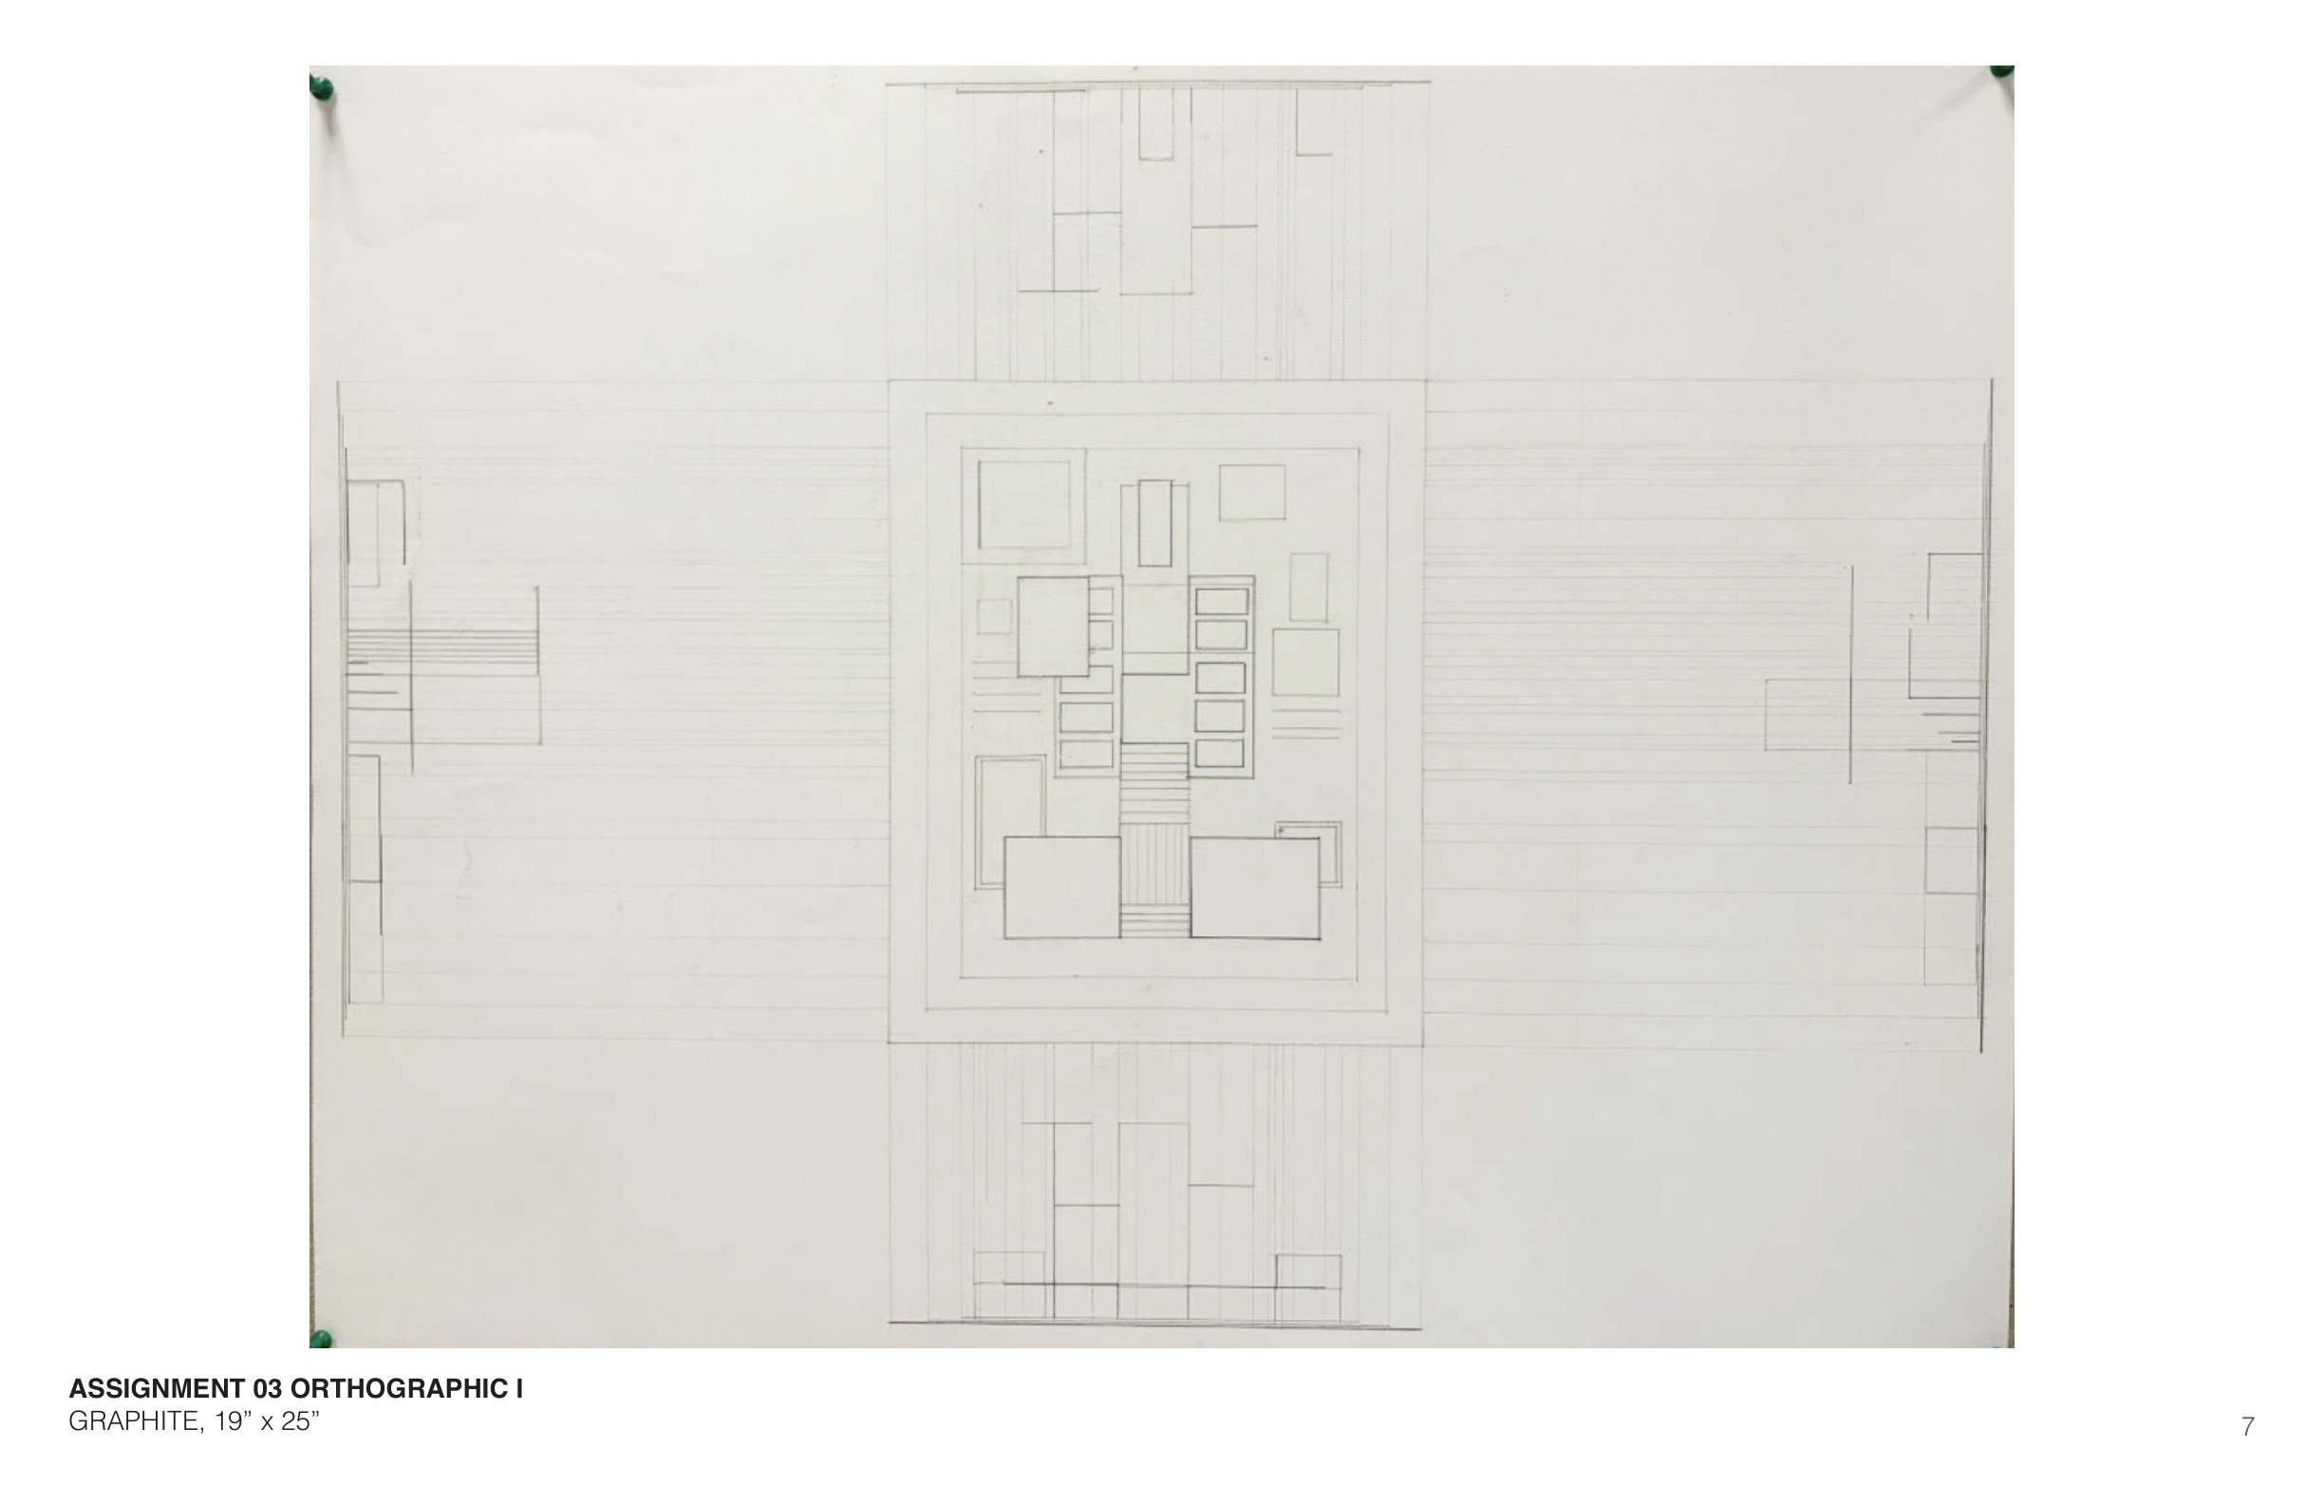
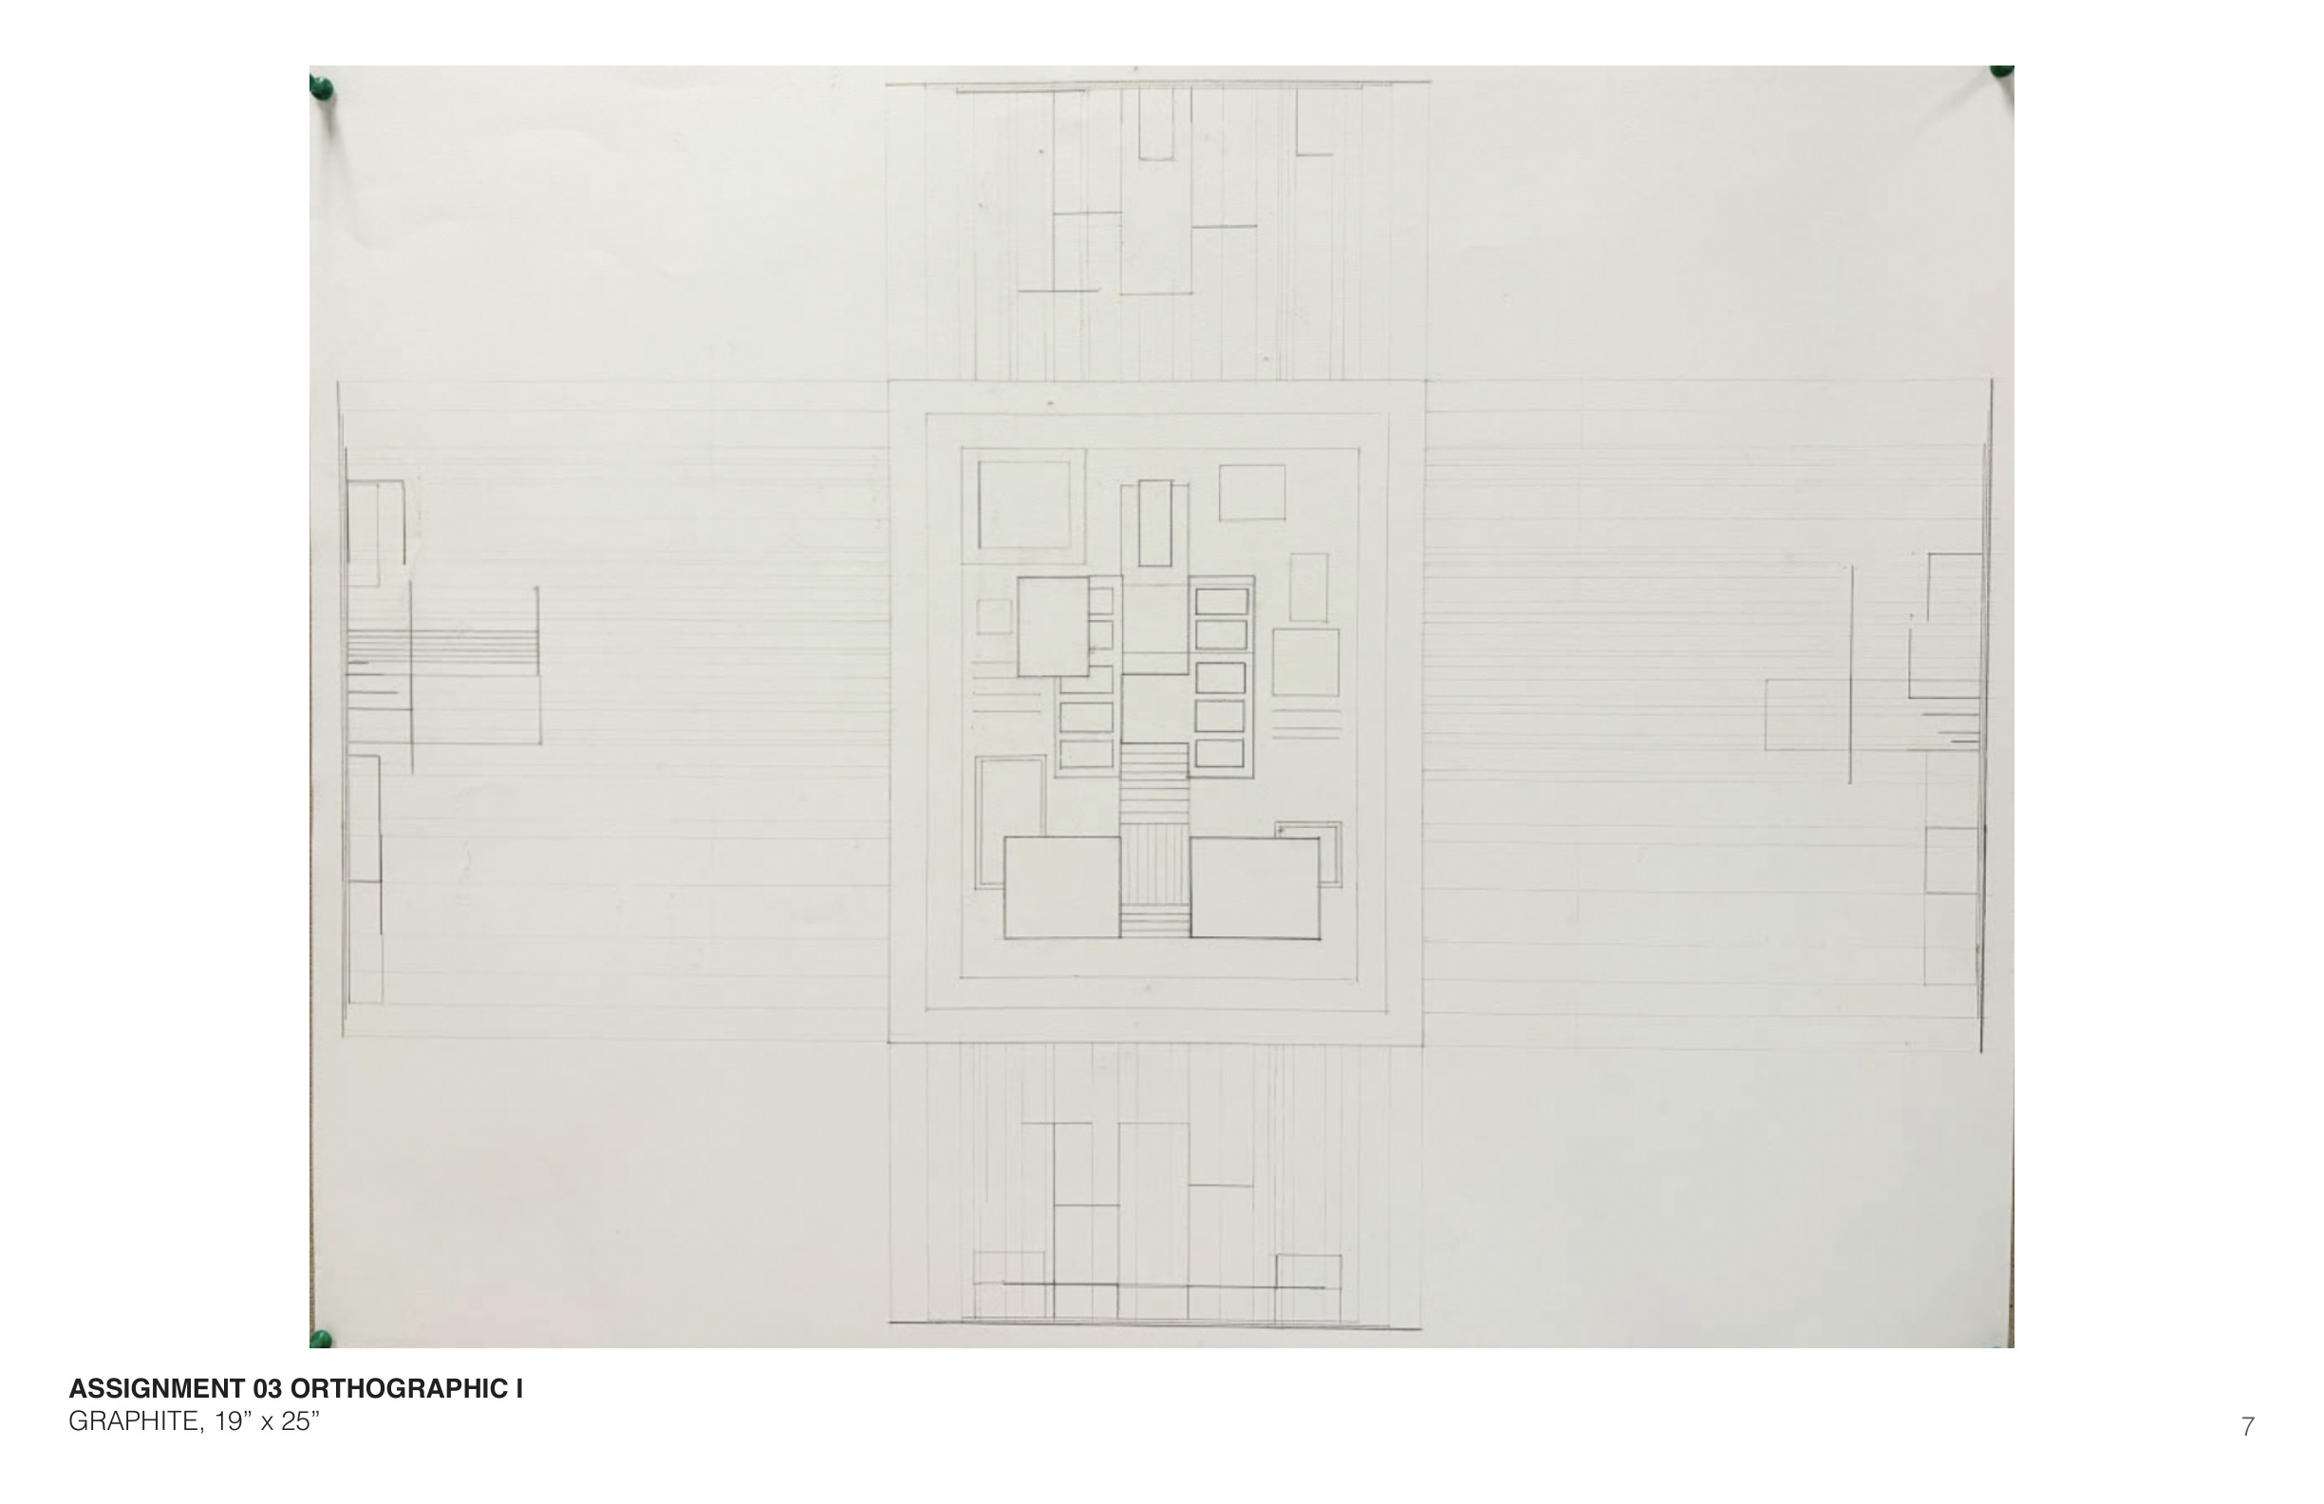
Orthographic Projection I — Unfolded Plan, Section & Elevation
Full-sheet orthographic set drafted by hand with lead holders. Projecting regulating lines directly from the central plan to the four unfolded elevations ensured geometric fidelity and line-weight hierarchy.
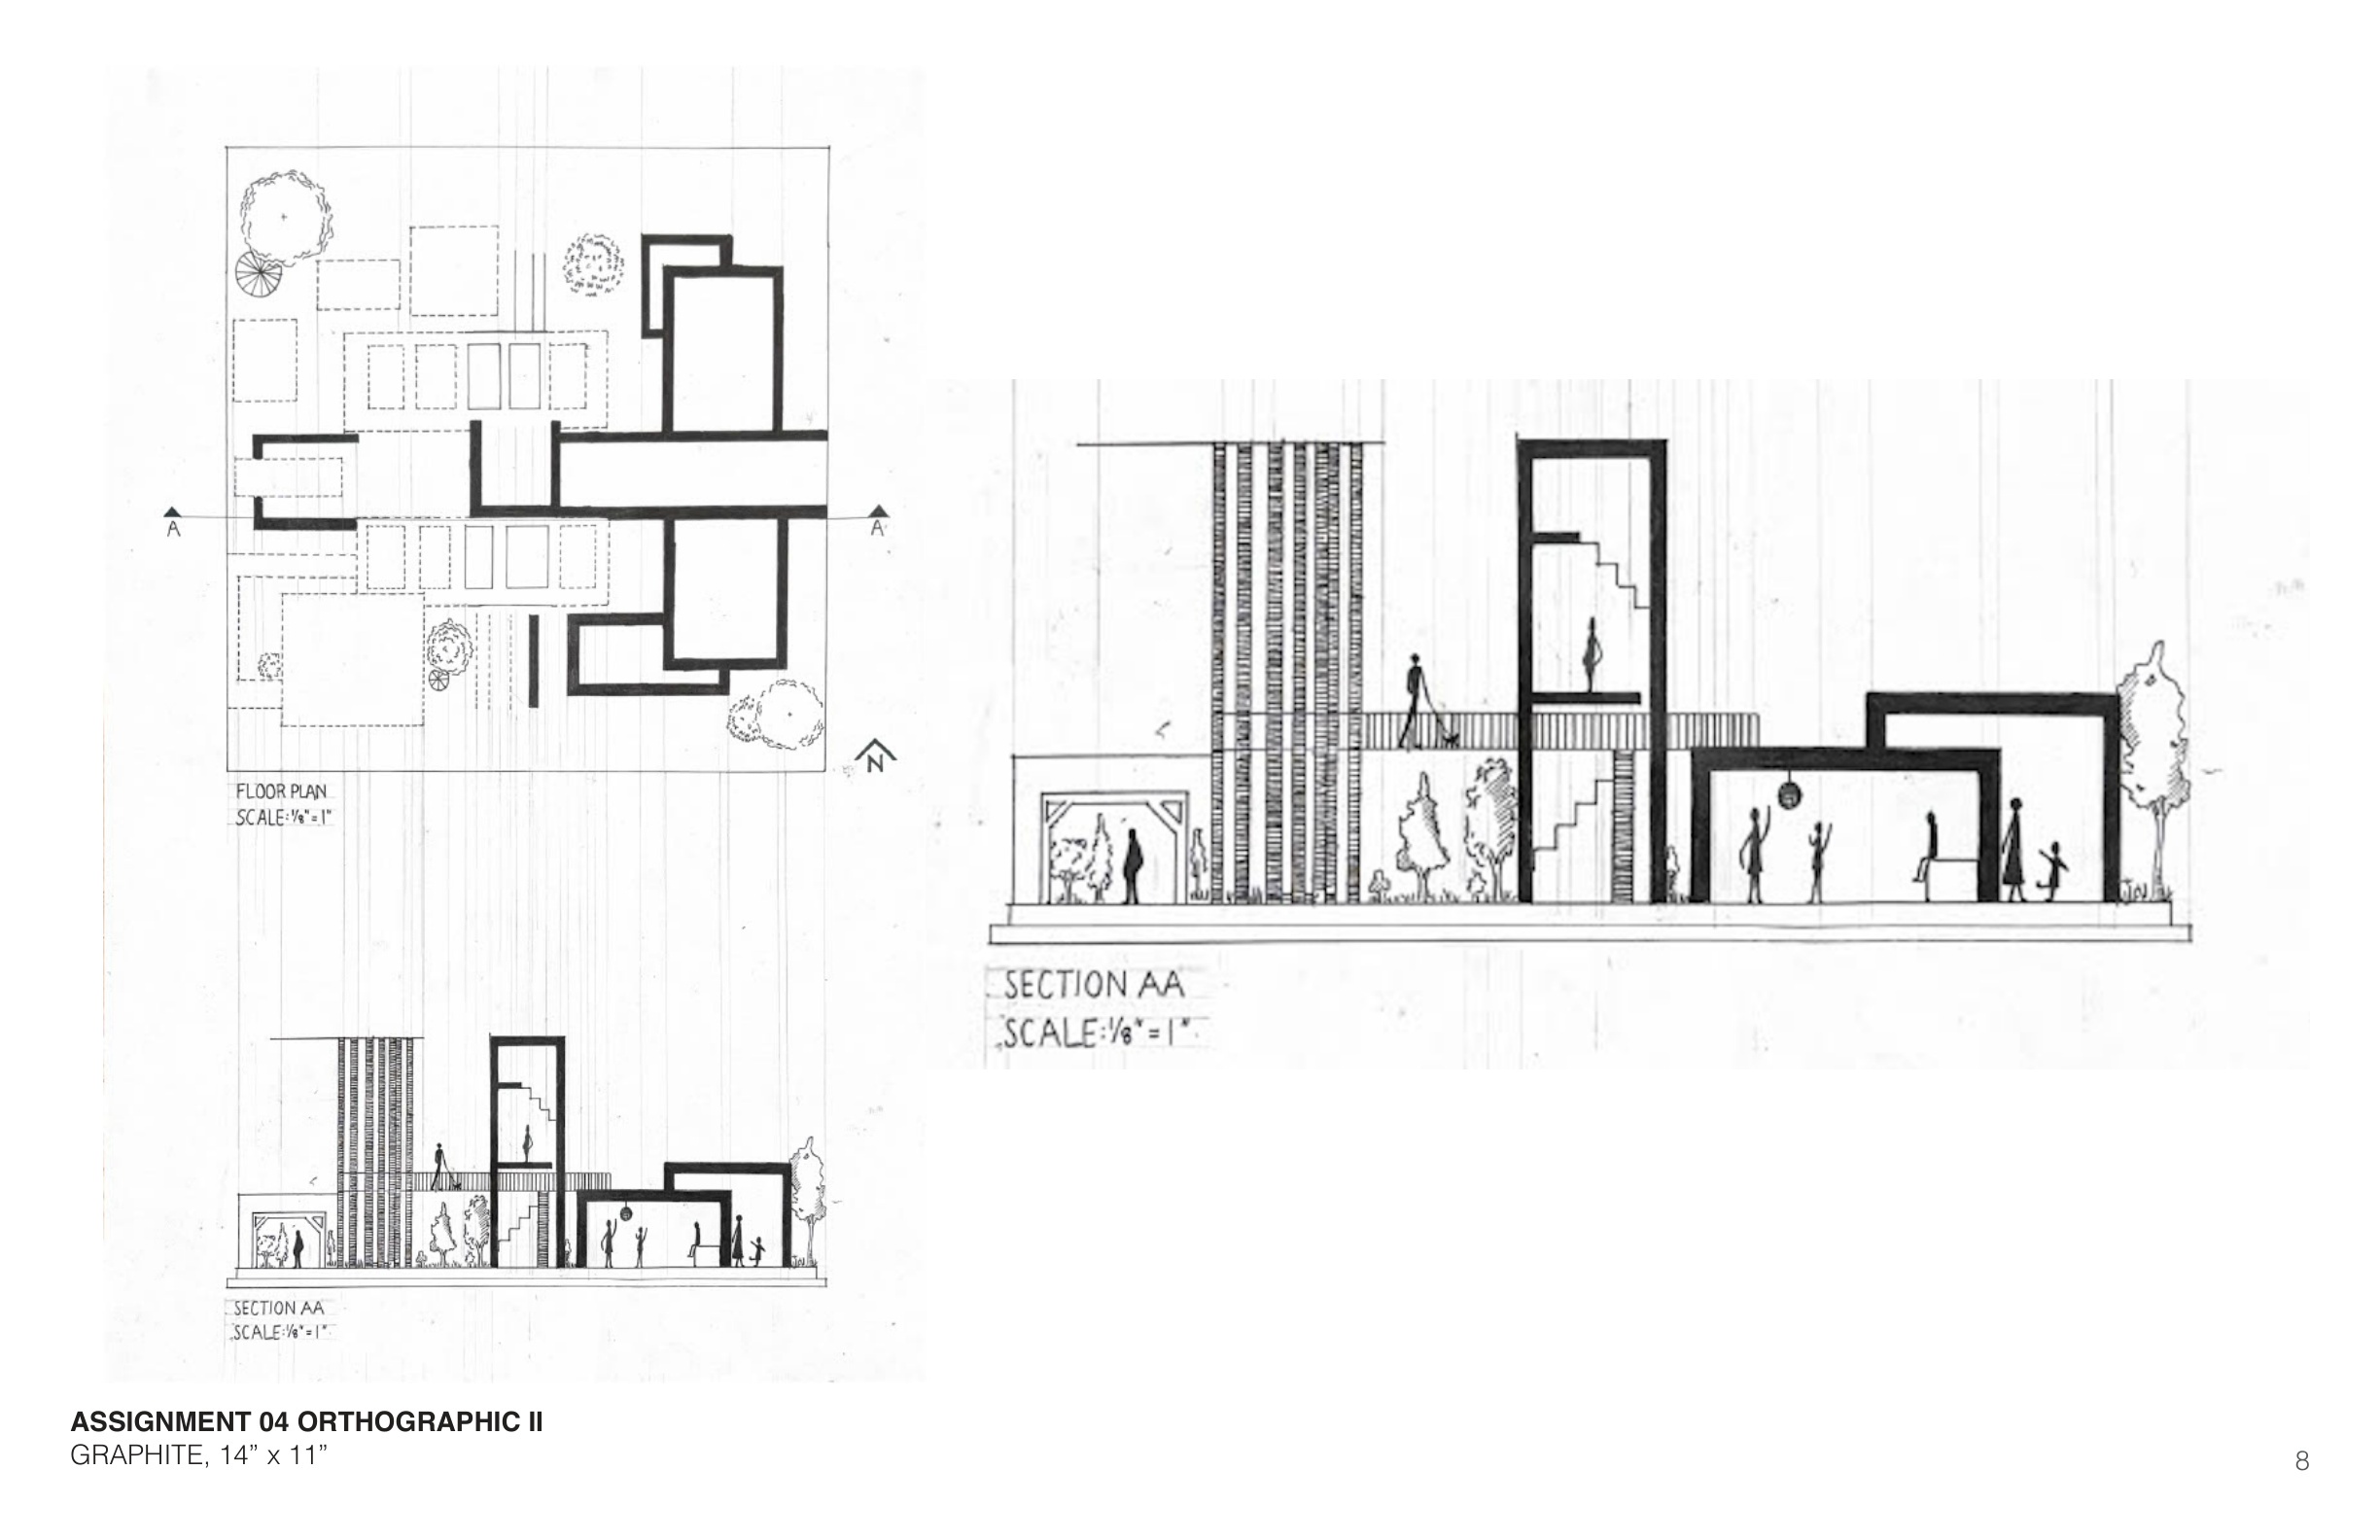
Orthographic Projection II — Complex Massing
Multi-level orthographic study resolving interlocking volumes, stair circulation, and aperture alignment.
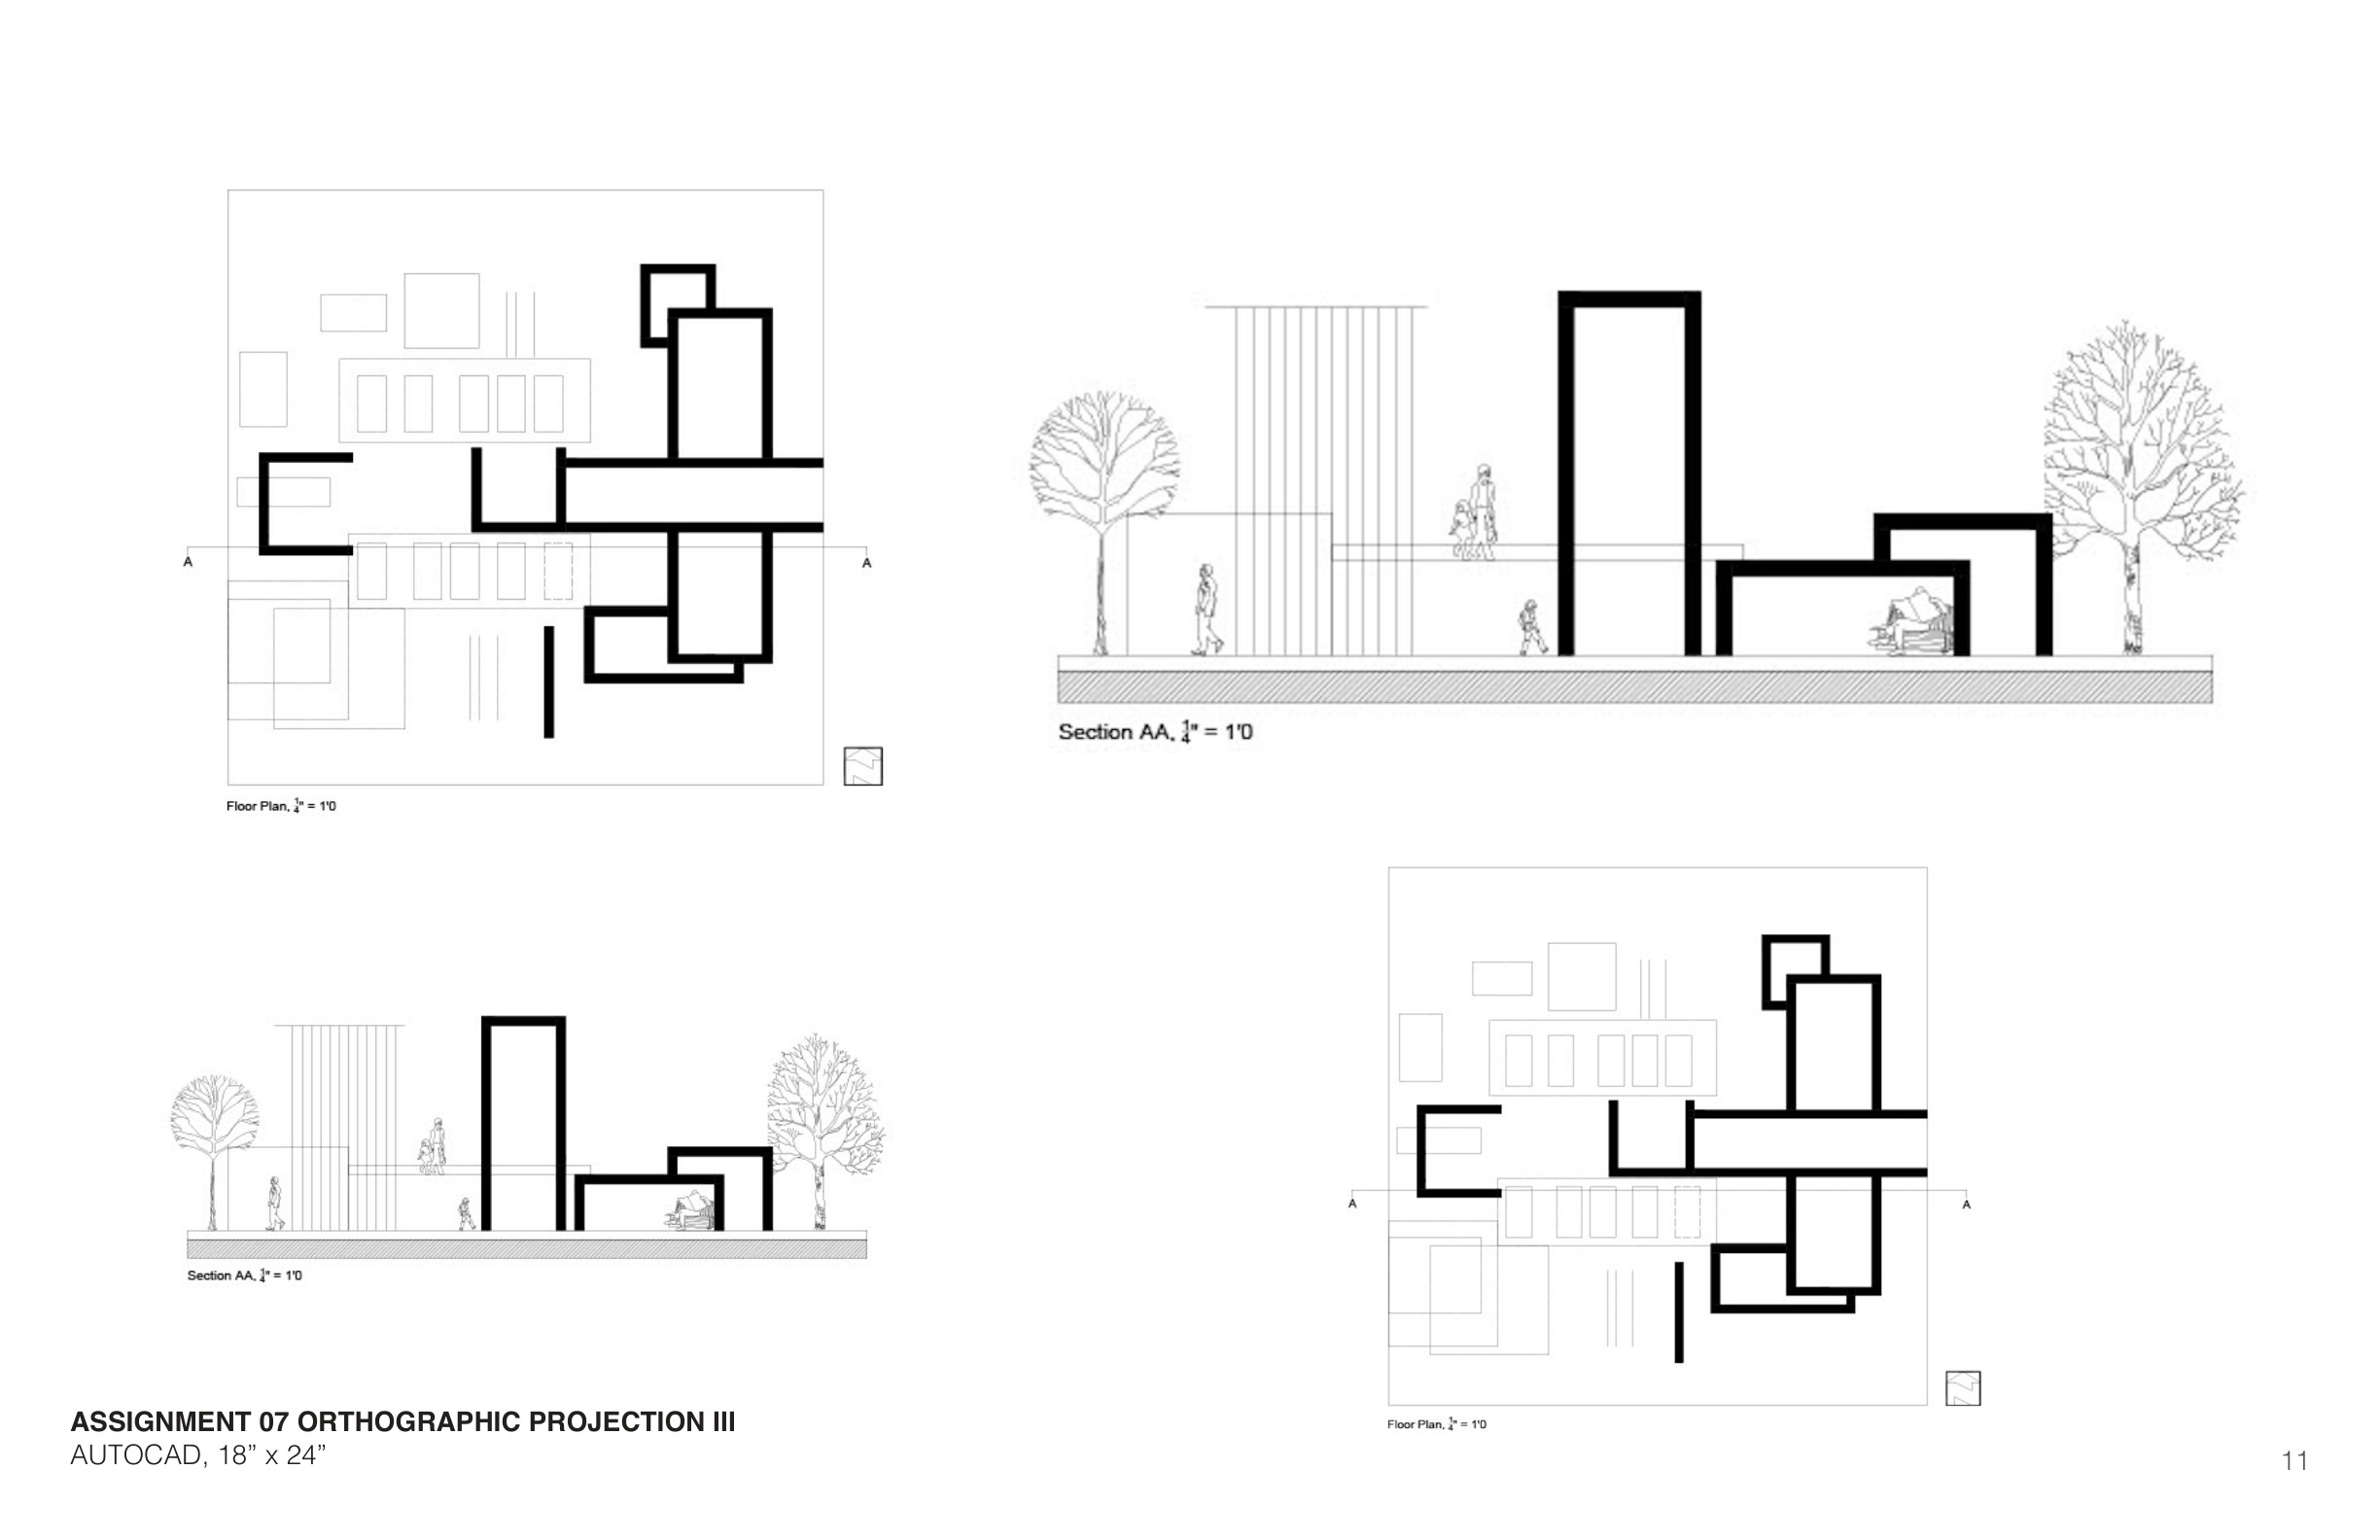
Orthographic Projection III — Analog-to-AutoCAD Translation
Translating hand-drafting standards into AutoCAD layer states, CTB plot-style line weights, and multi-viewports.
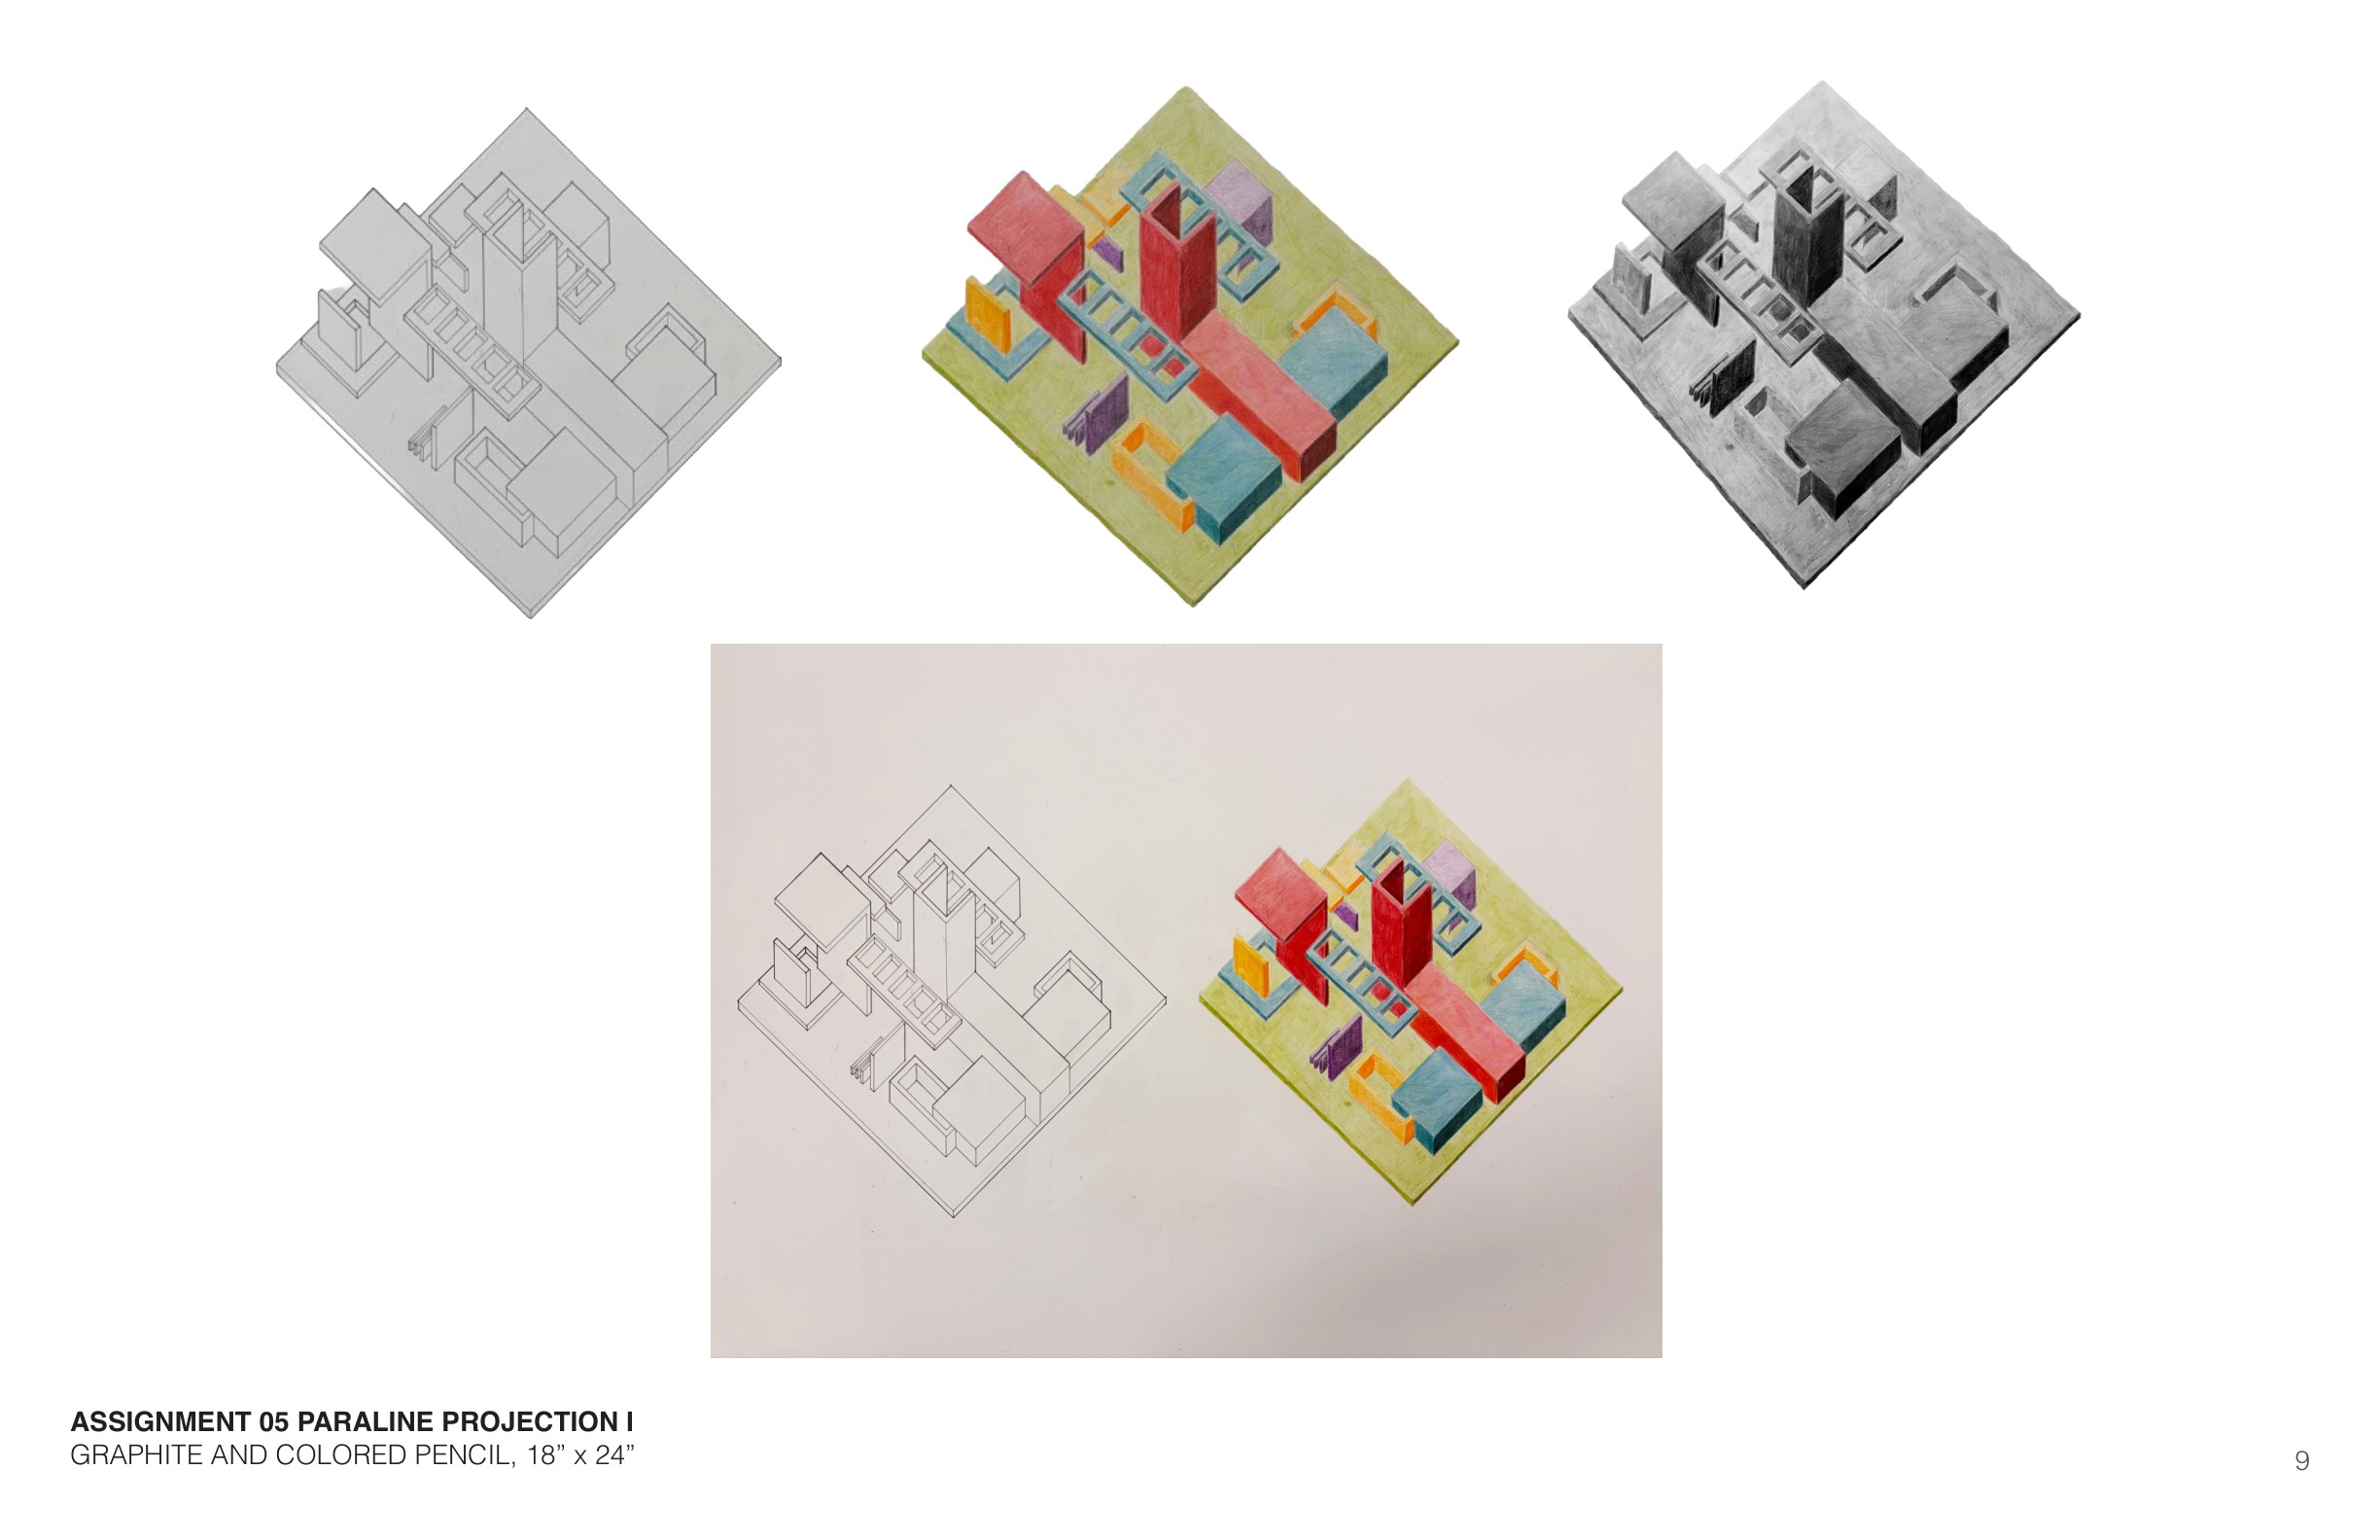
Paraline Projection I — Cutaway Axonometric
Isometric and plan-oblique projections combining graphite drafting with chromatic value coding to reveal interior spatial volumes and structural walls simultaneously.
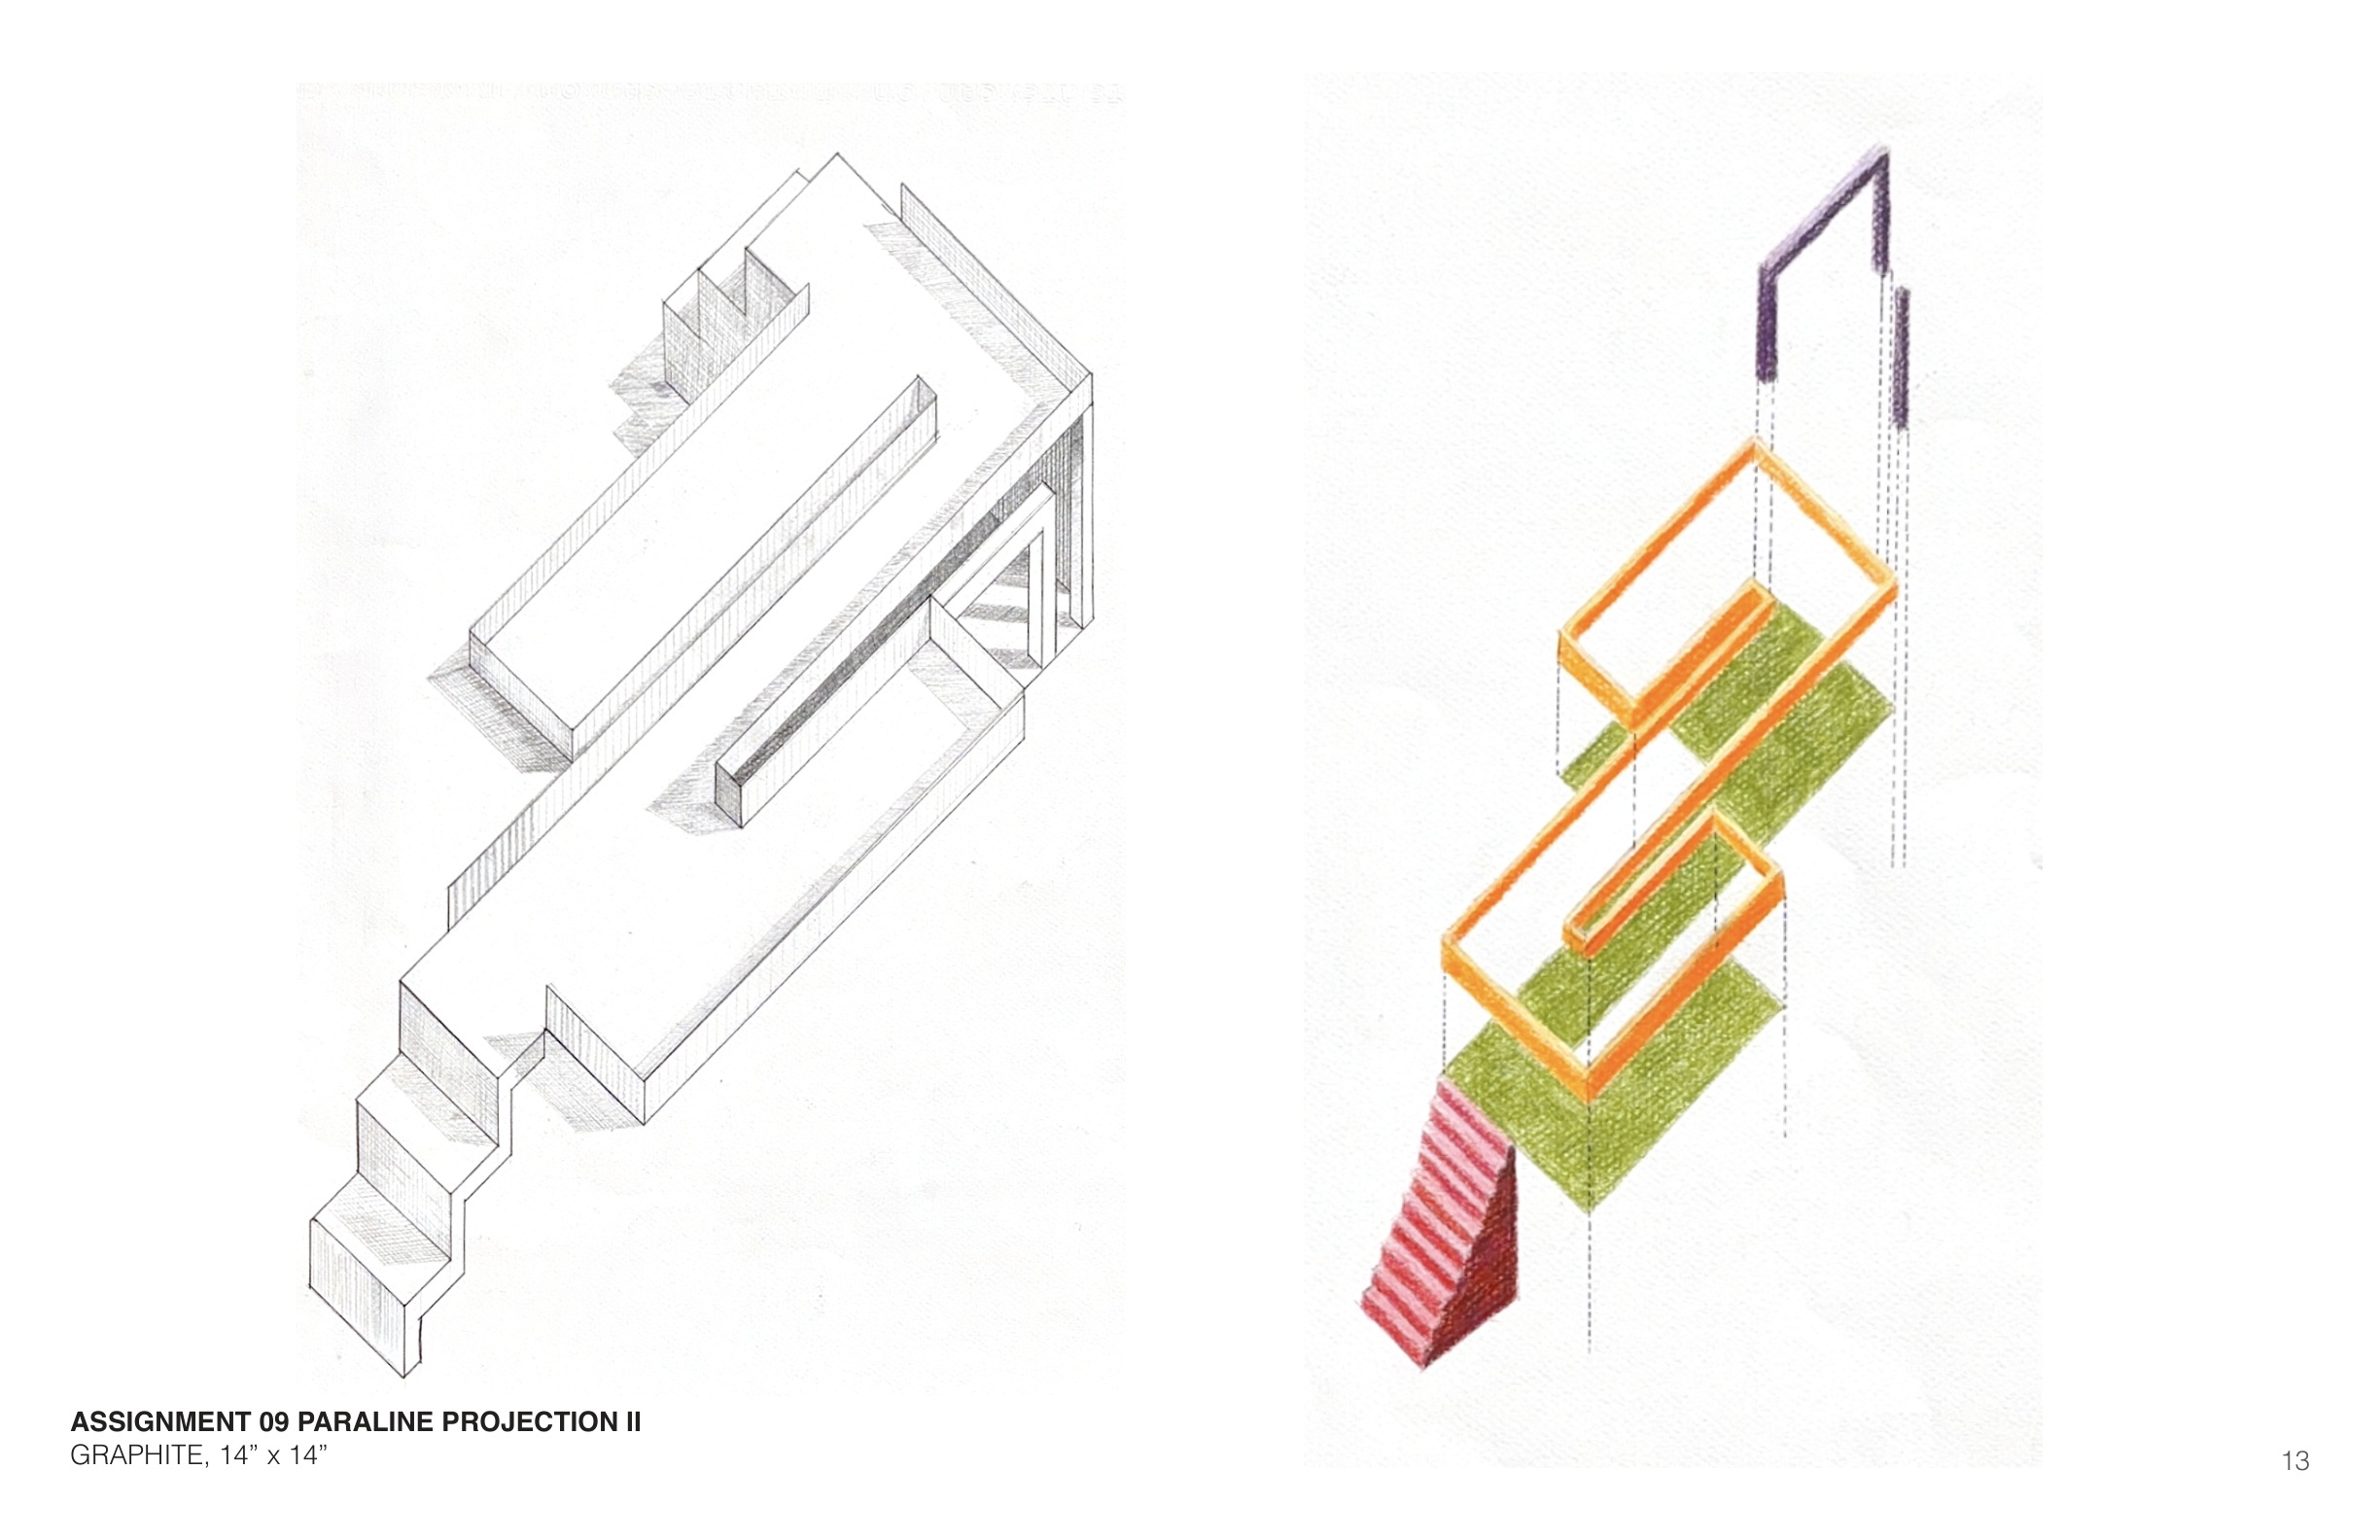
Paraline Projection II — Exploded Tectonic Assembly
Advanced graphite axonometric articulating structural frame, stair core, and envelope hierarchy.
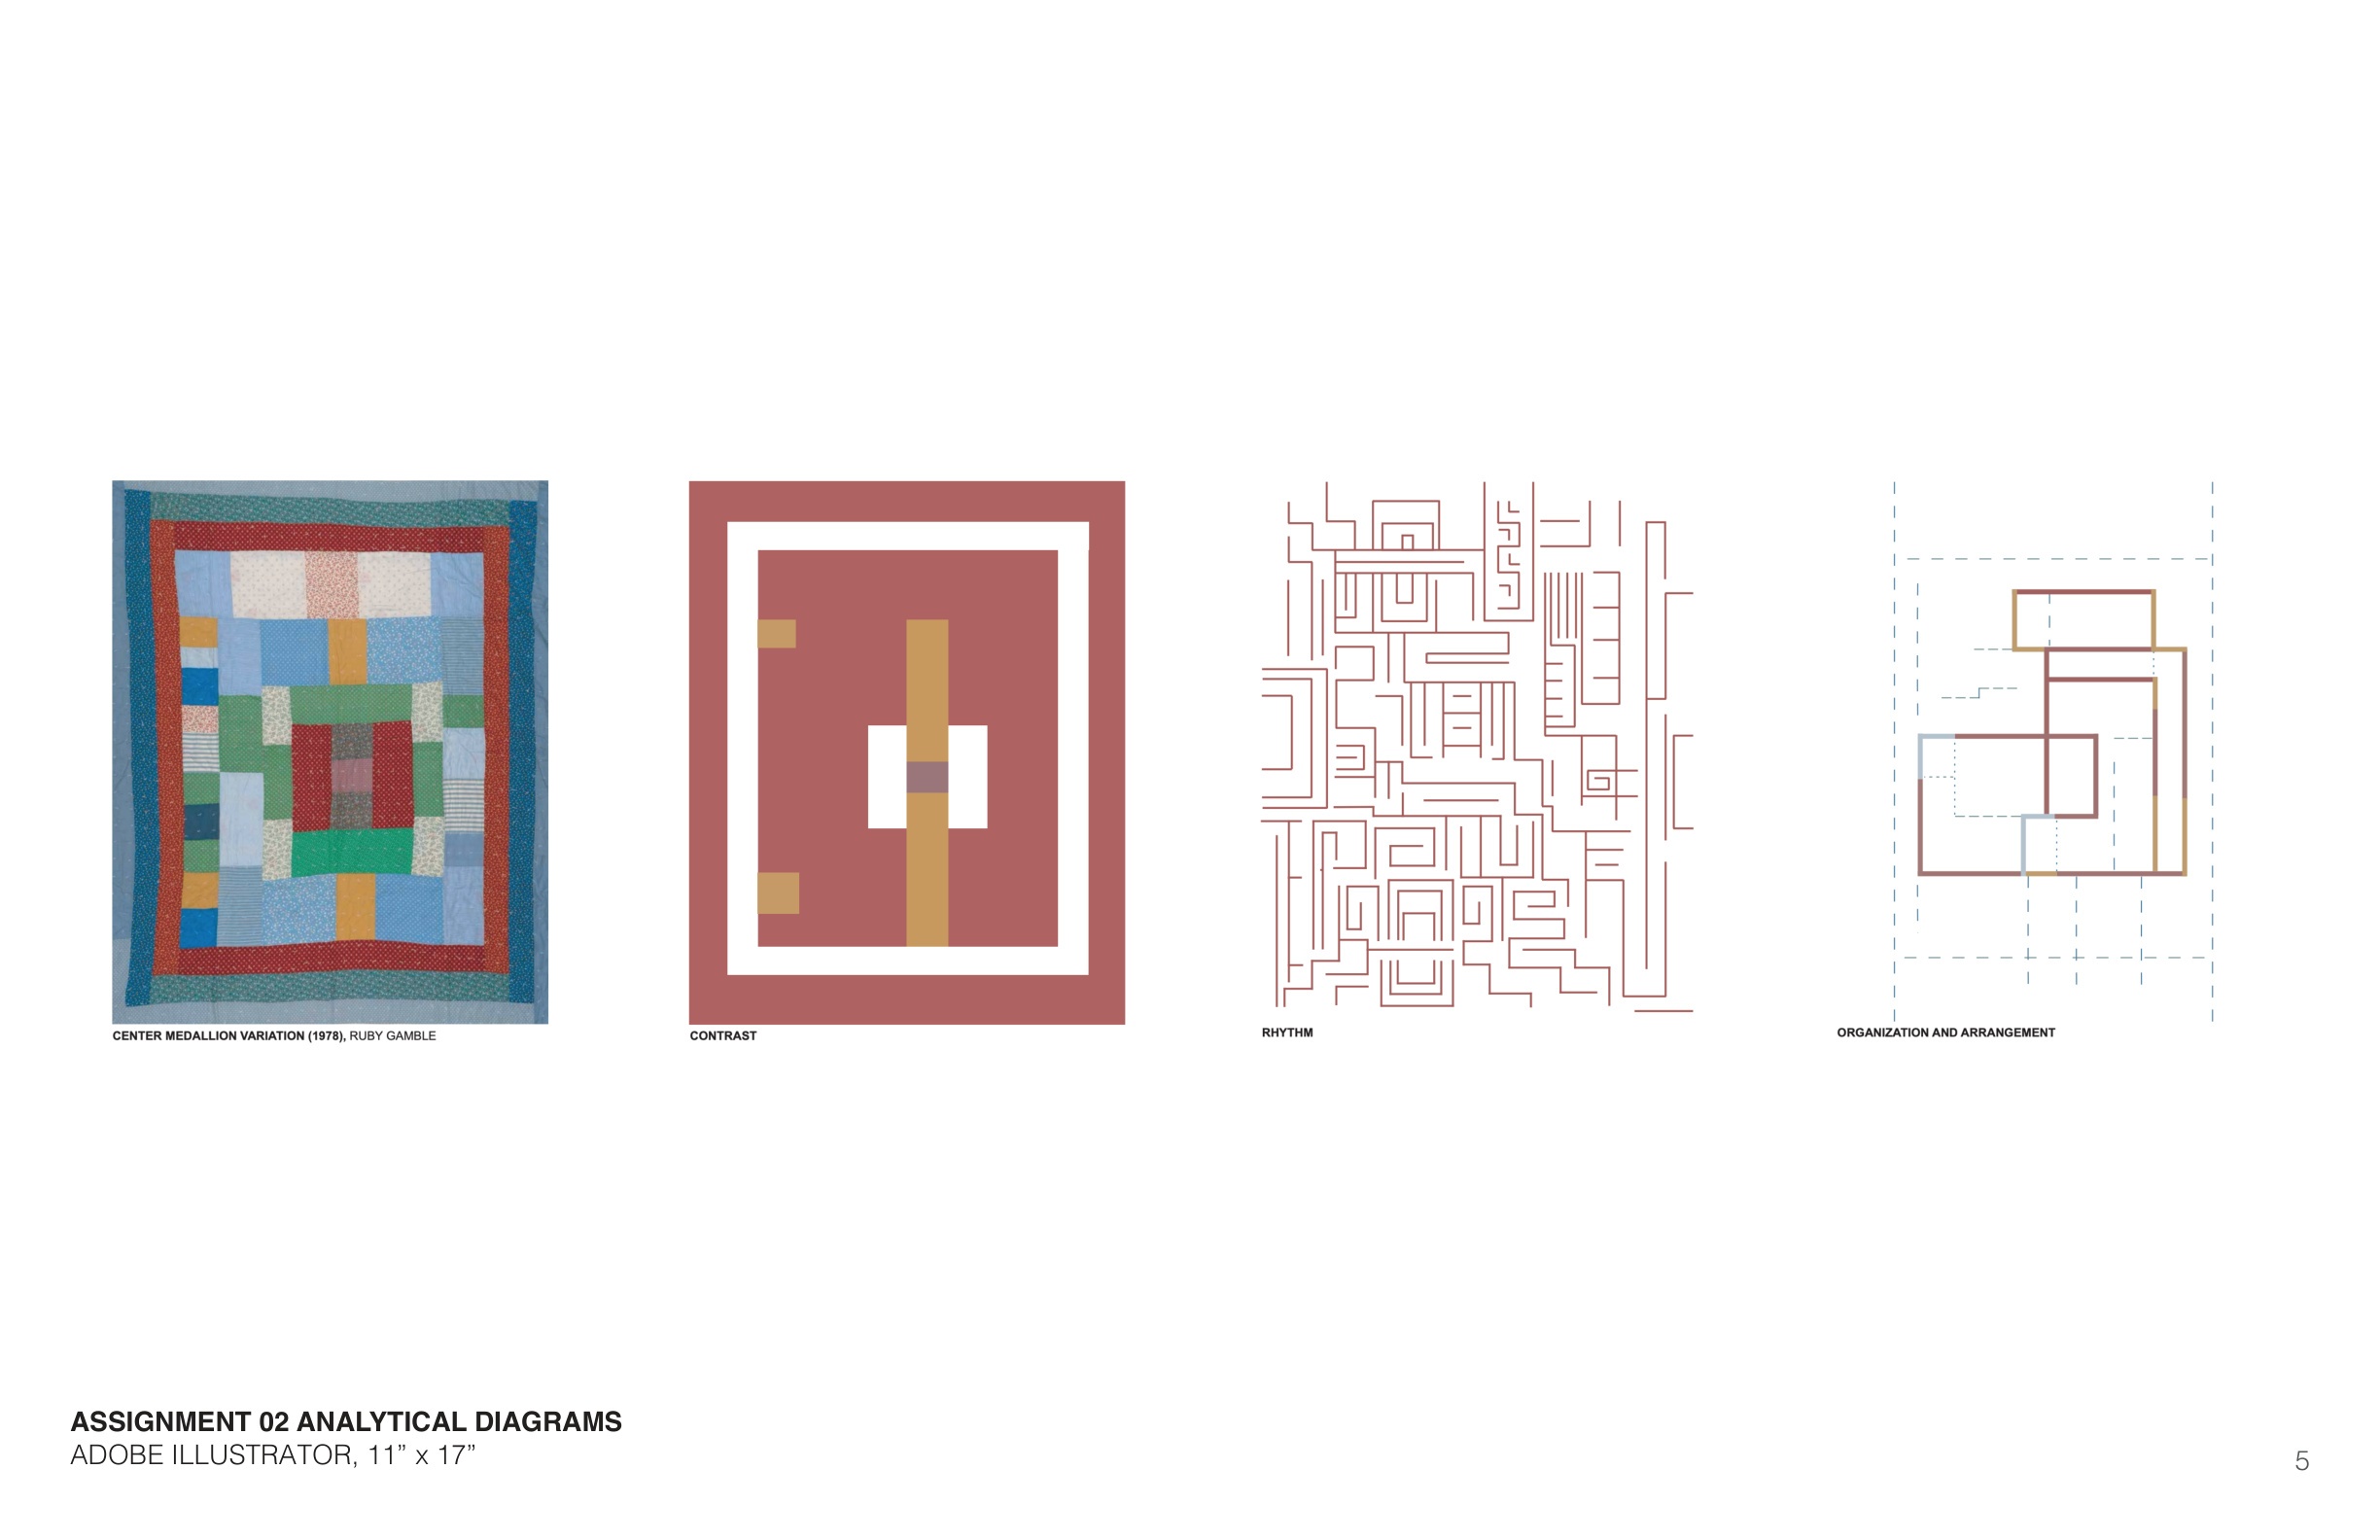
Analytical Diagrams — Vector Spatial Abstraction
Distilling architectural proportion, circulation axes, and programmatic zoning into vector diagrams.
Analytical Diagram — Spatial Extrusion Model
Translating 2D vector diagrams into a physical tectonic relief model exploring layered planes and structural rhythm.
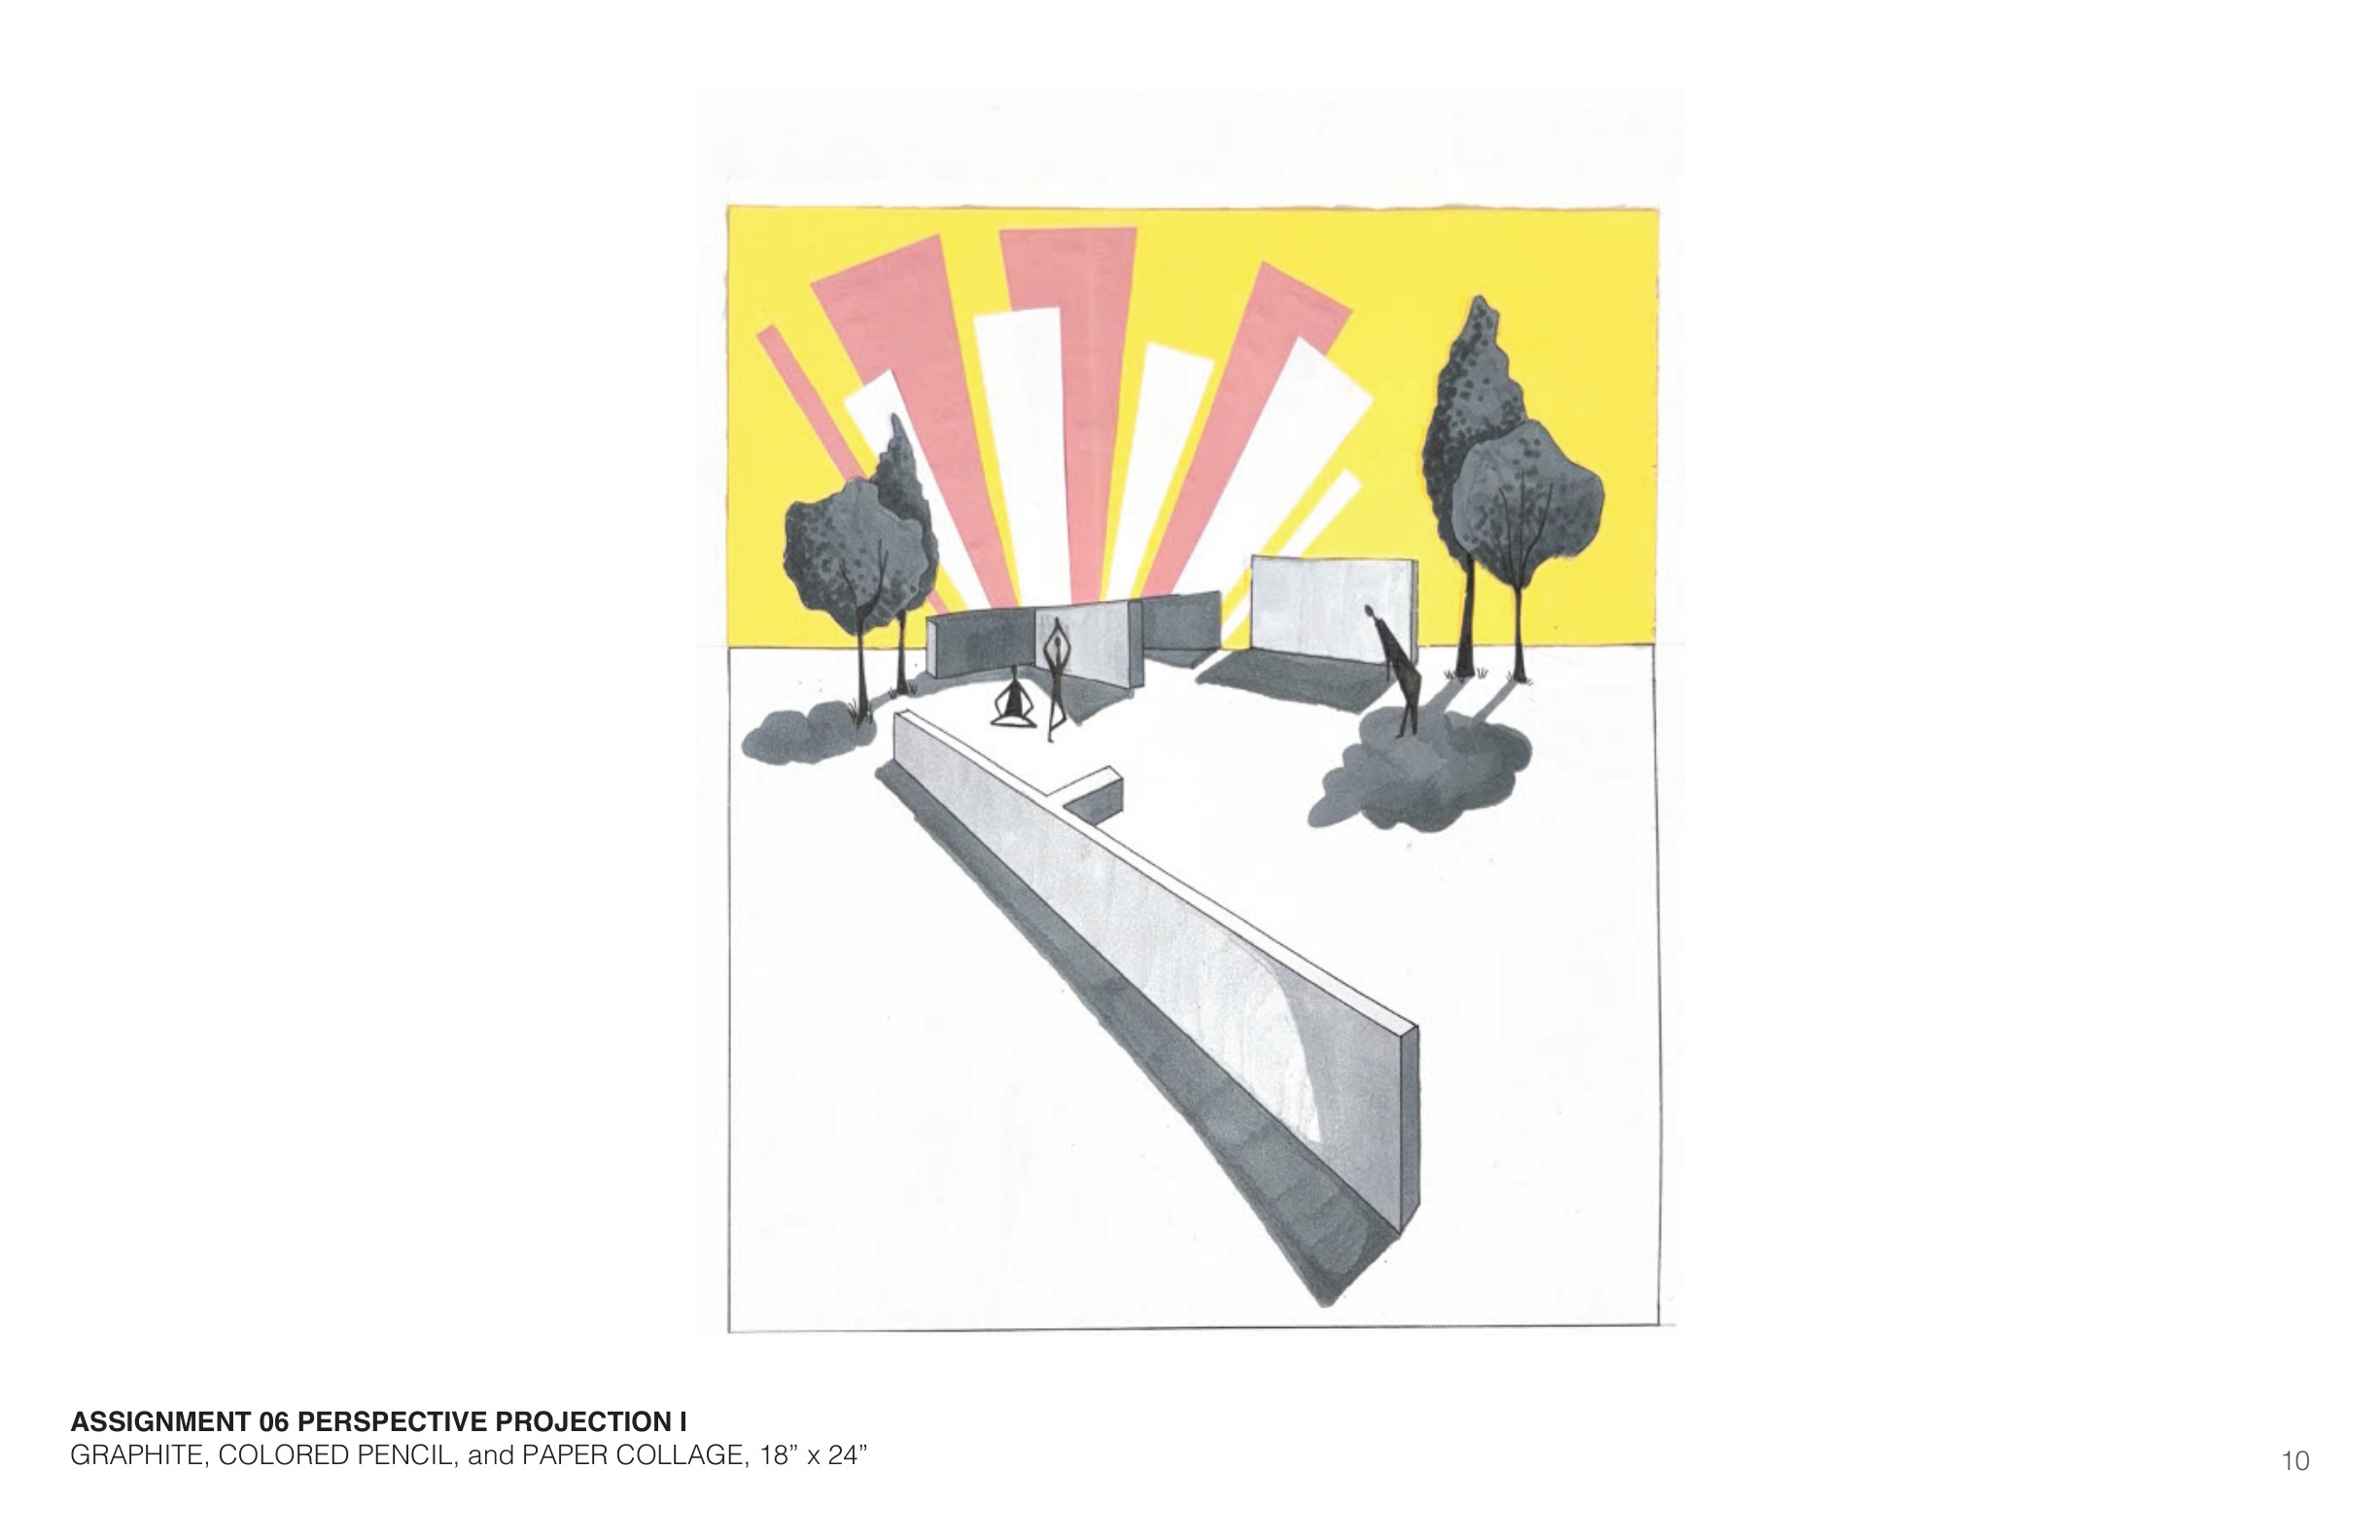
Perspective Projection I — Constructed Two-Point & Collage
Constructed station-point perspective enriched with cut-paper collage to test human eye-level scale, materiality, and threshold depth.
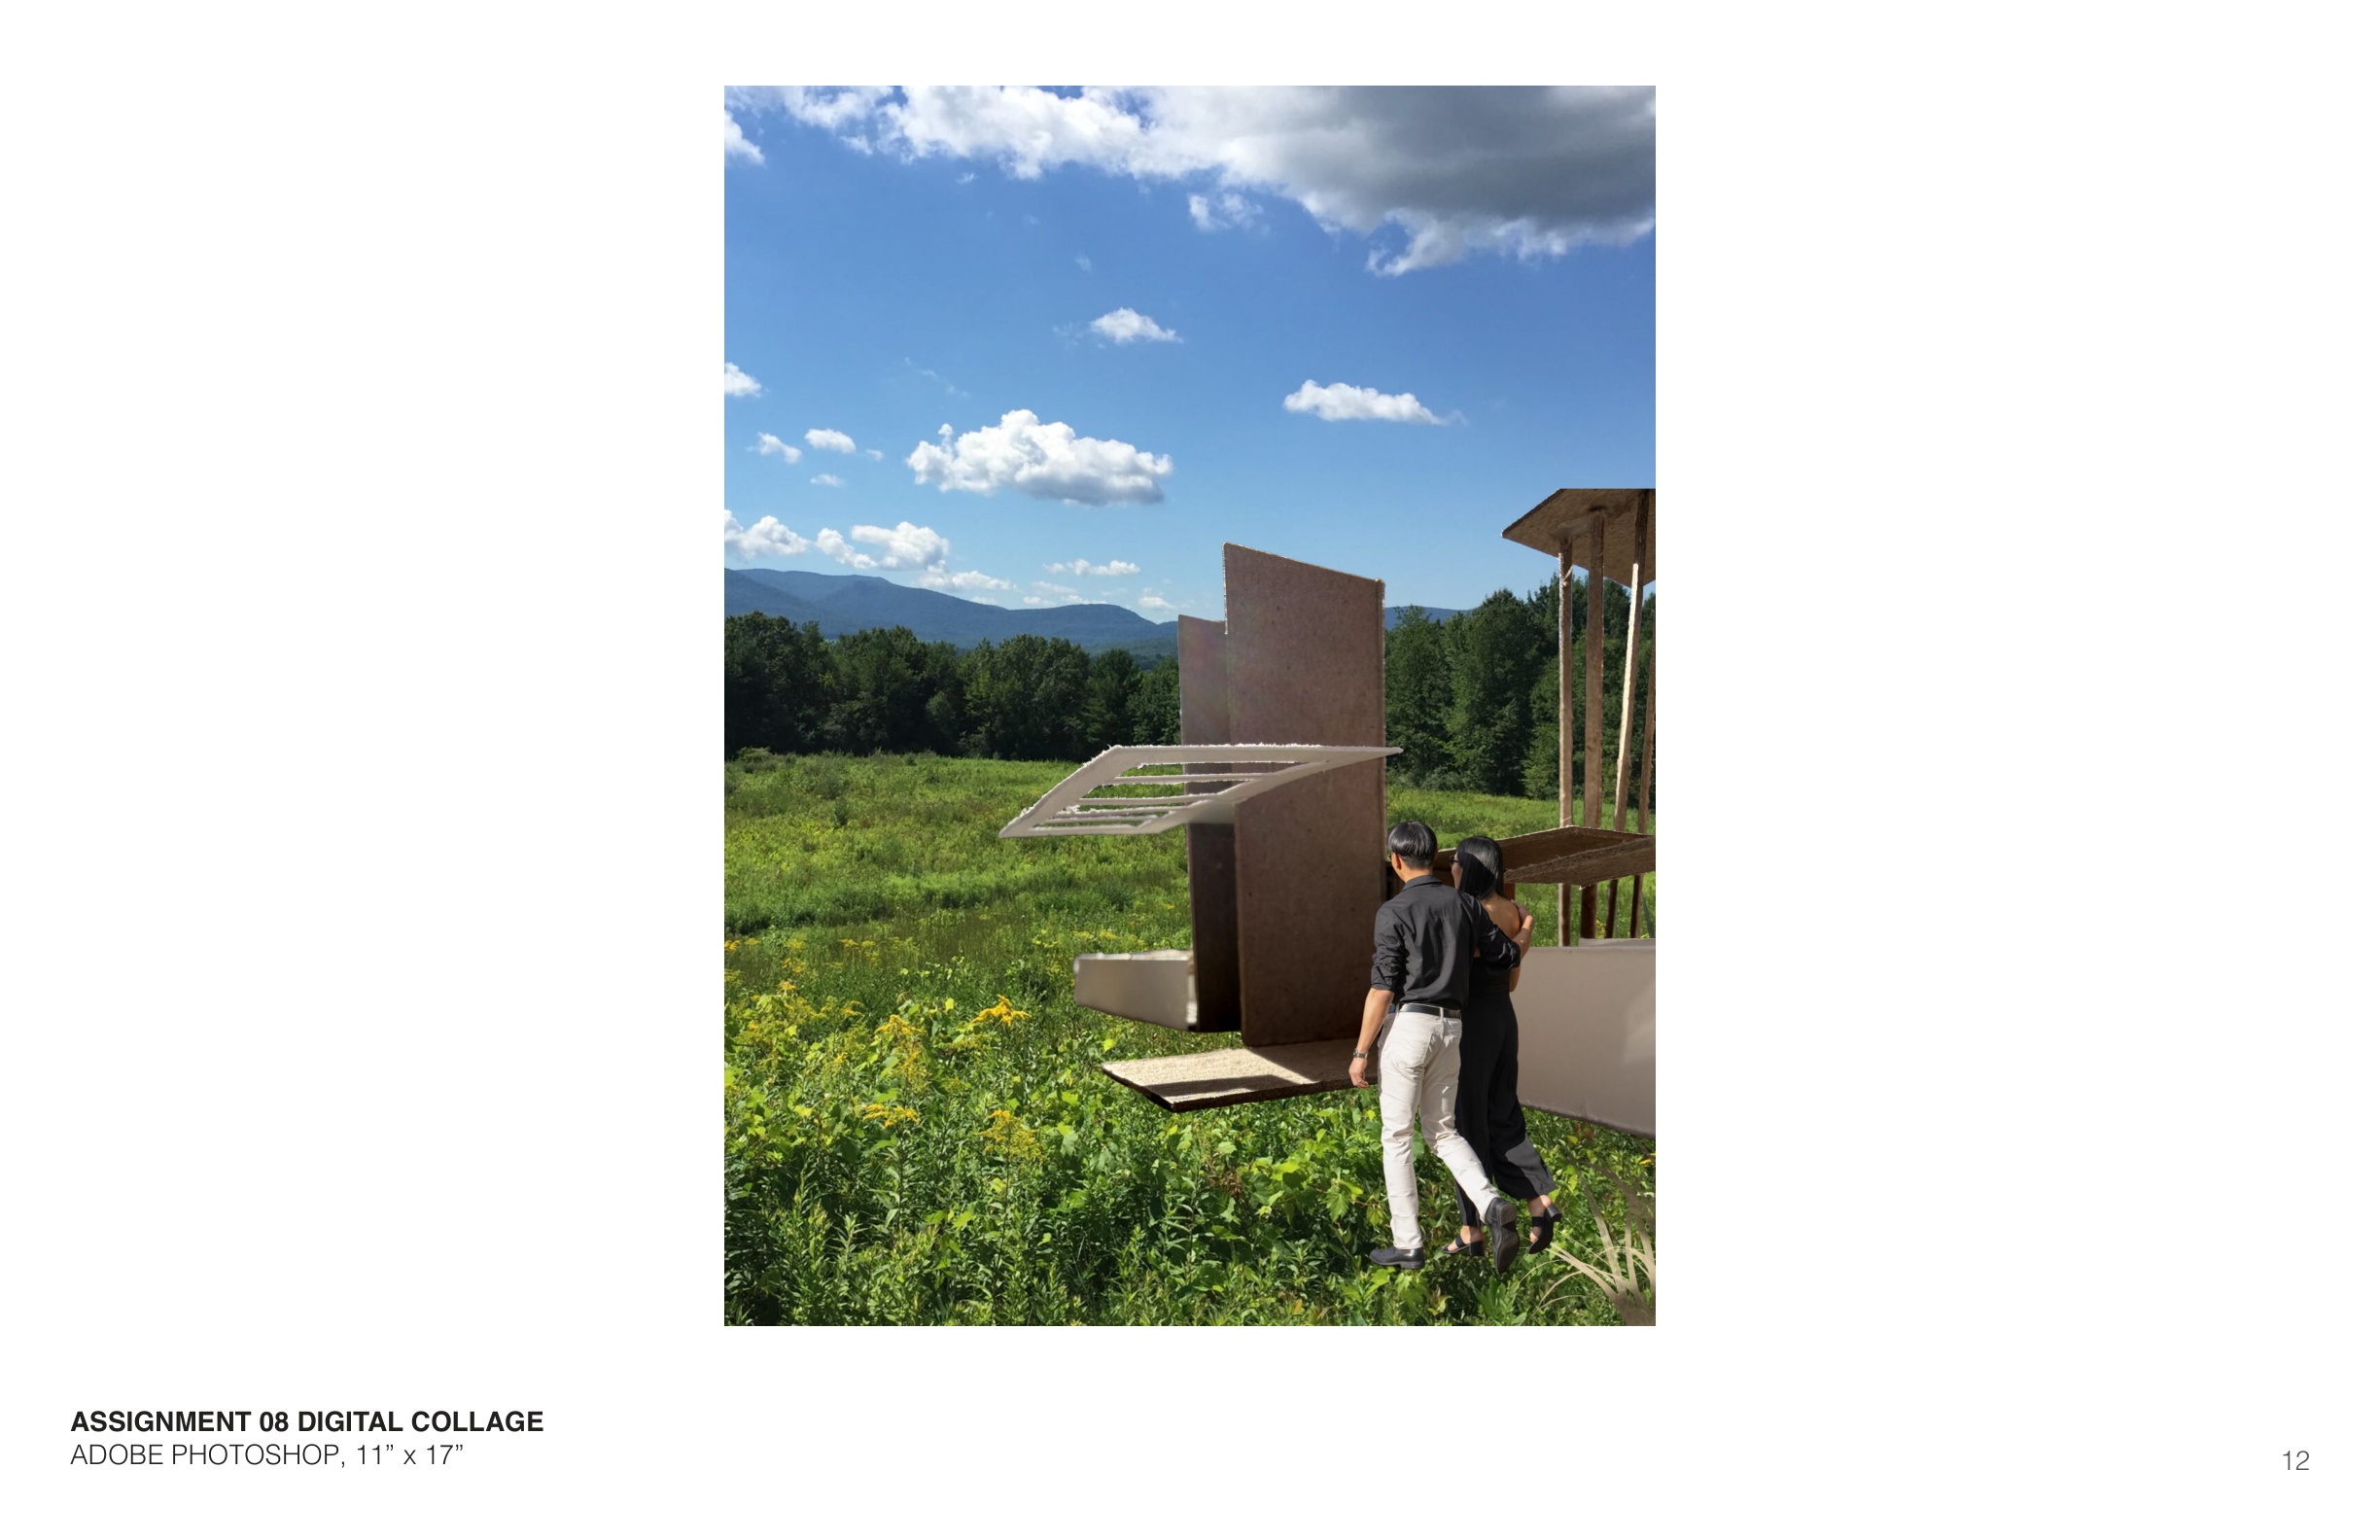
Digital Collage — Atmospheric Narrative
Layering architectural geometry, texture, and lighting in Photoshop to evoke lived spatial atmosphere.
Tectonic Vocabulary: Five Elemental Operations
ARCH 283 (6-credit studio) investigates architecture through five foundational spatial operations: Line (frame), Plane (enclosure), Canopy (overhead filtration), Landform (topographic datum), and Mass (stereotomic subtraction).
Each study required iterative physical prototyping inside a strict 7″×7″ or 4″×7″ bounding volume before synthesizing all five operations into an integrated architectural sequence.
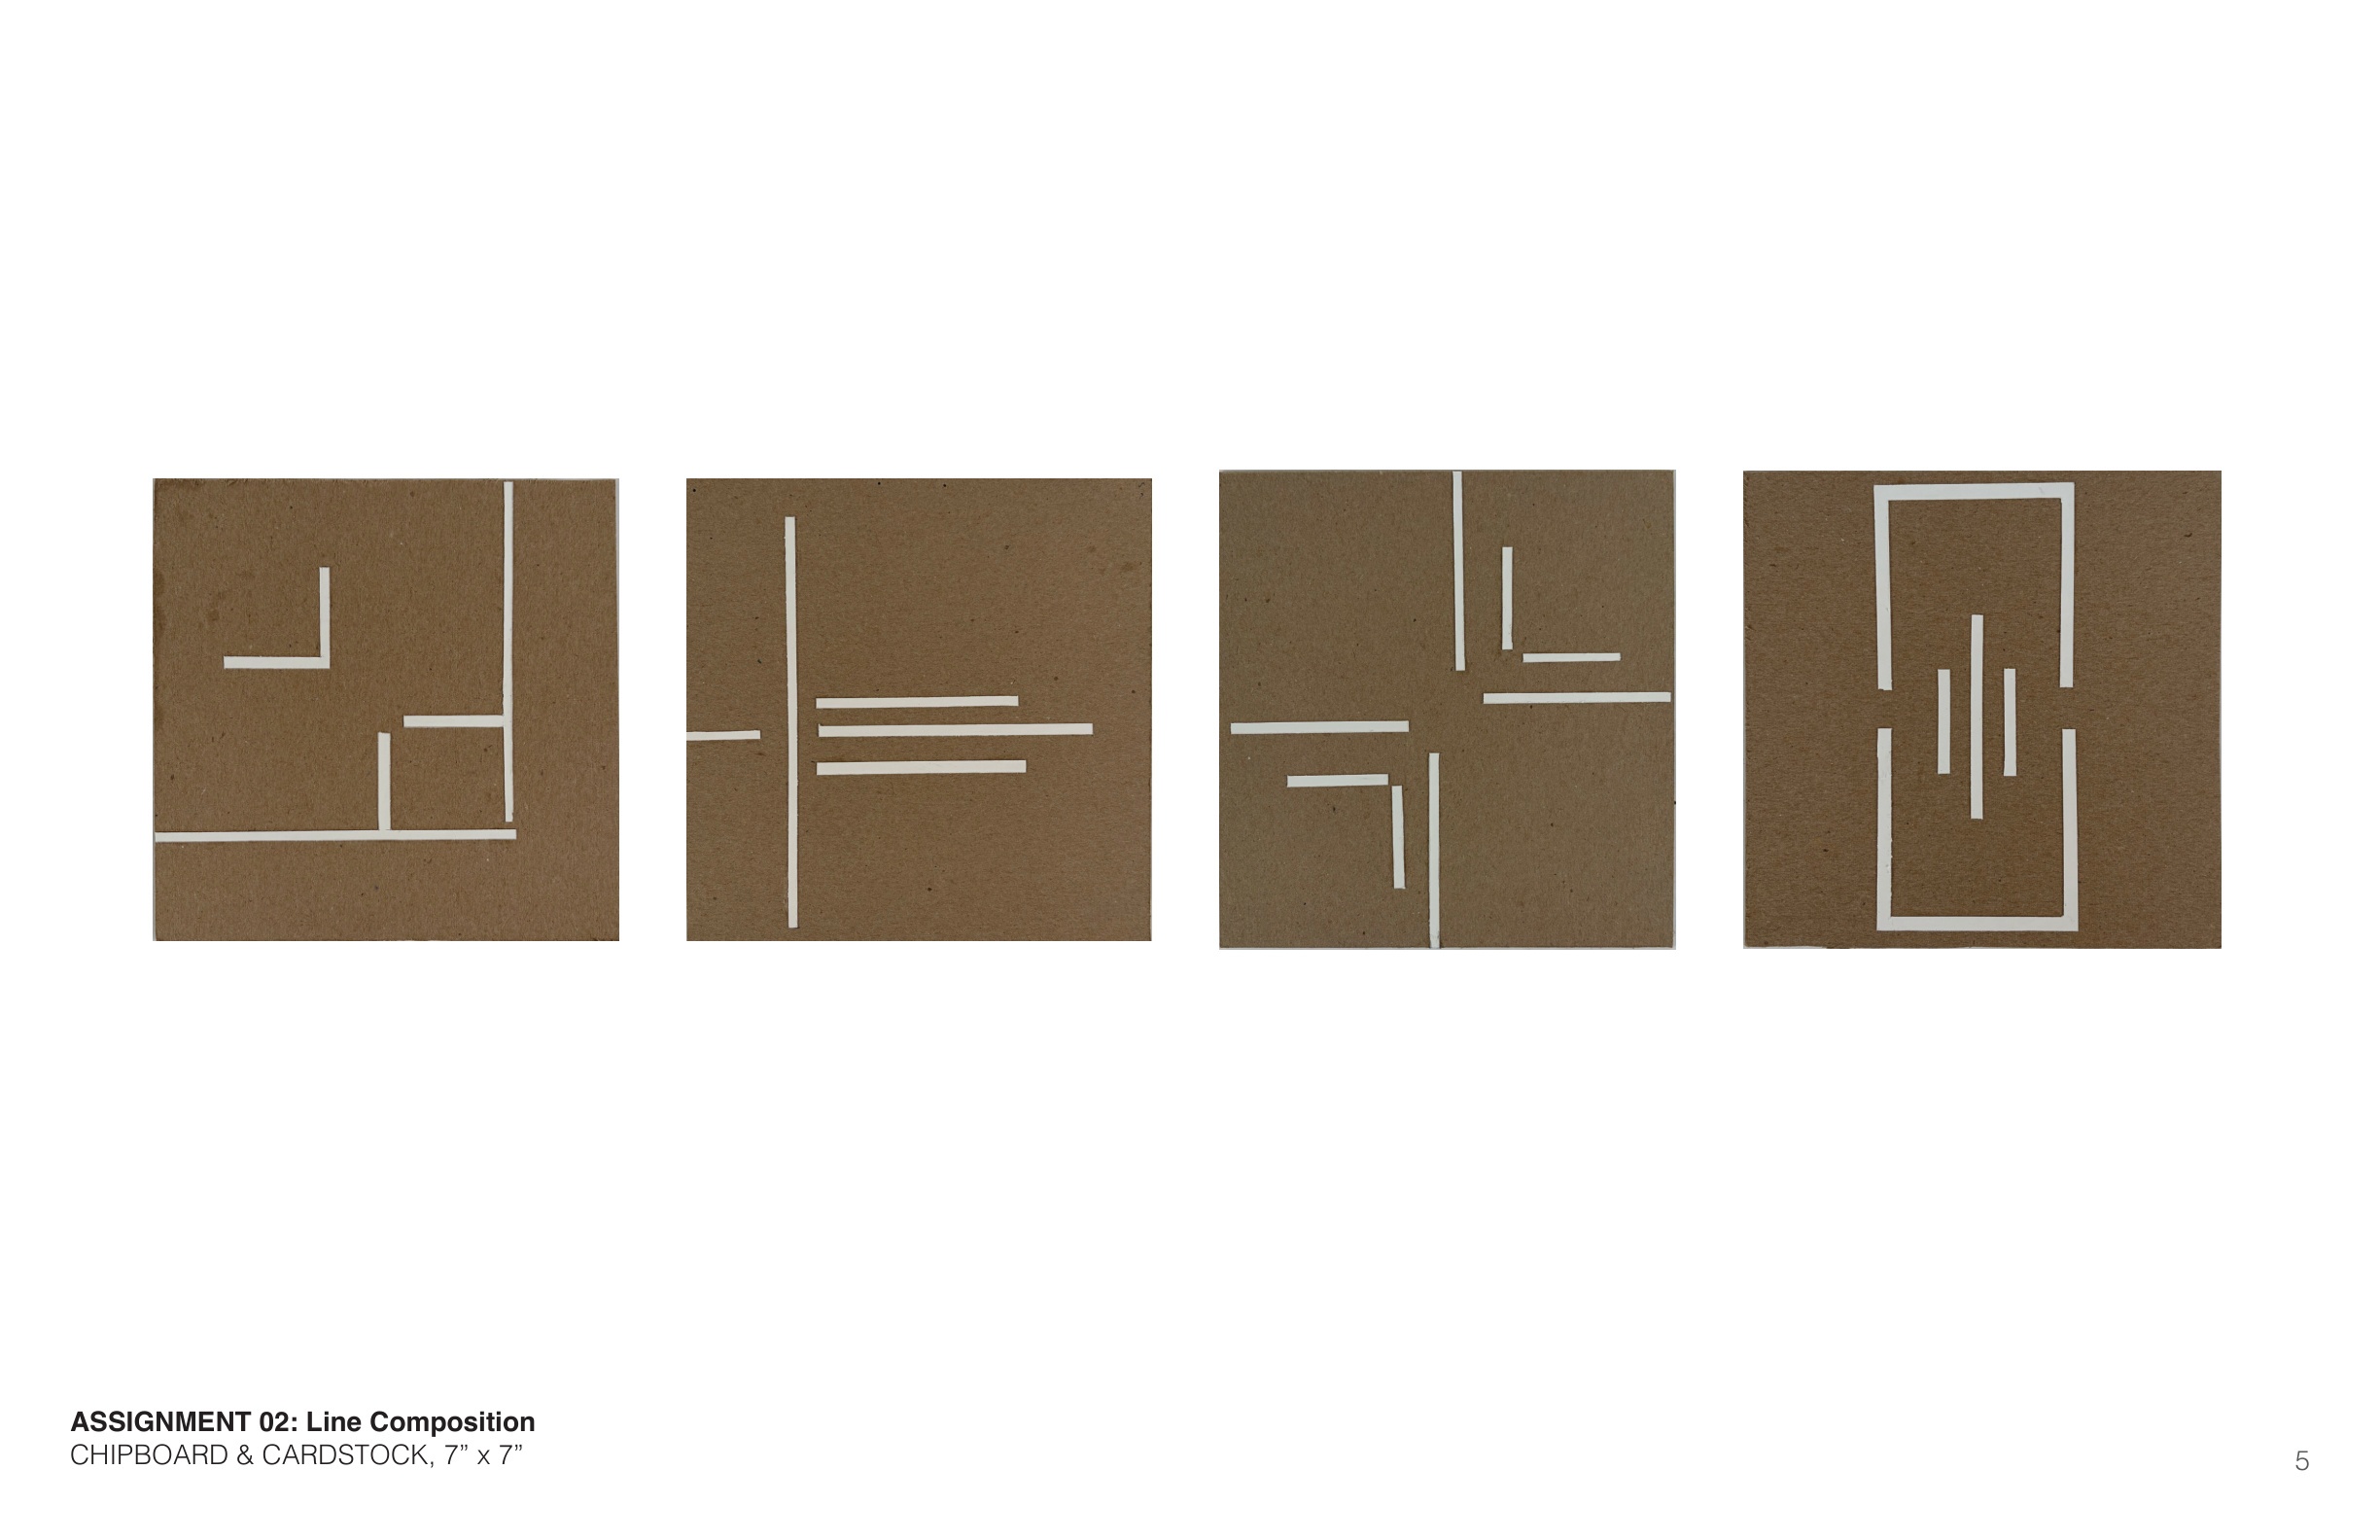
Line Composition — Linear Density & Implied Volume
Translating 2D linear vectors into a 3D structural lattice that modulates porosity and directional sightlines.
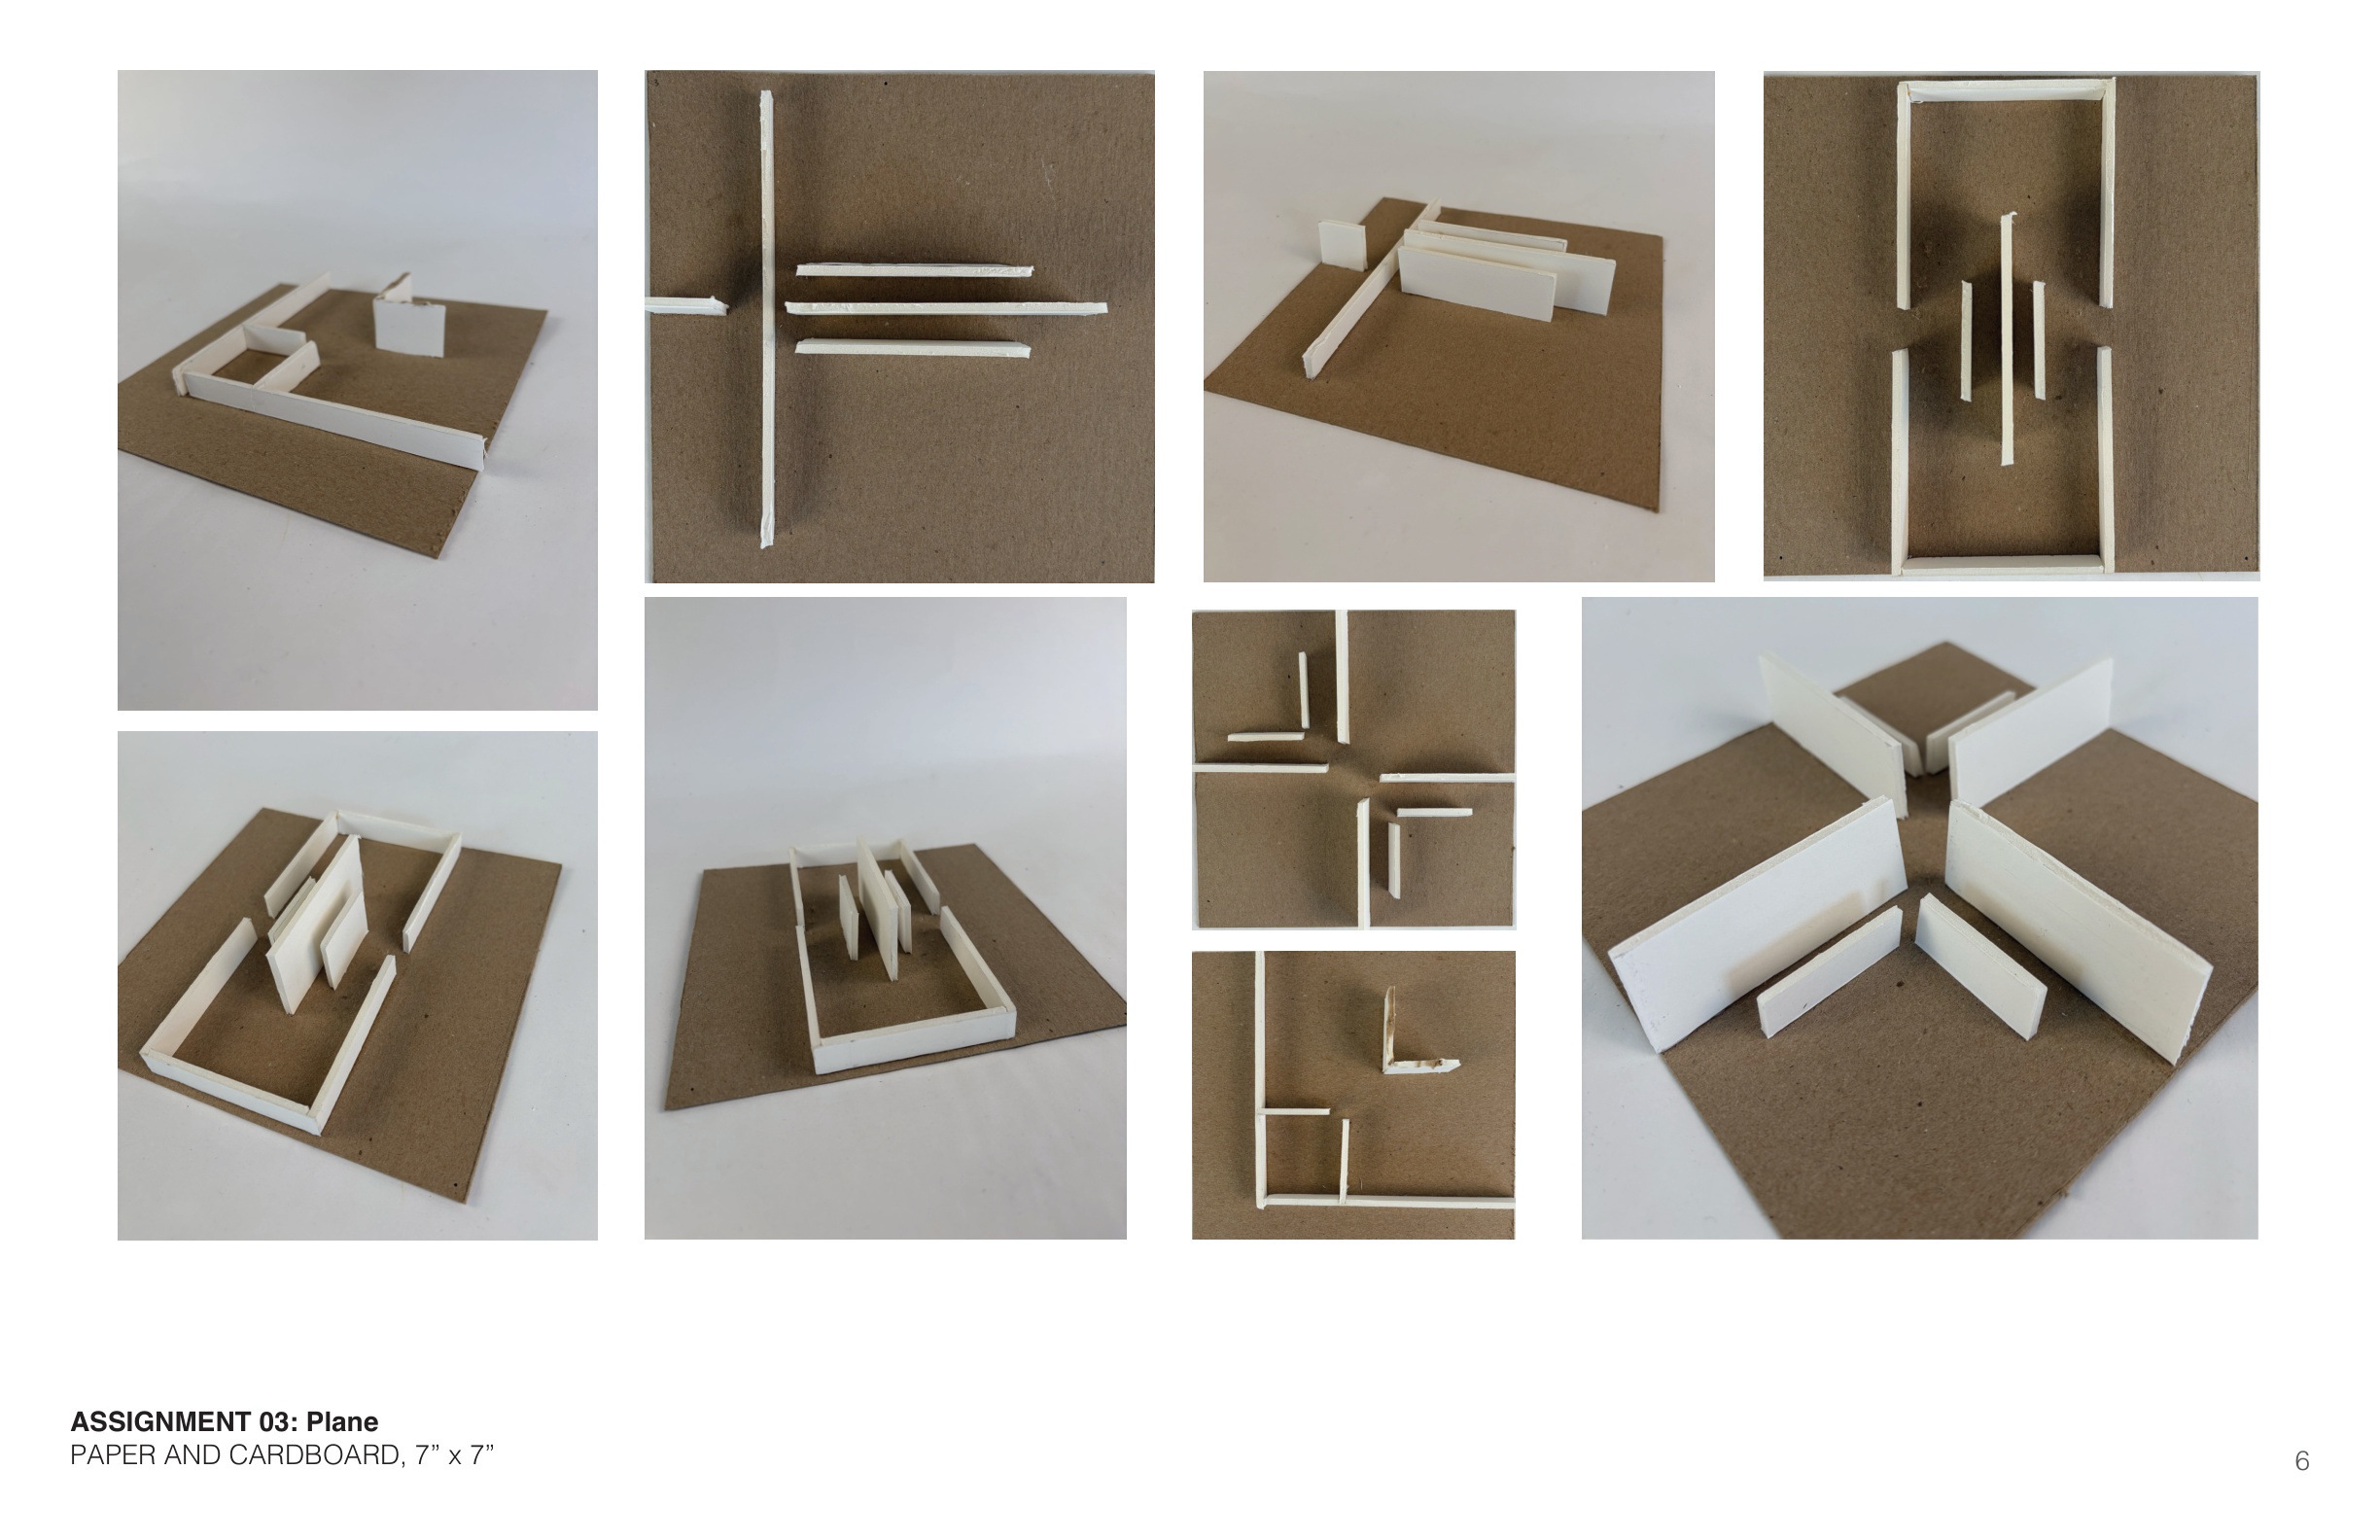
Plane — Threshold, Folding & Spatial Compression
Investigating how folded and intersecting planar walls establish primary, secondary, and interstitial rooms.
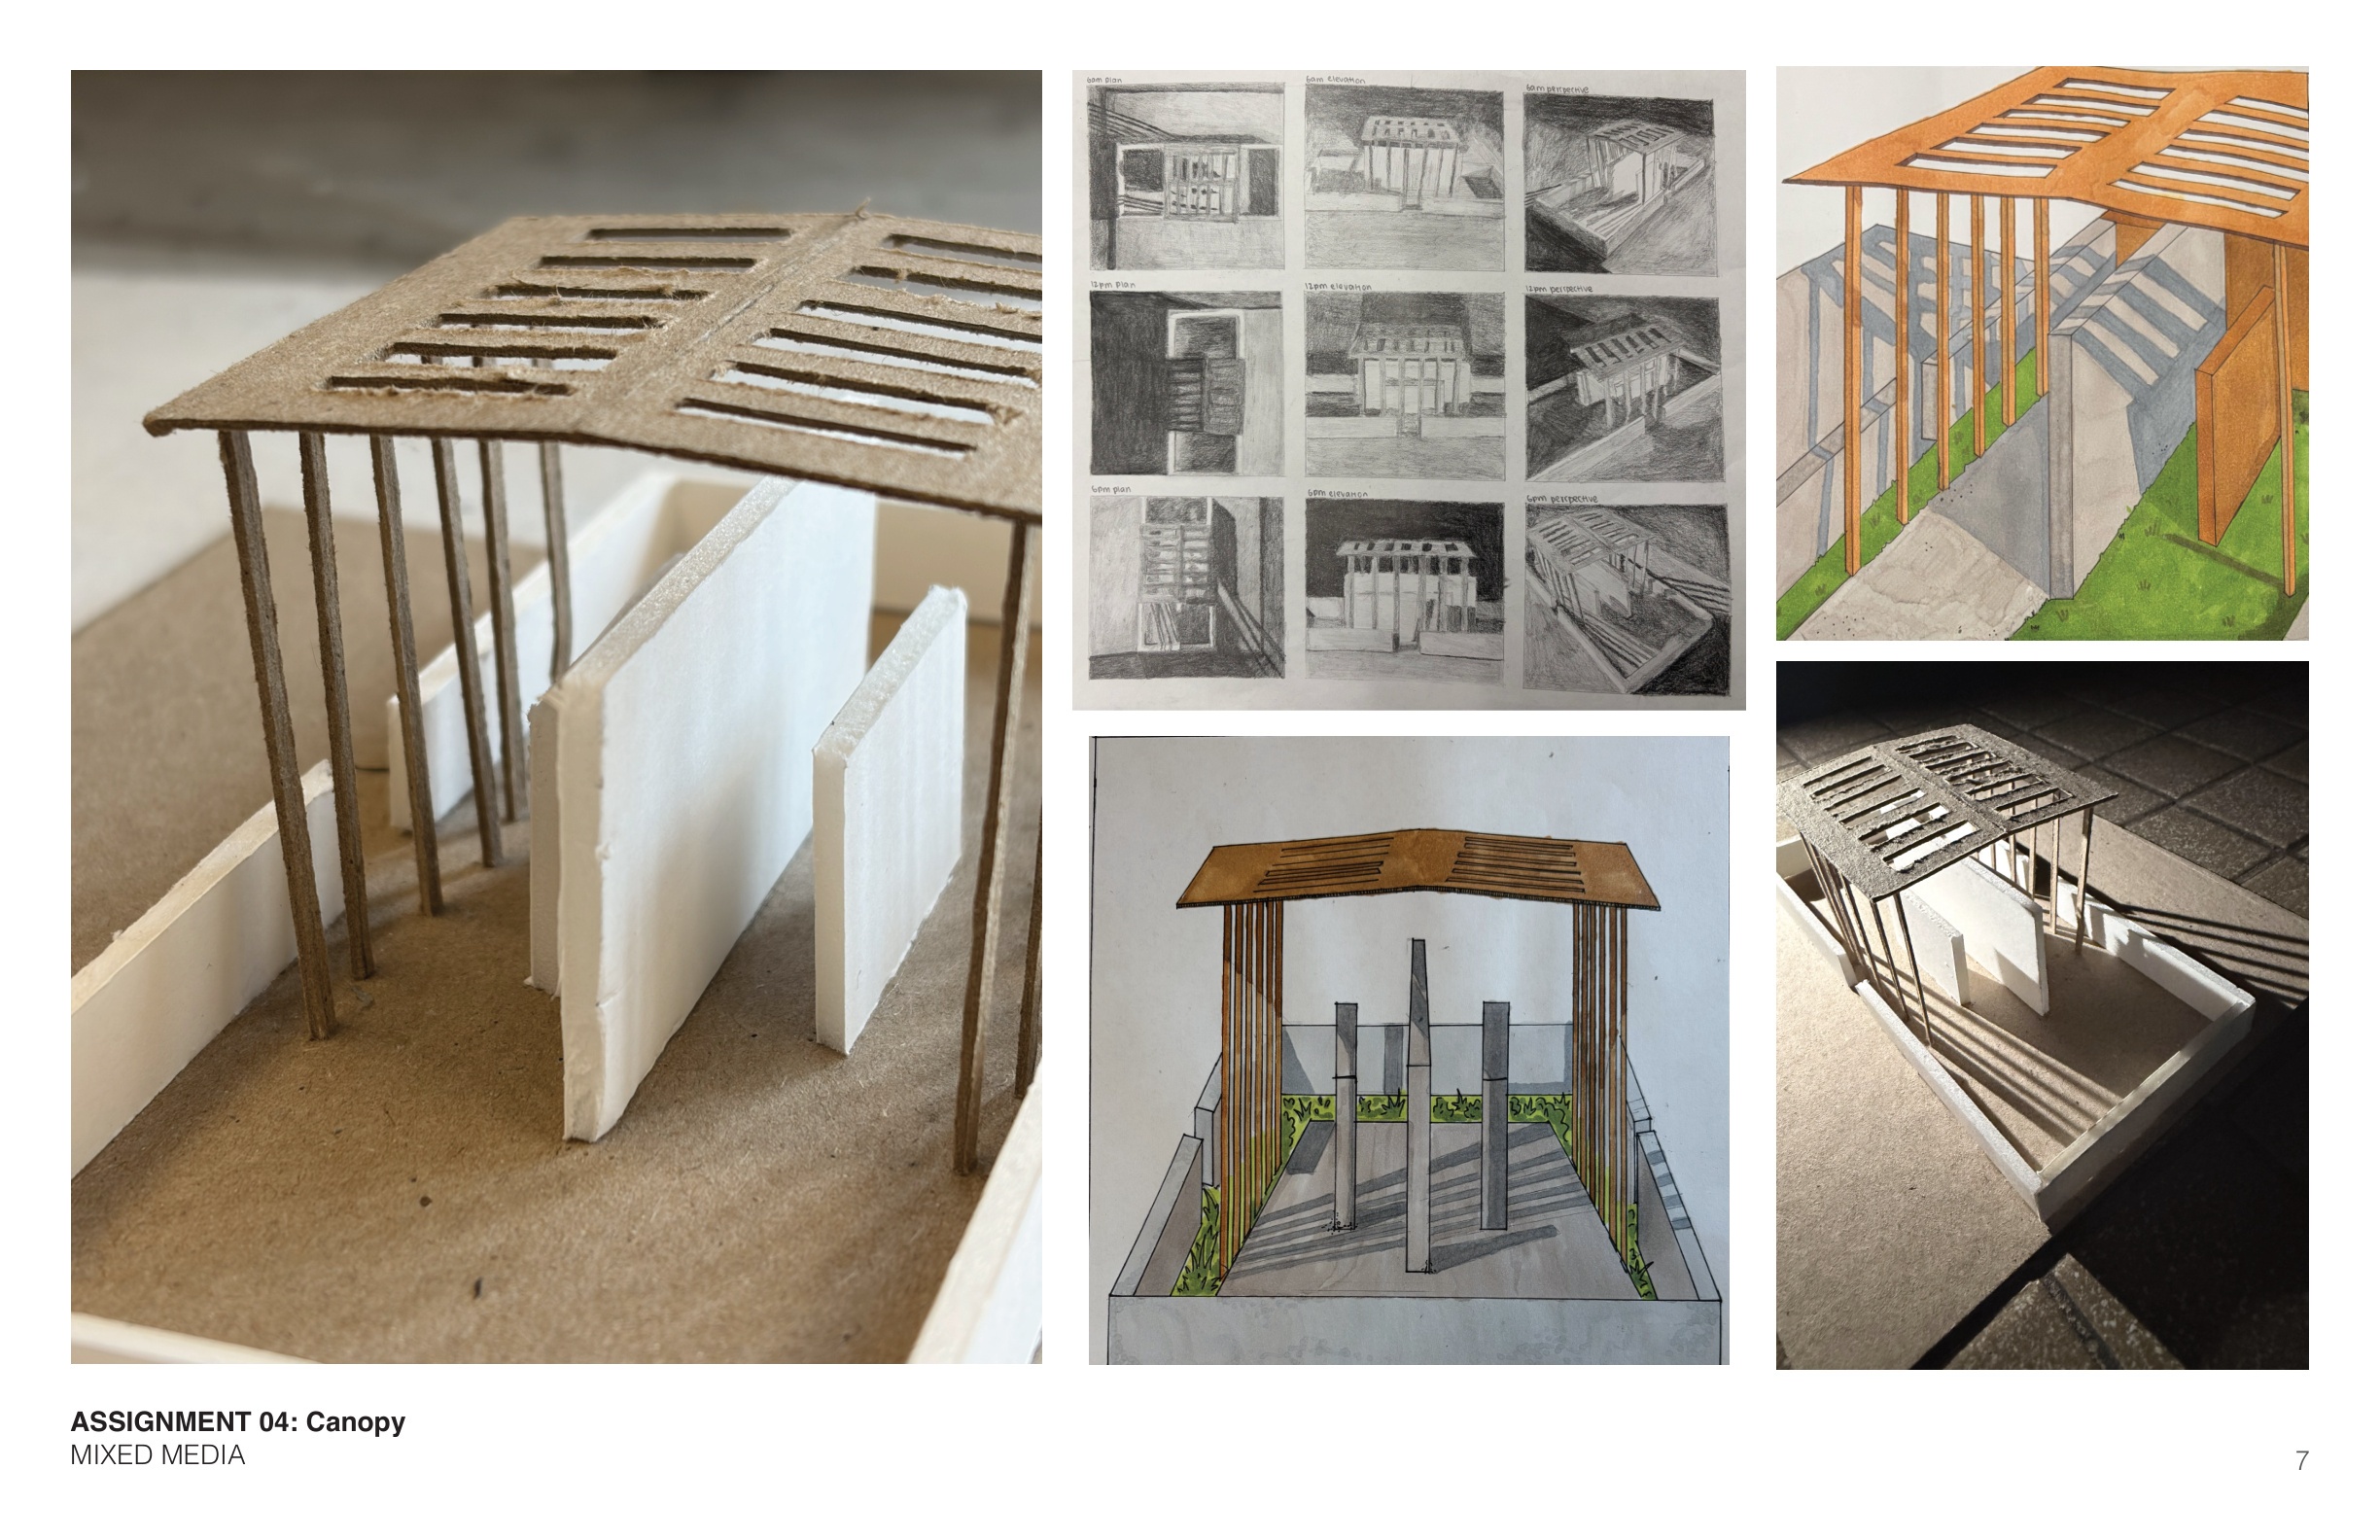
Canopy — Daylighting & Structural Rhythm
An overheadspanning armature mediating between sky and ground by filtering directional sunlight into patterned shadow.
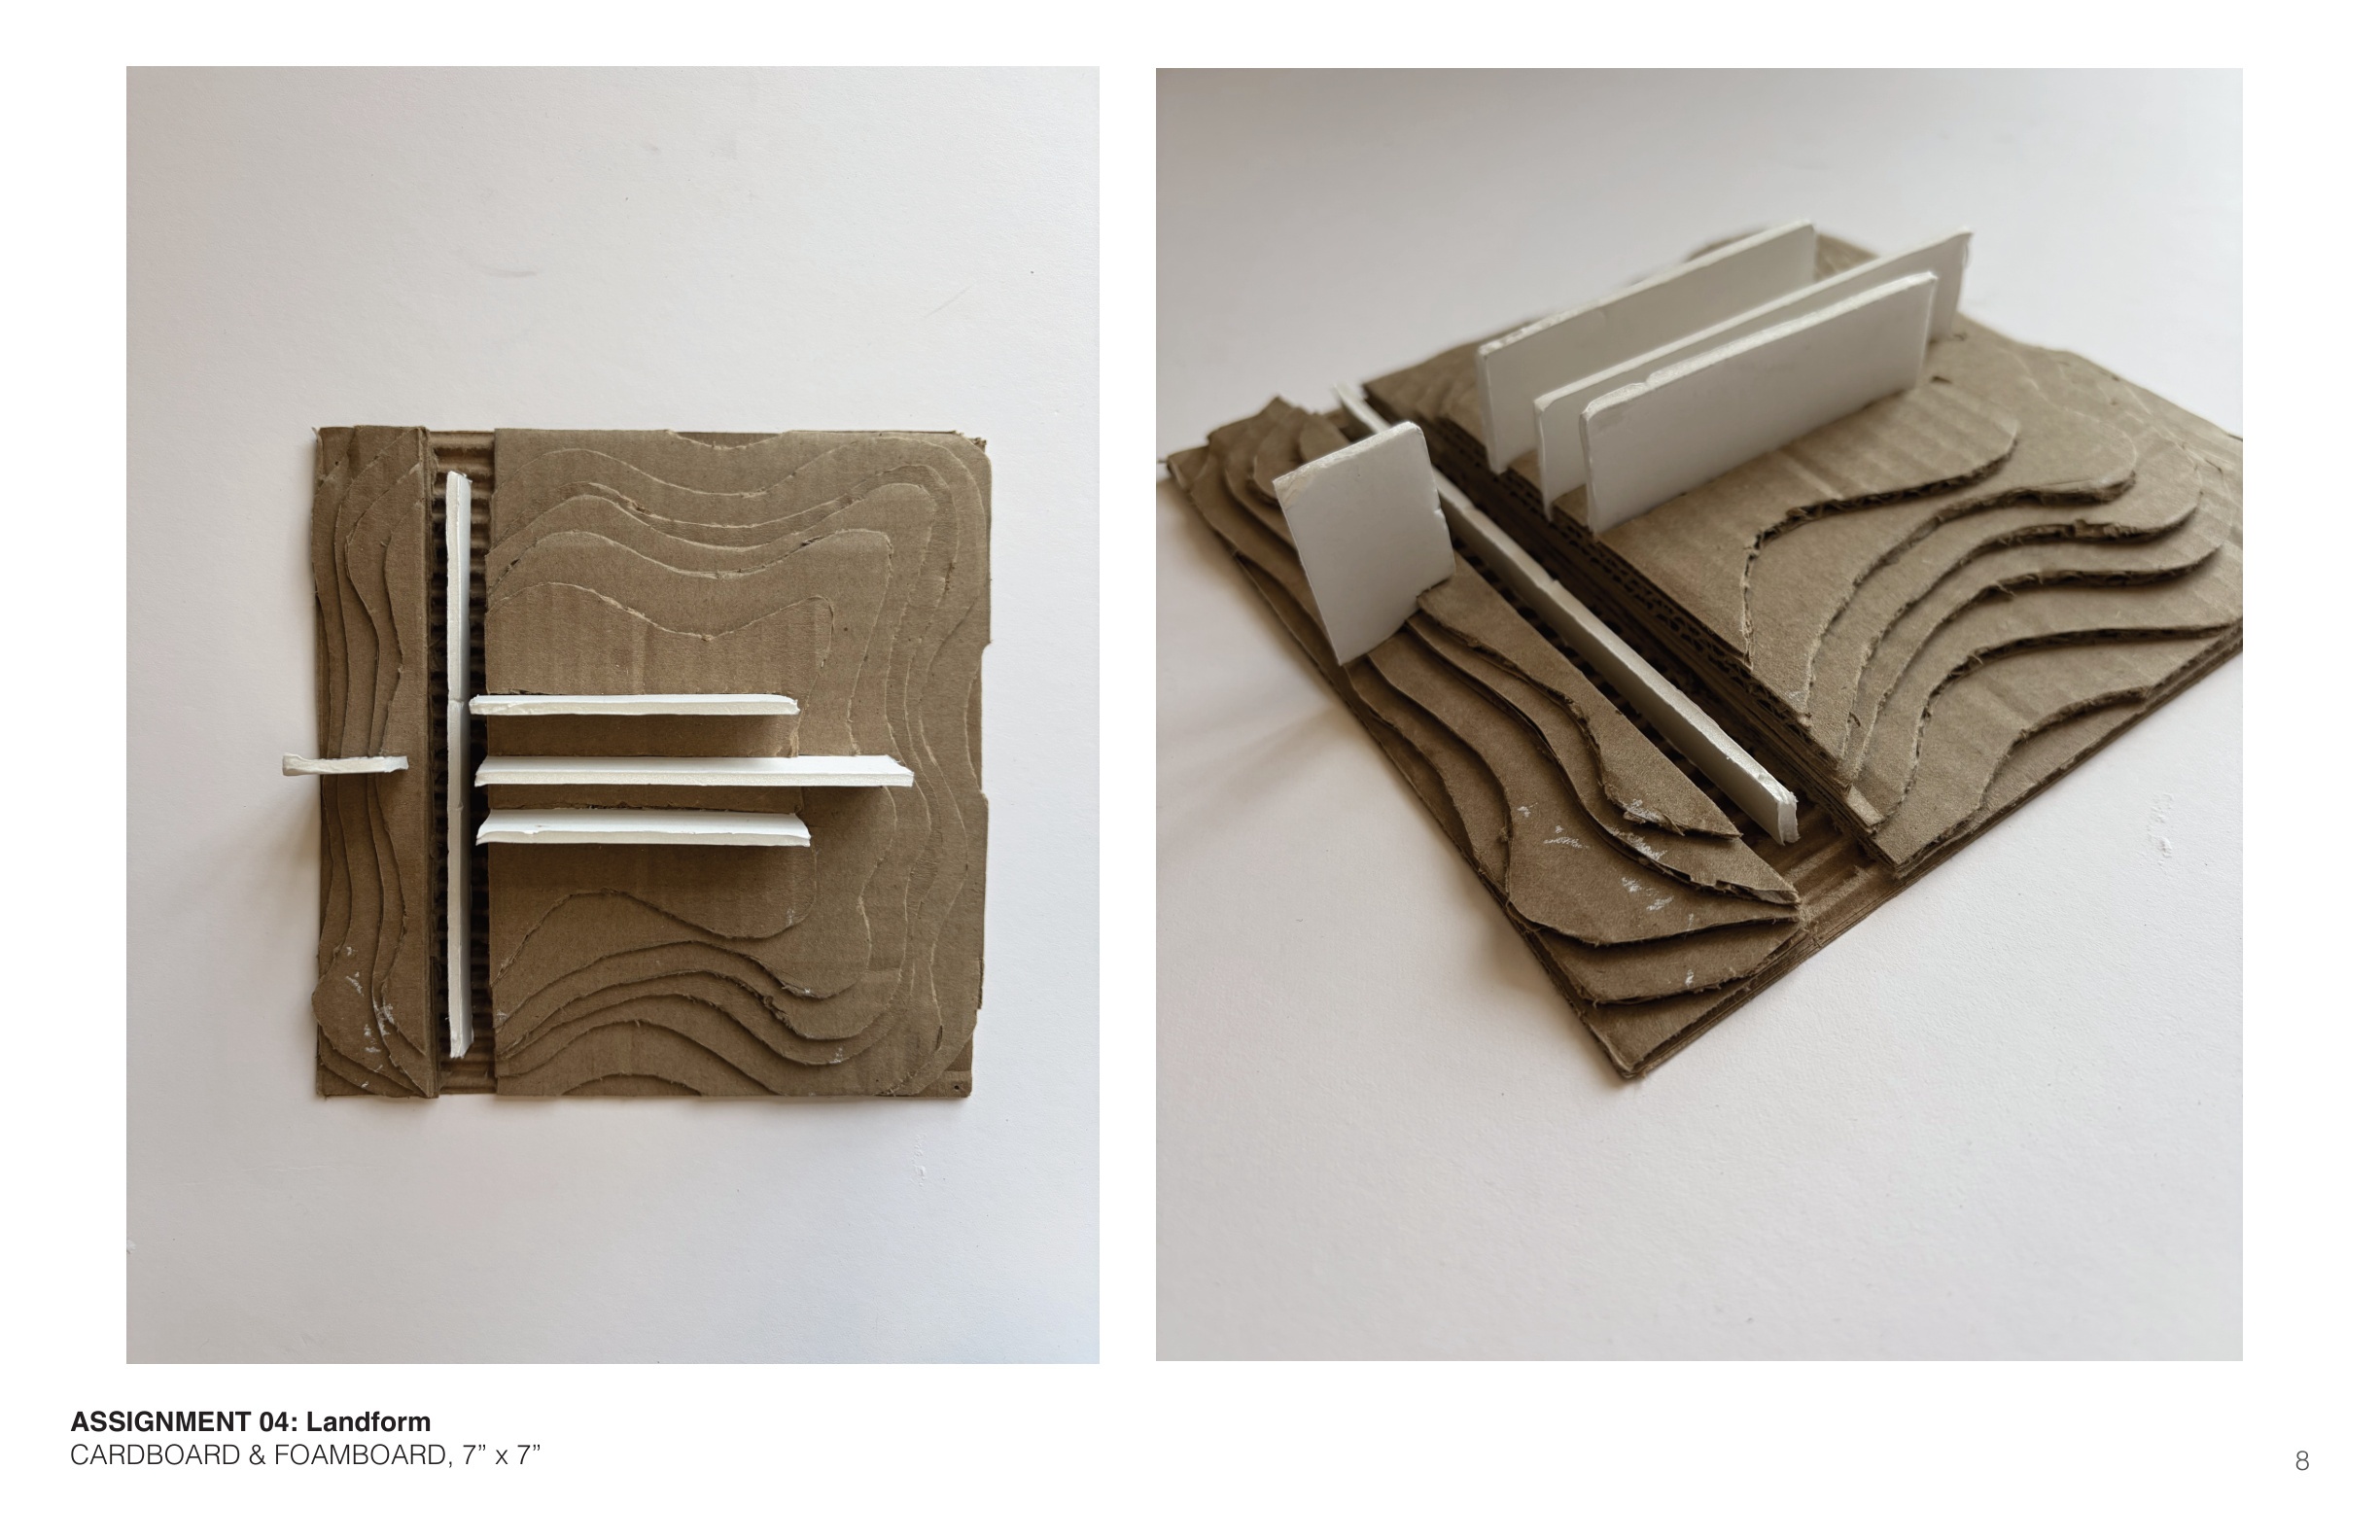
Landform — Stepped Topography & Ascent
Carving and stepping contour strata to choreograph drainage, prospect/refuge, and the bodily experience of ascent.
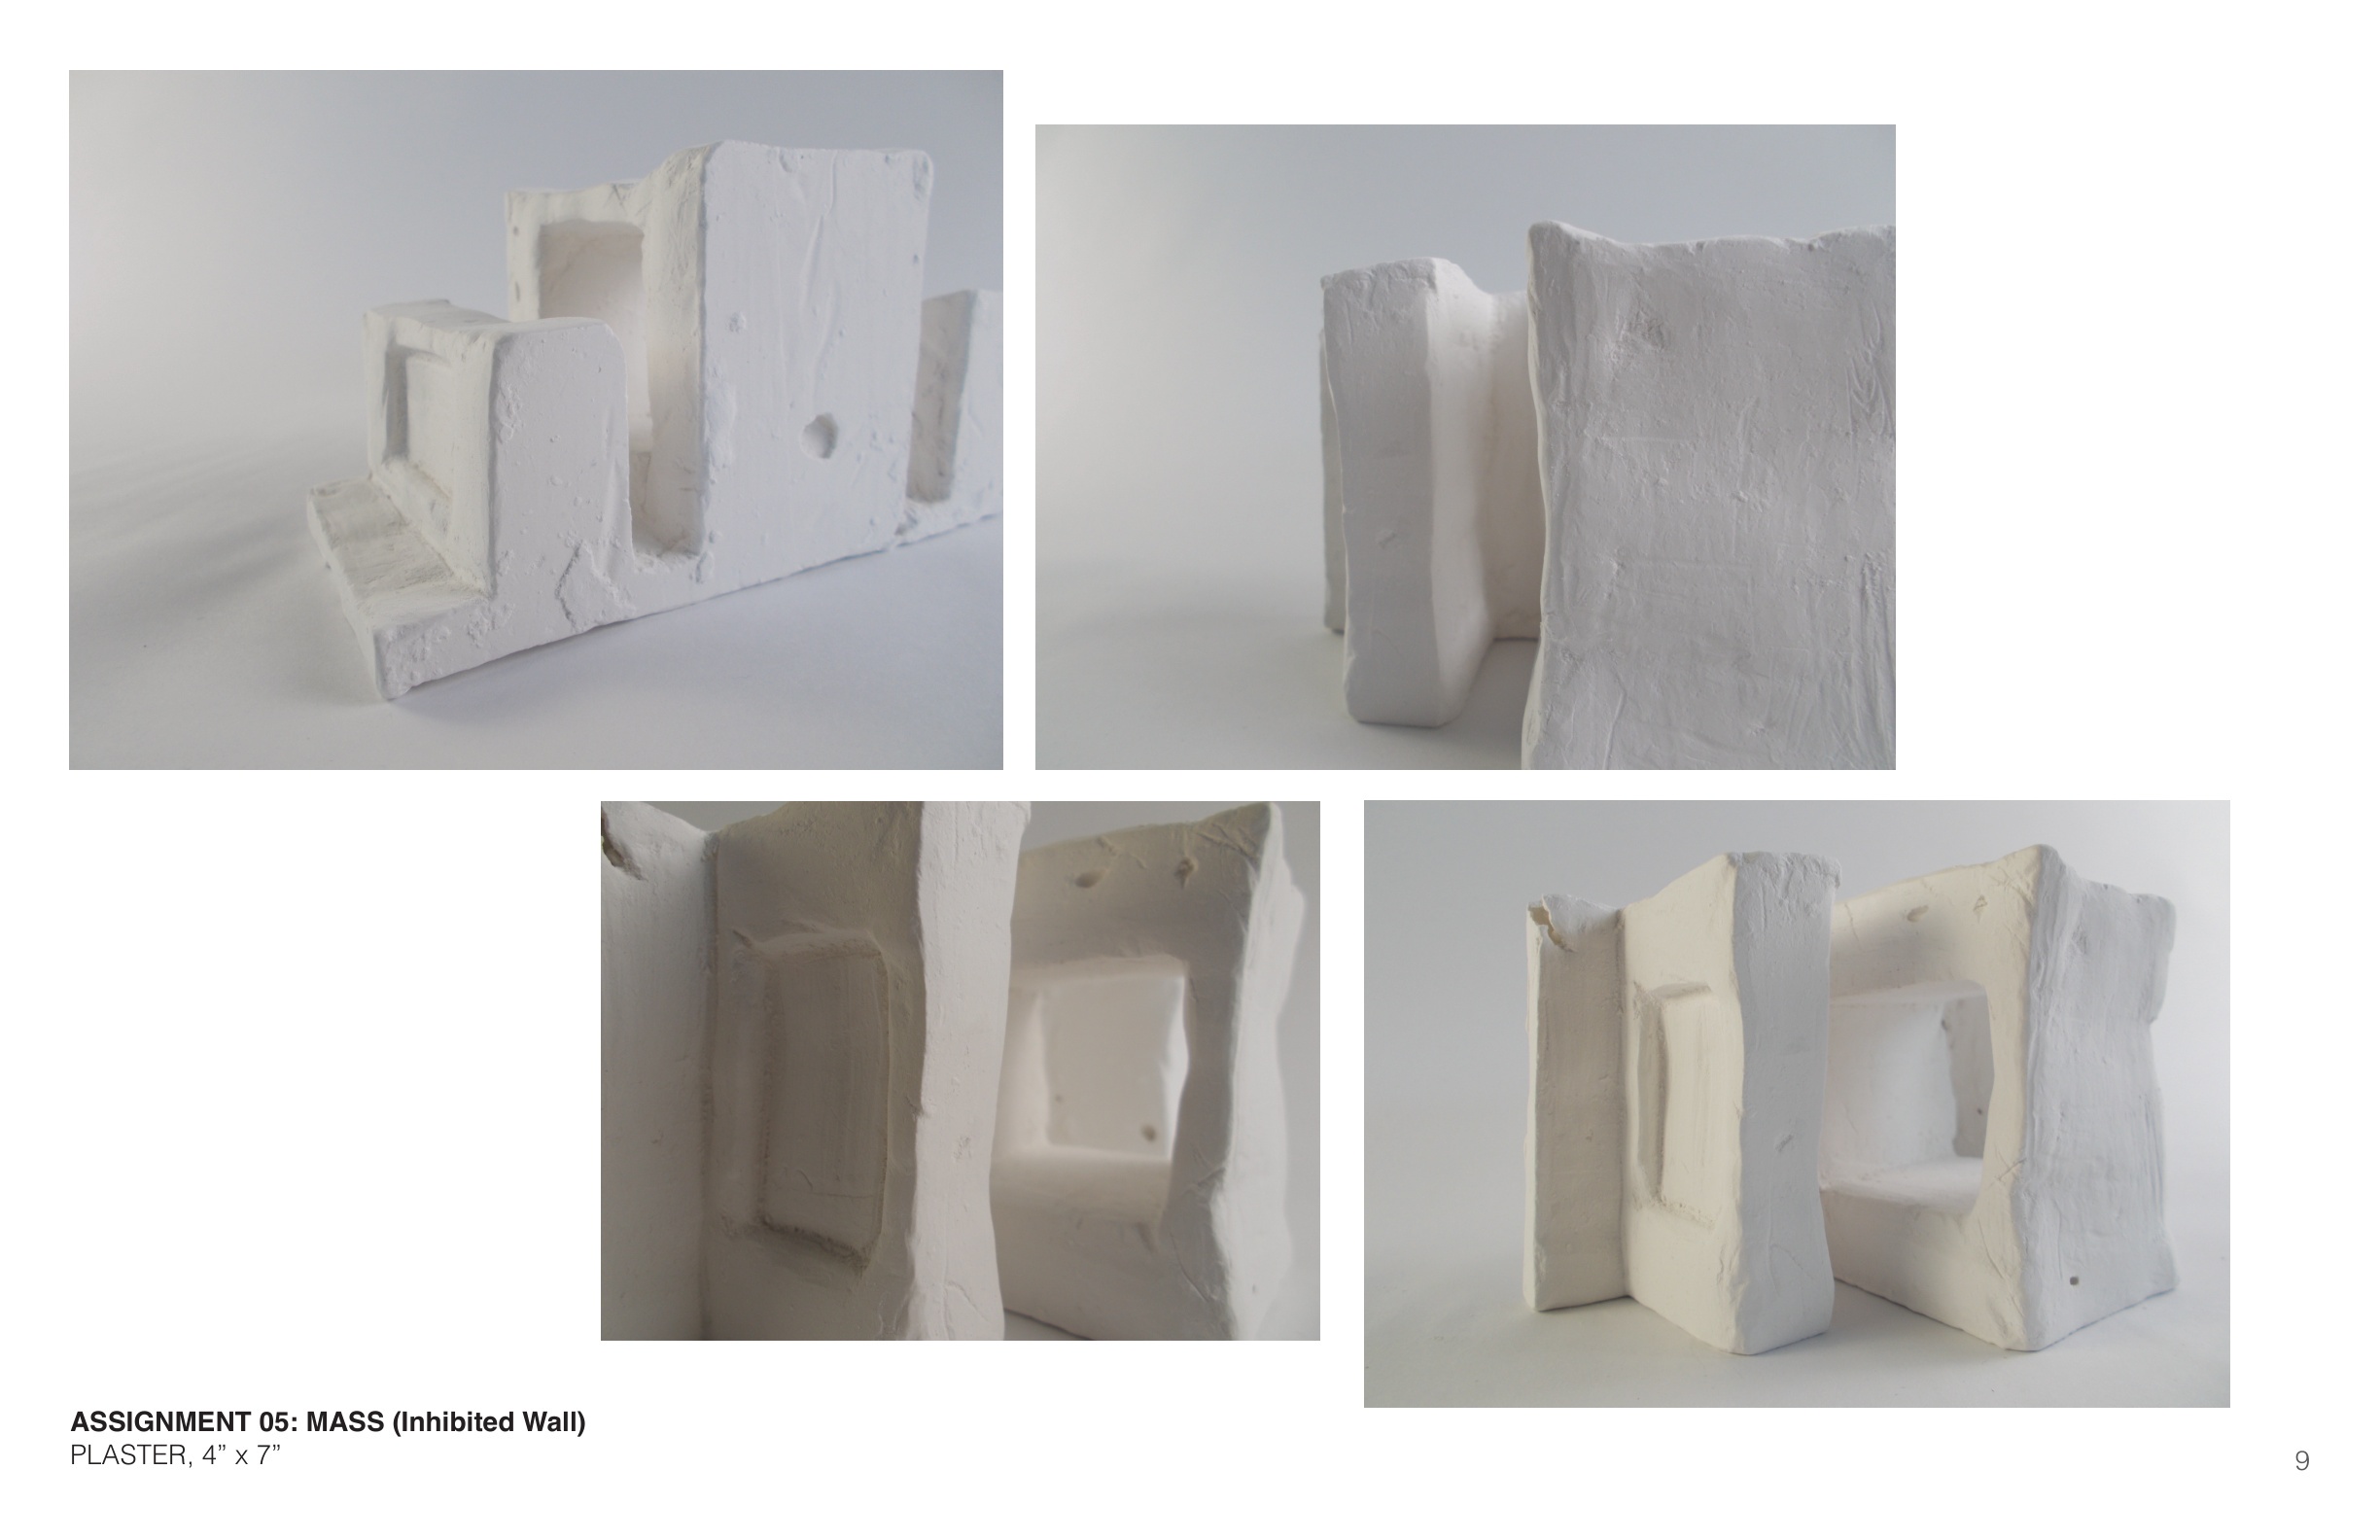
Mass: Inhabited Wall — Solid-Void Plaster Casting
Designing negative formwork to cast a monolithic plaster wall carved with habitable alcoves, light apertures, and deep thresholds.
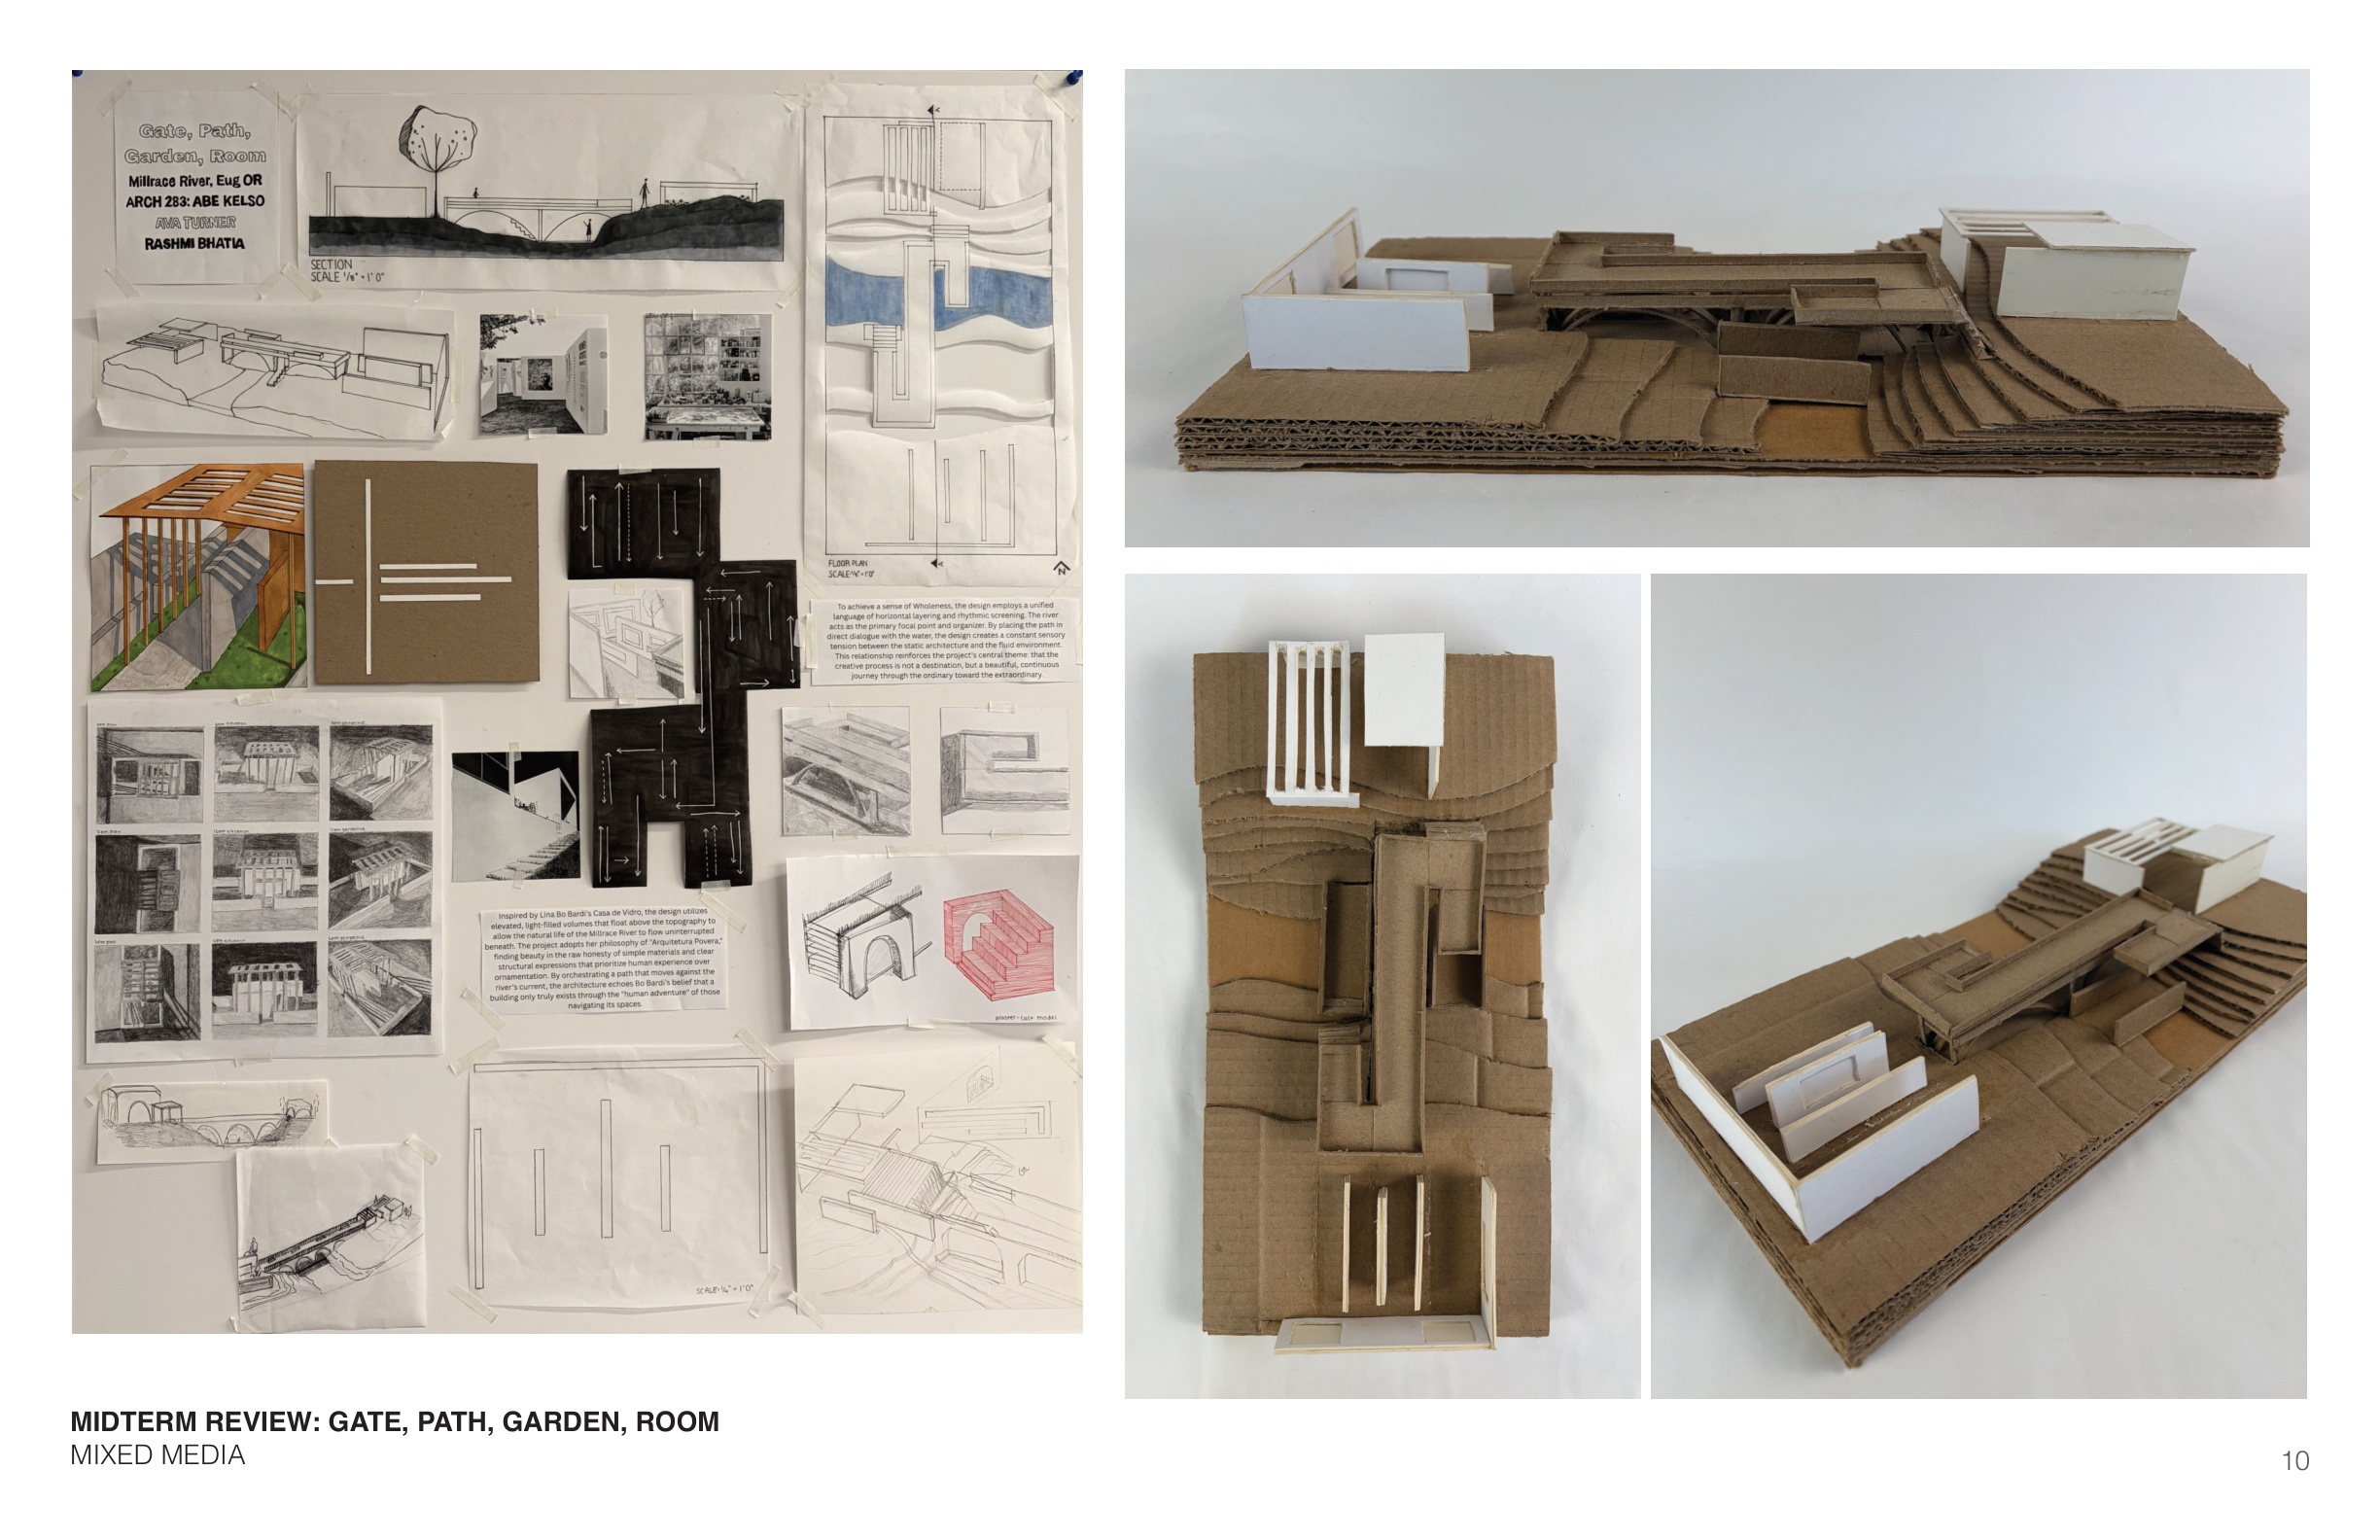
Midterm Synthesis — Choreographing Threshold, Circulation, Landscape & Shelter
Synthesizing landform, inhabited wall, plane, and canopy into a four-part architectural promenade: an entry threshold (Gate), an ascending circulation spine (Path), an open contemplative court (Garden), and an enclosed pavilion (Room). Midterm critique highlighted opportunities to tighten tectonic joints between the overhead canopy and stepped terrain.
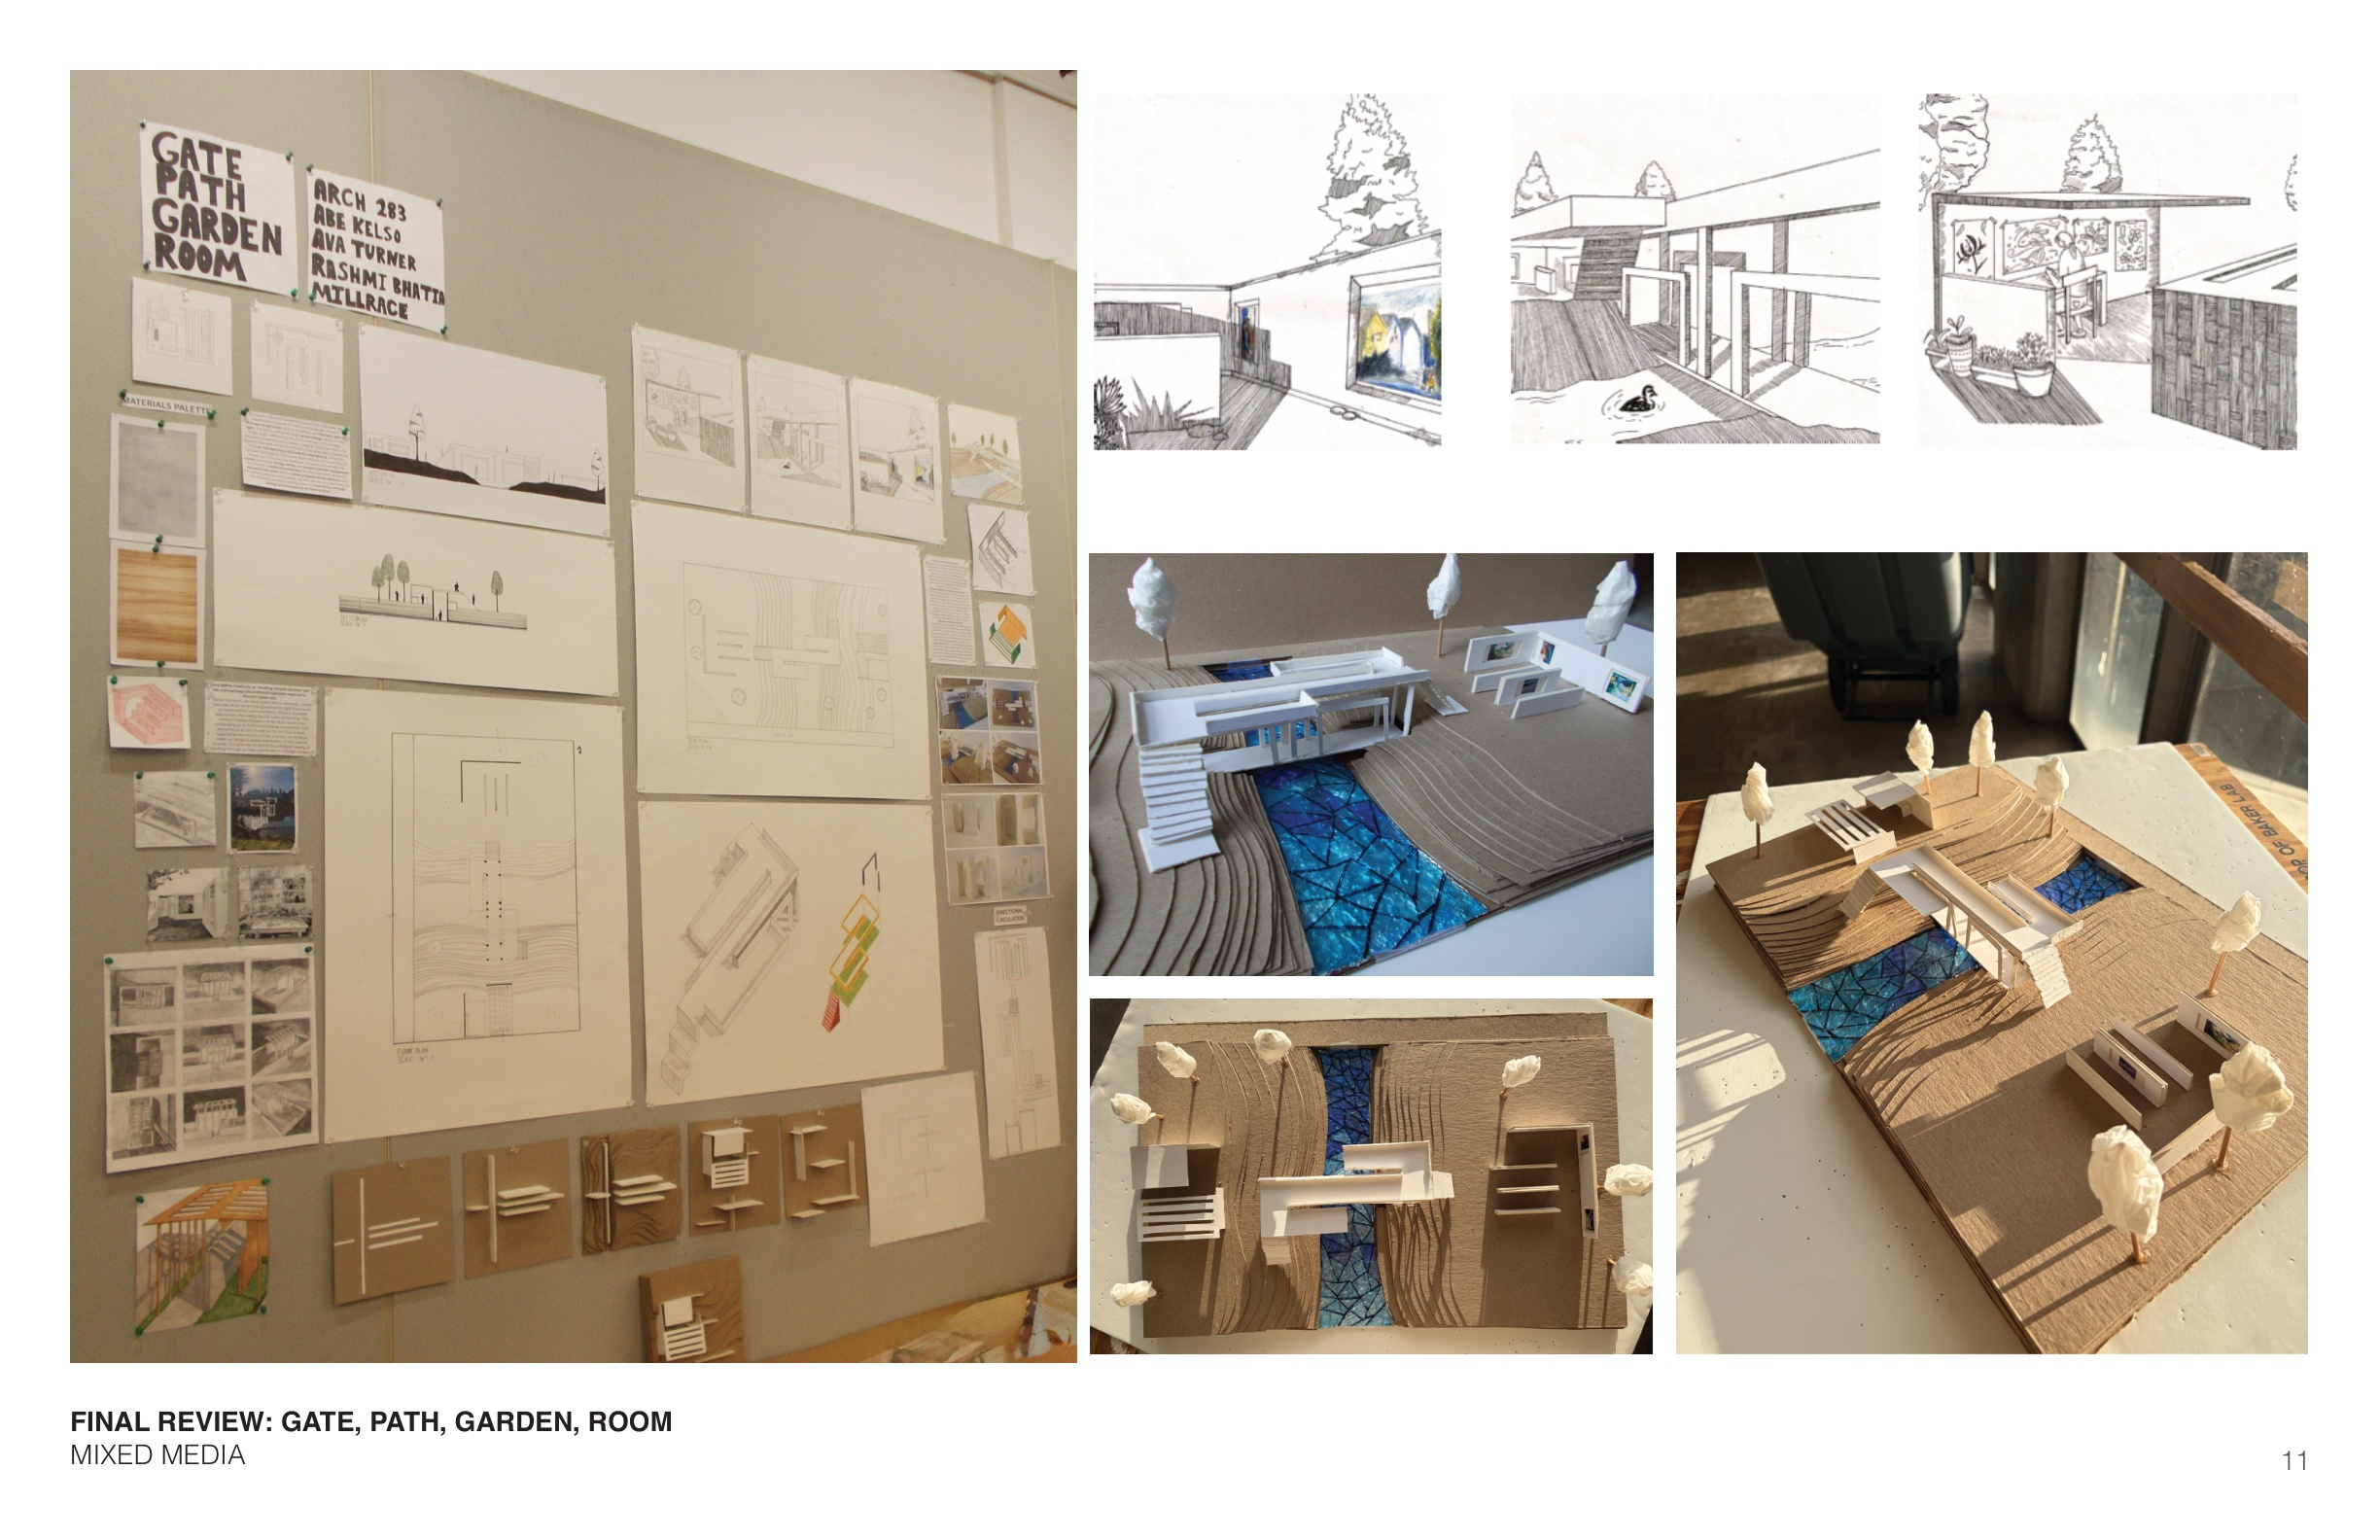
Final Proposition — Resolved Tectonic Continuity & Section Hierarchy
Responding directly to midterm jury feedback, the final iteration recalibrated the topographic section to embed the mass wall deeper into the slope, articulated a lighter rhythmic wood canopy over the final Room, and clarified the visual axis from the entry Gate across the sunken Garden.
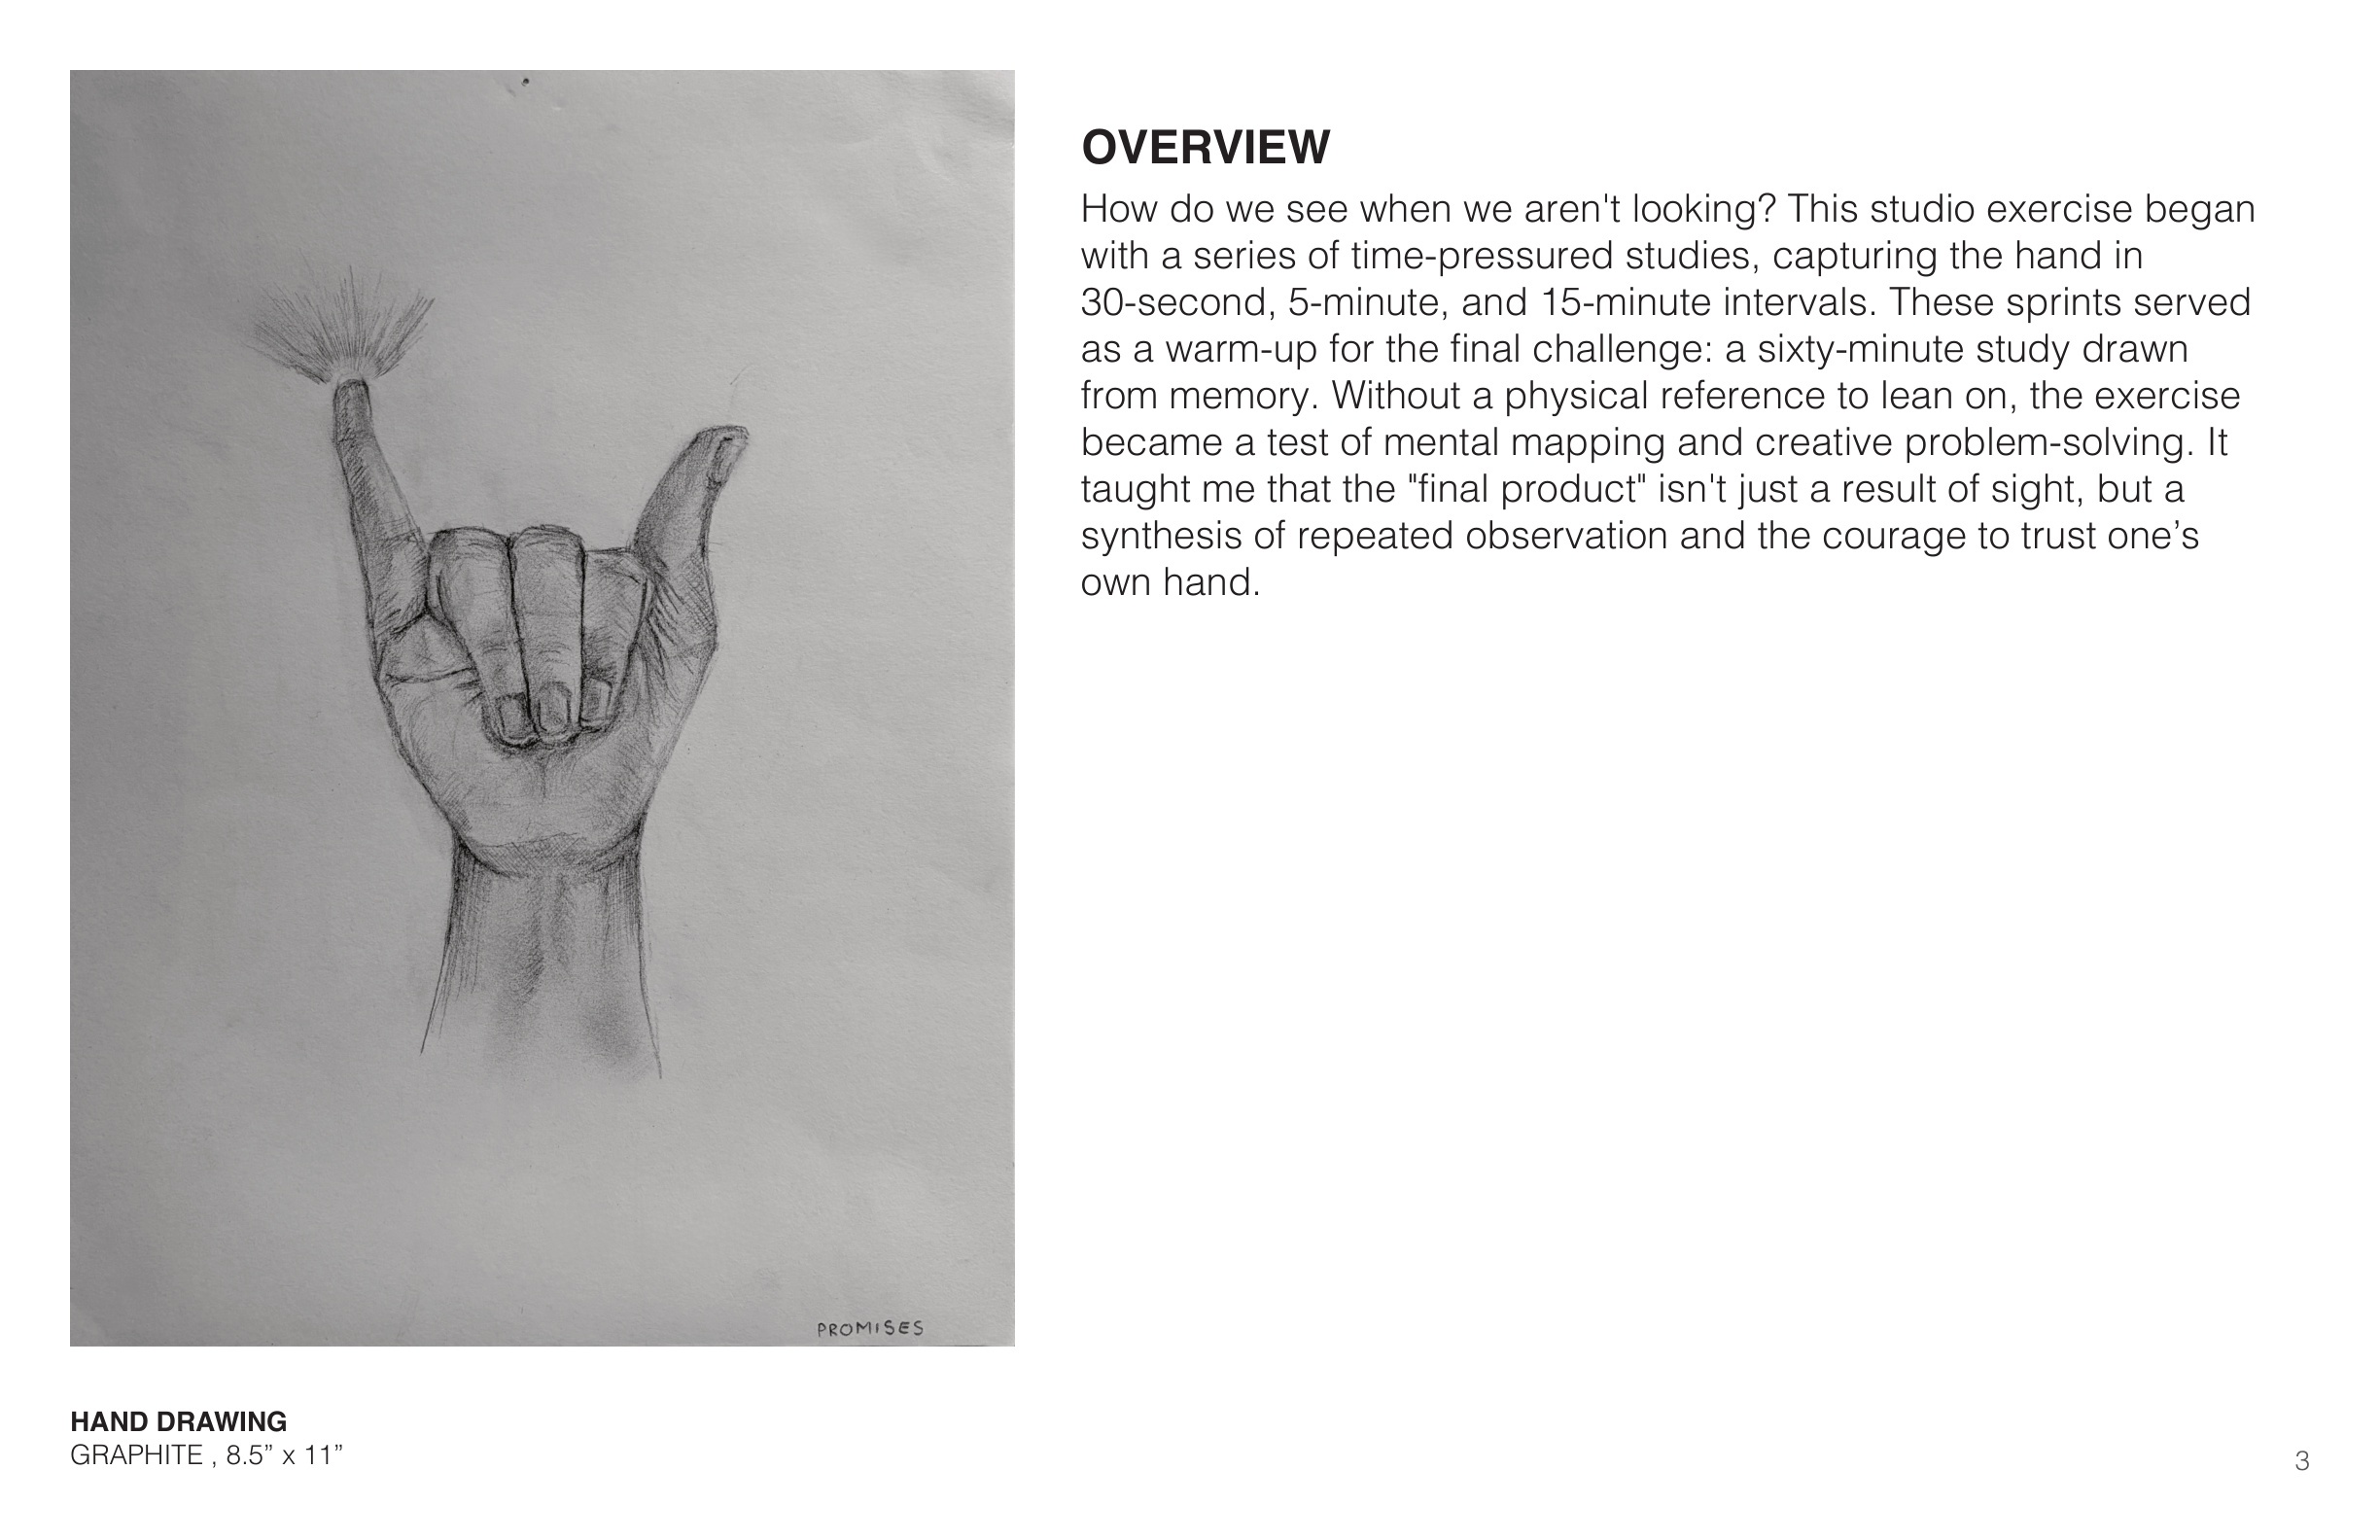
Timed Observational & Memory Hand Studies
Rapid 30-second, 5-minute, and 15-minute contour and volume studies culminating in a 60-minute study drawn entirely from spatial memory.
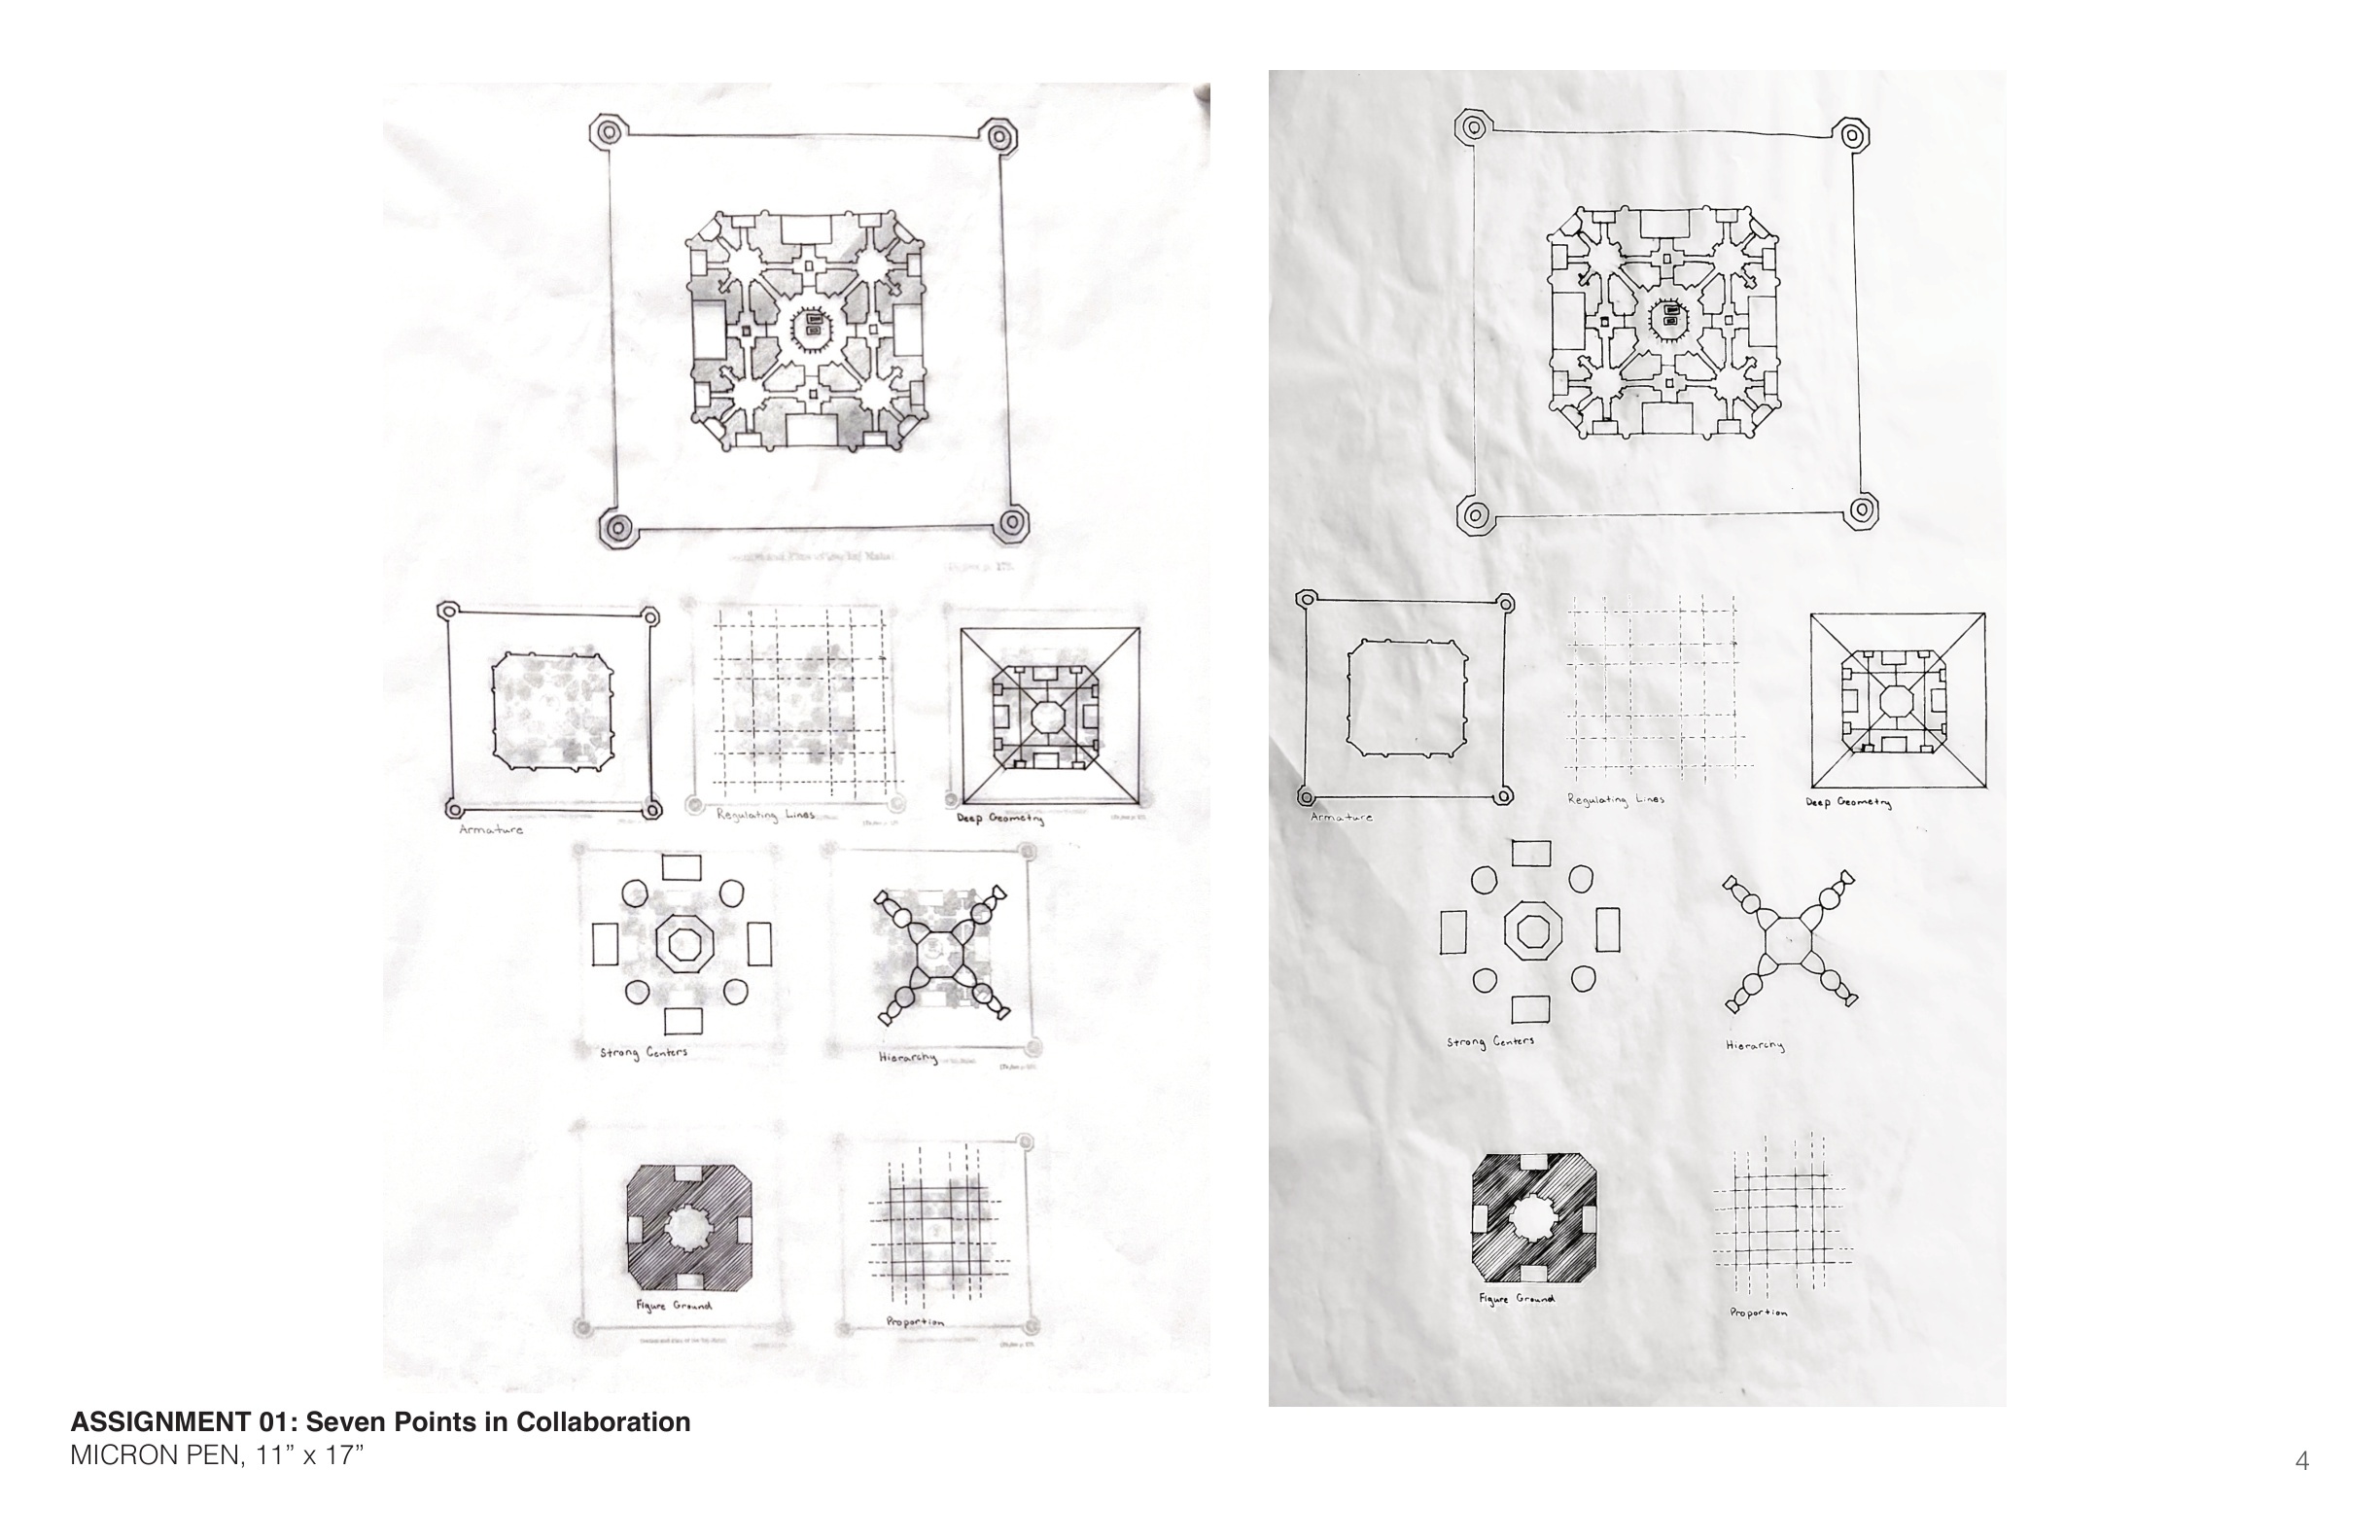
Seven Points in Collaboration — Shared Geometric Rules
Multi-author generative drawing establishing datum nodes and vector trajectories where independent hands converge into a unified spatial field.
Studio Spatial Projection & Tectonic Documentation
Using drawing not merely as post-hoc documentation, but as an active analytical instrument to test shadow, proportion, and structural enclosure.
Foothills Field Institute (Biology Research Center)
Sited in an old-growth Douglas fir and western hemlock forest ecosystem in the Oregon foothills, the Foothills Field Institute is a public biology research center and educational sanctuary for students, visiting scientists, and teachers.
My design concept centers on curiosity and ecological reciprocity: a radial timber-louvered pavilion capped by a rainwater-harvesting butterfly roof and living rooftop garden that channels storm runoff into a central acoustic water feature.
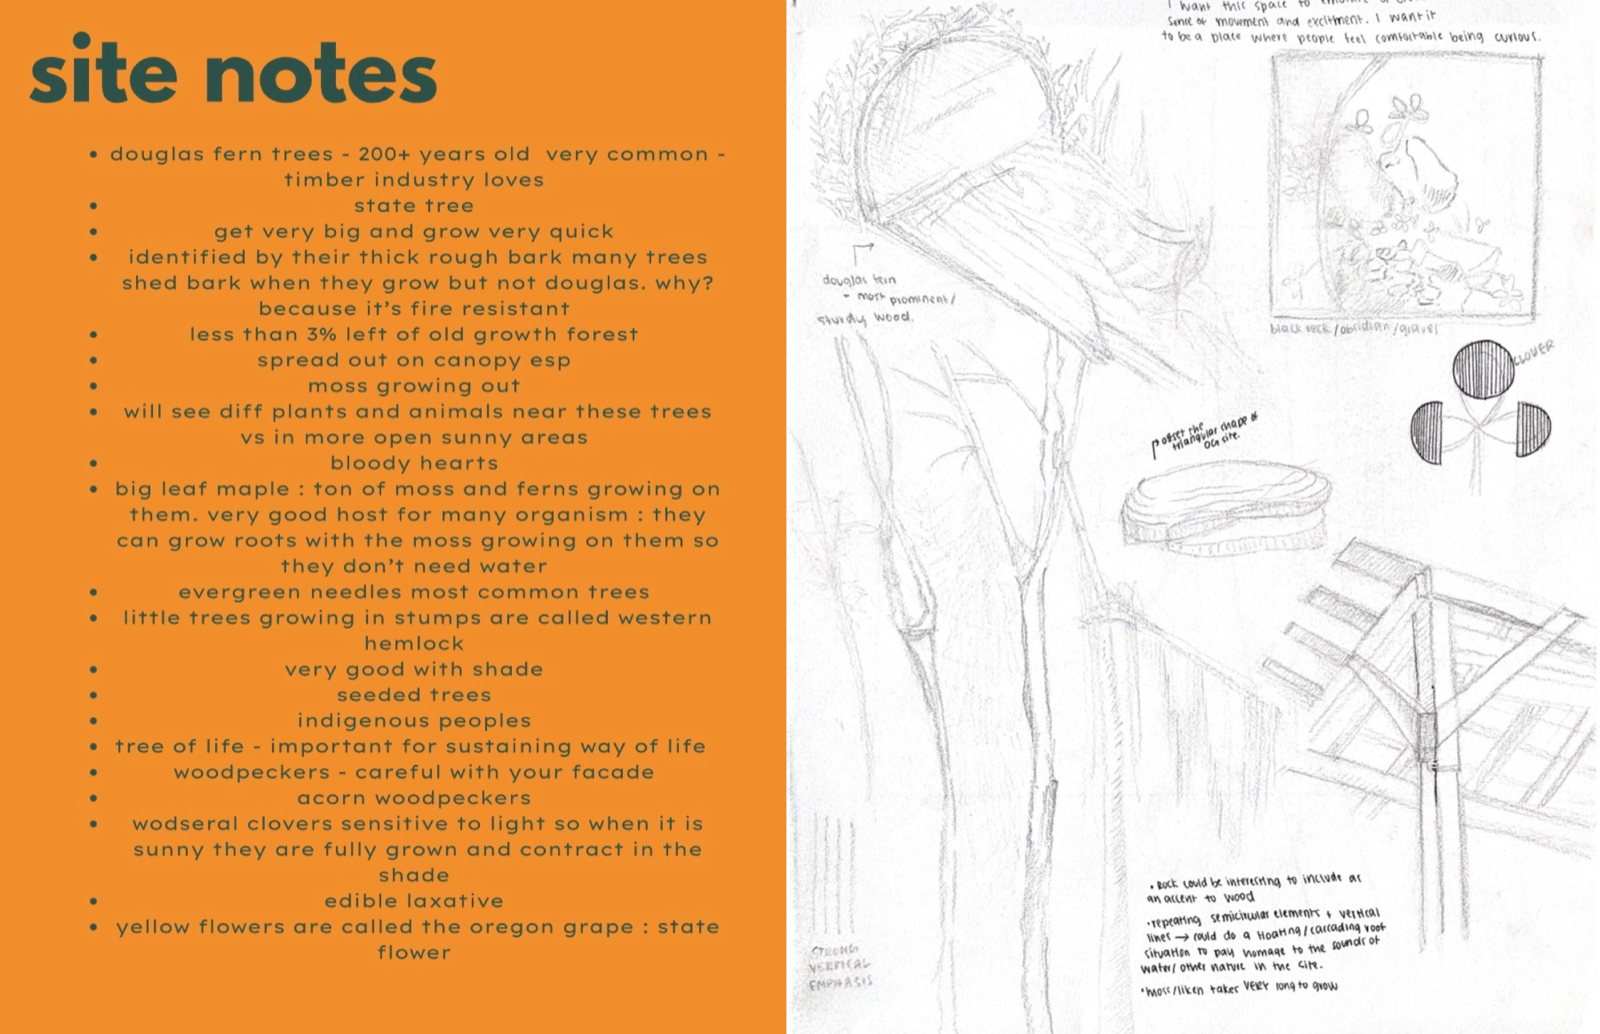
On-Site Ecological & Tectonic Field Notes
Documenting 200-year-old fire-resistant Douglas fir bark, light-sensitive wood sorrel clovers, obsidian gravel, and heavy-timber truss precedents on site.
Microclimate, Sun Path & Sensory Site Mapping
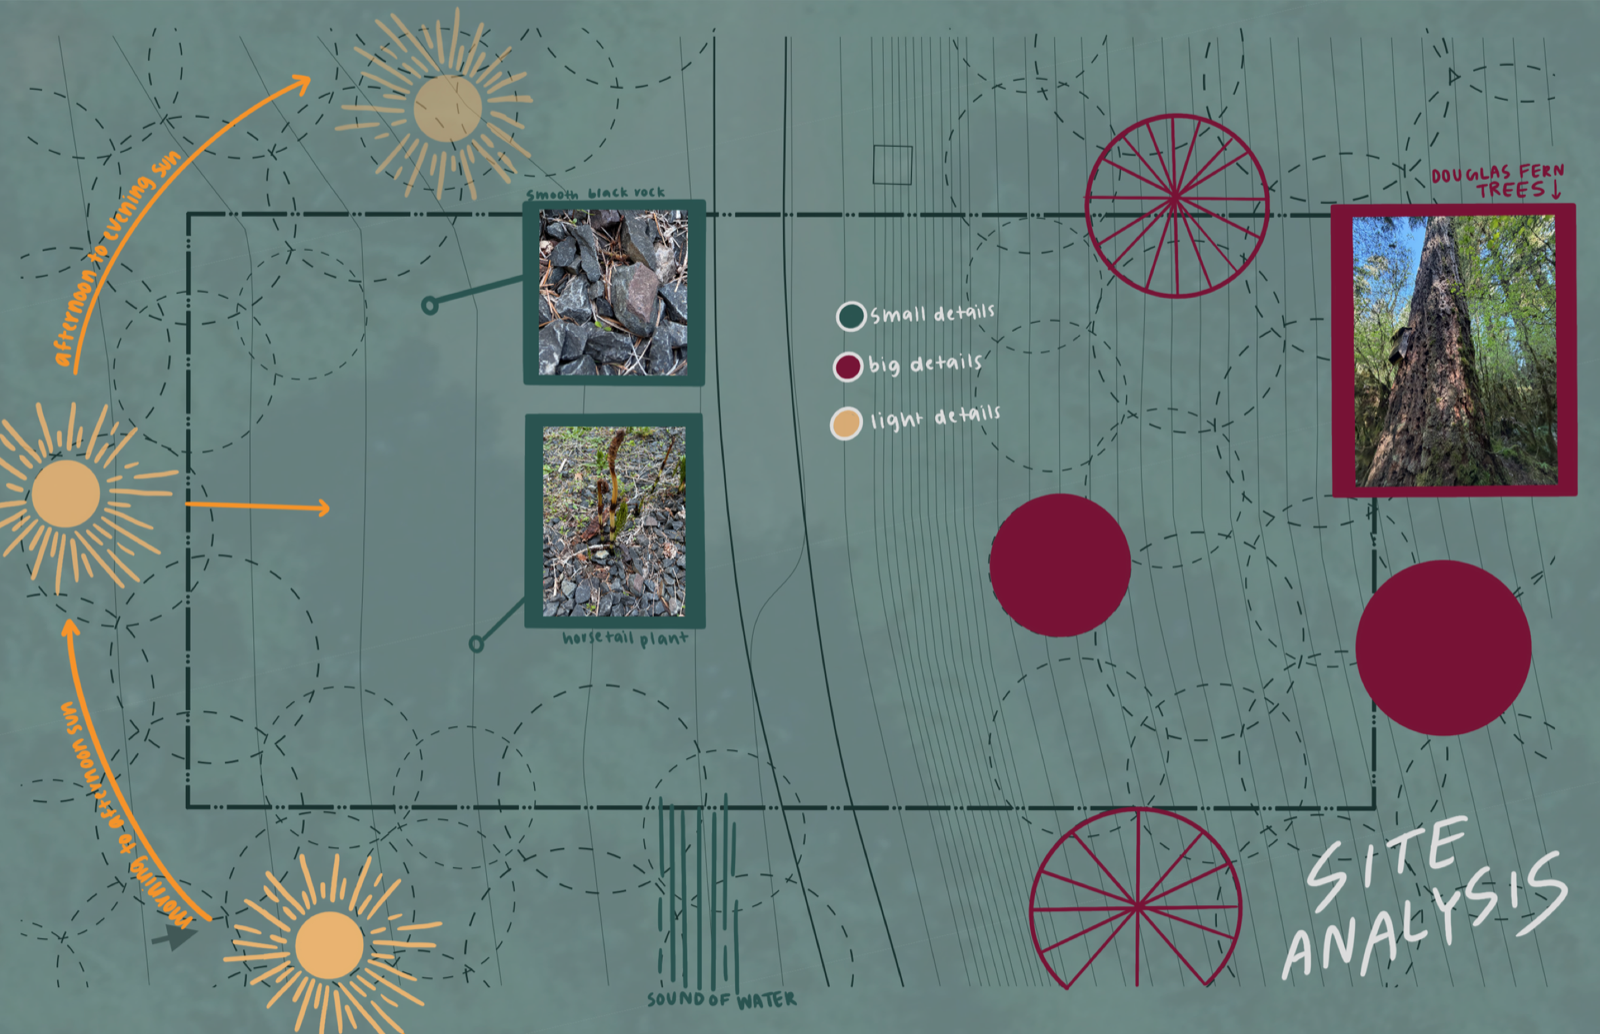
Mapping morning-to-evening solar angles across the sloped contour lines, acoustic zones from the creek, old-growth root zones, and micro-details (smooth black rock & horsetail plants).
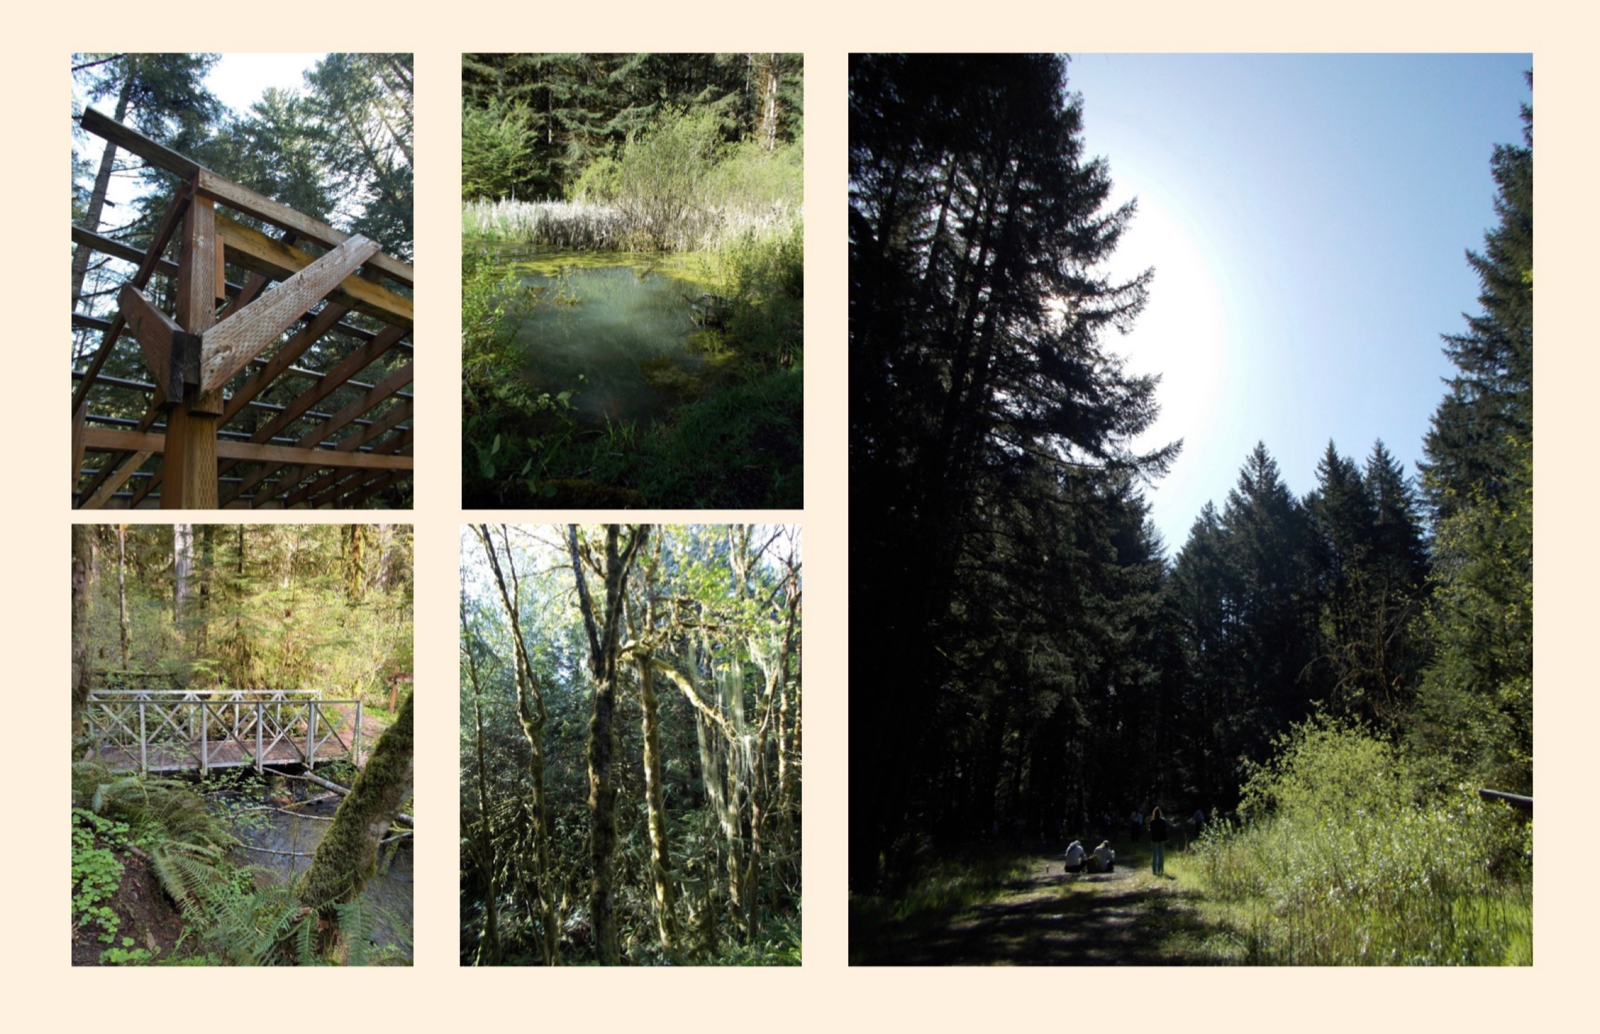
Canopy Filtering, Wetland Edge & Timber Bridge Context
Photographic survey of vertical tree rhythms and filtered zenithal light informing the building's vertical louver facade.
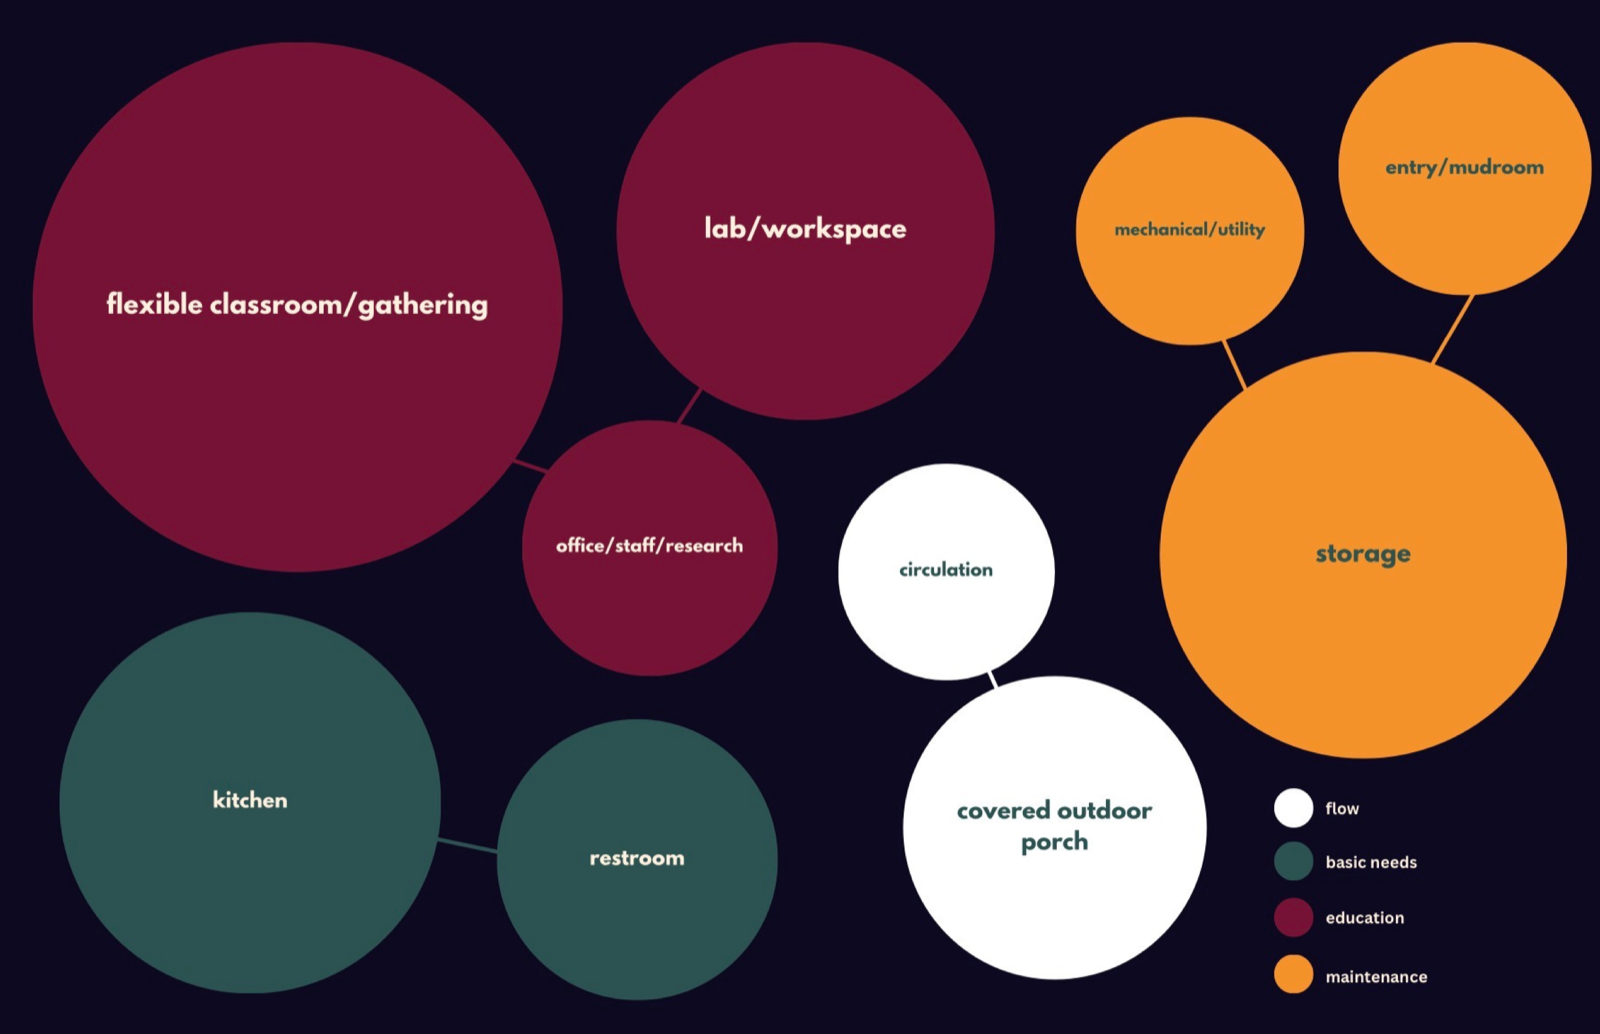
Programmatic Zoning: Education, Flow, Basic Needs & Maintenance
Proportional area and adjacency clustering linking Flexible Classroom/Gathering, Lab/Workspace, and Research Offices with Covered Outdoor Porch and Mudroom/Storage.
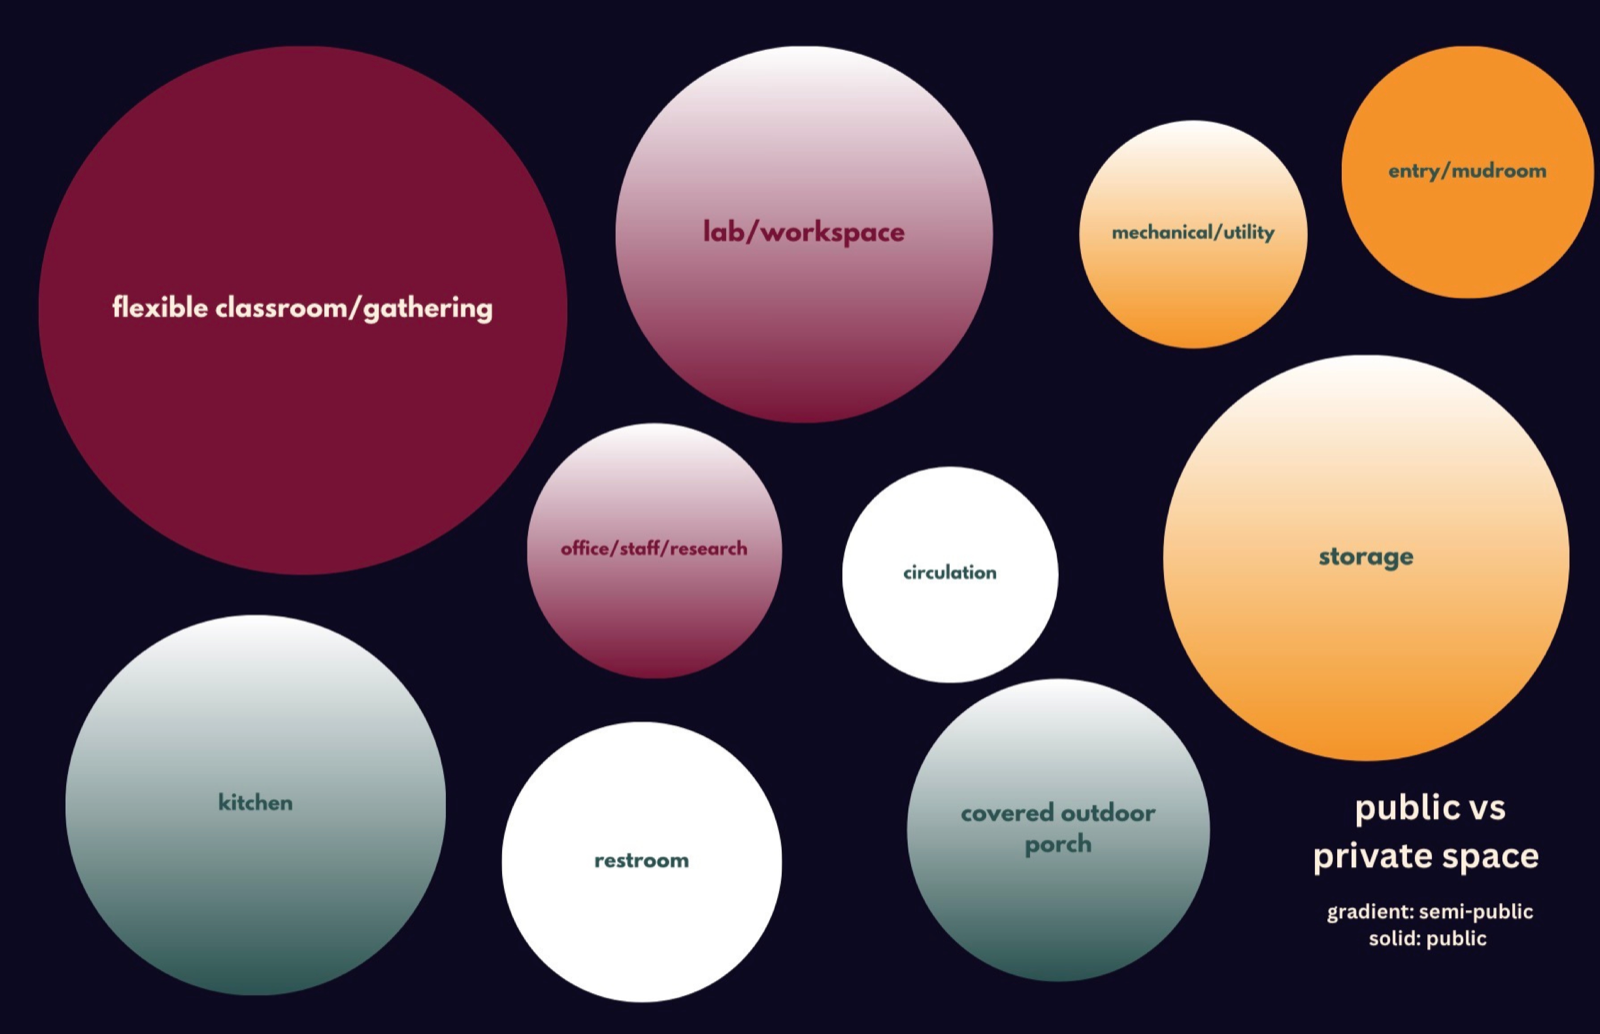
Public vs. Semi-Public Acoustic & Access Gradient
Differentiating solid public gathering nodes from gradient semi-public wet labs and staff research spaces.
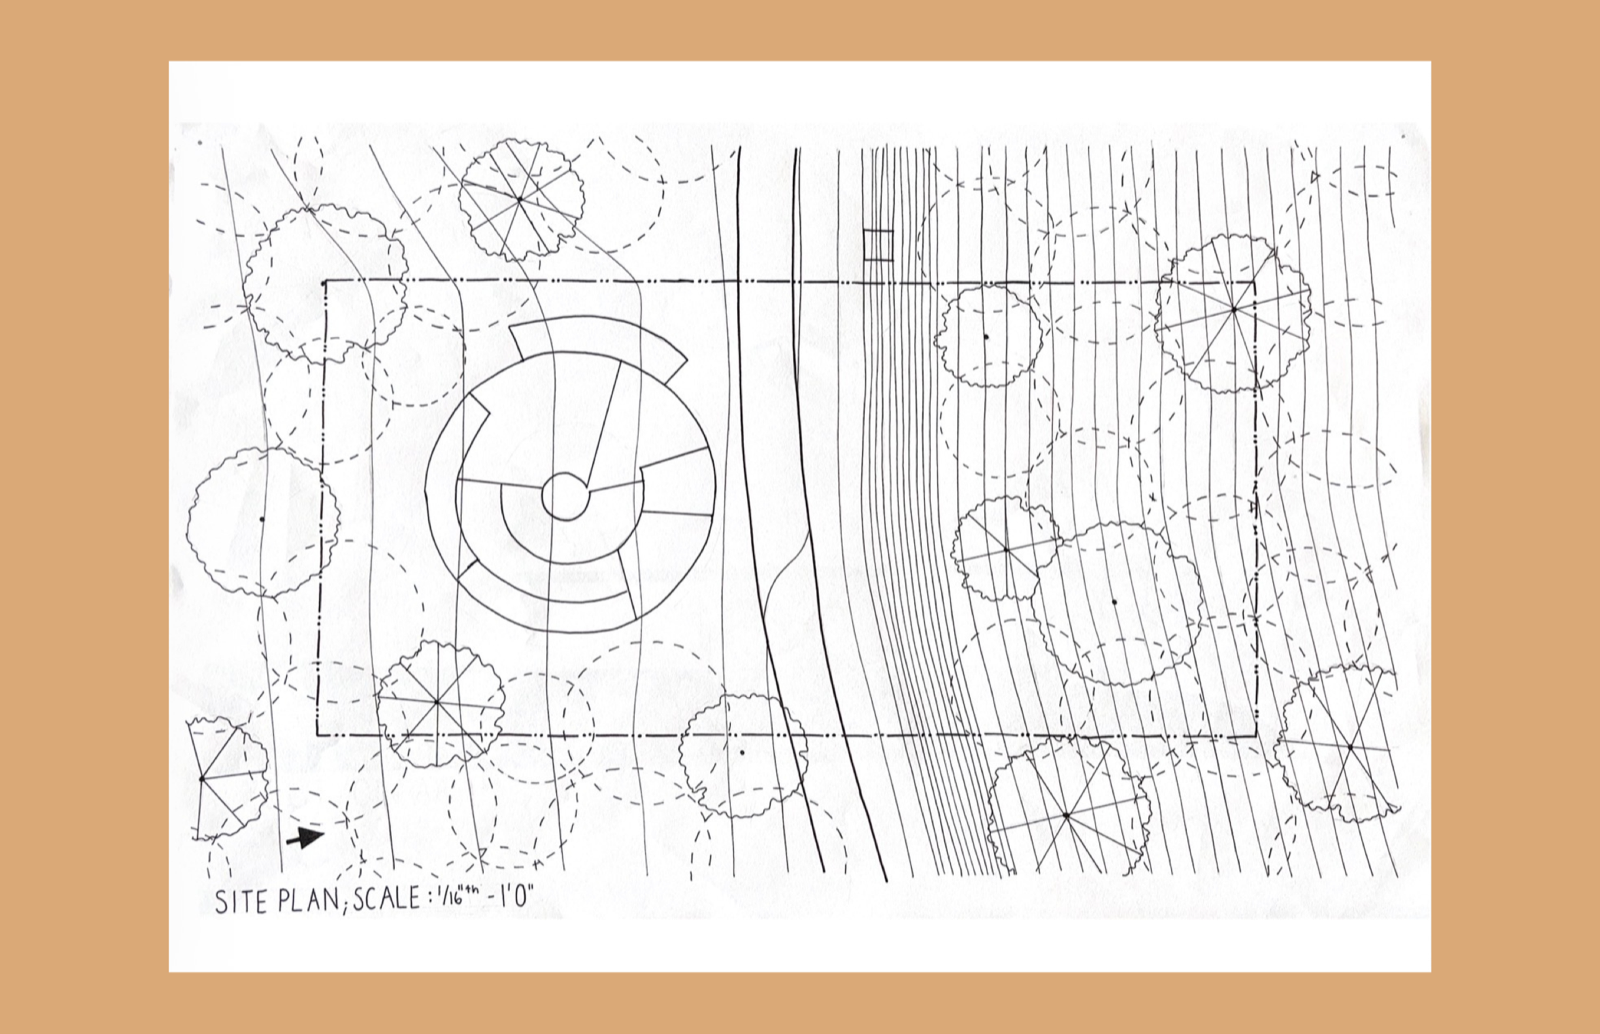
Topographic Site Plan & Canopy Integration
Nestling the circular research institute into the western hillside contours adjacent to the creek corridor while preserving existing mature Douglas fir root crowns.
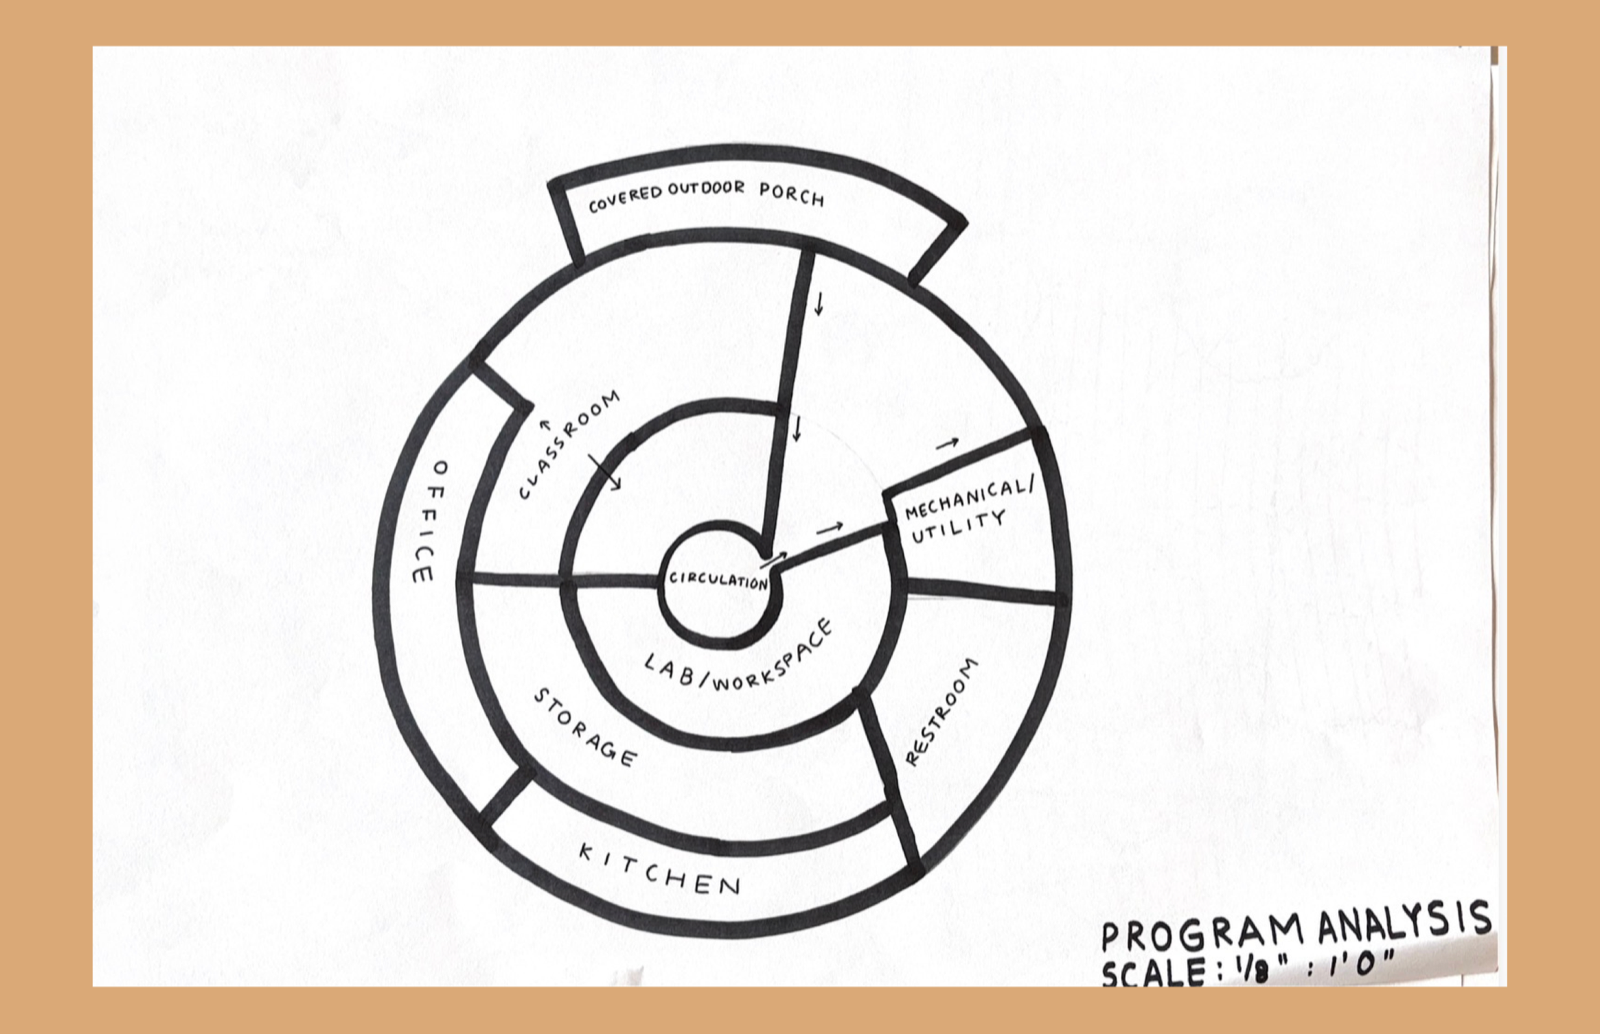
Concentric Circulation & Program Layout
Organizing the wet lab at the illuminated core surrounded by flexible classroom, office, storage, and covered porch.
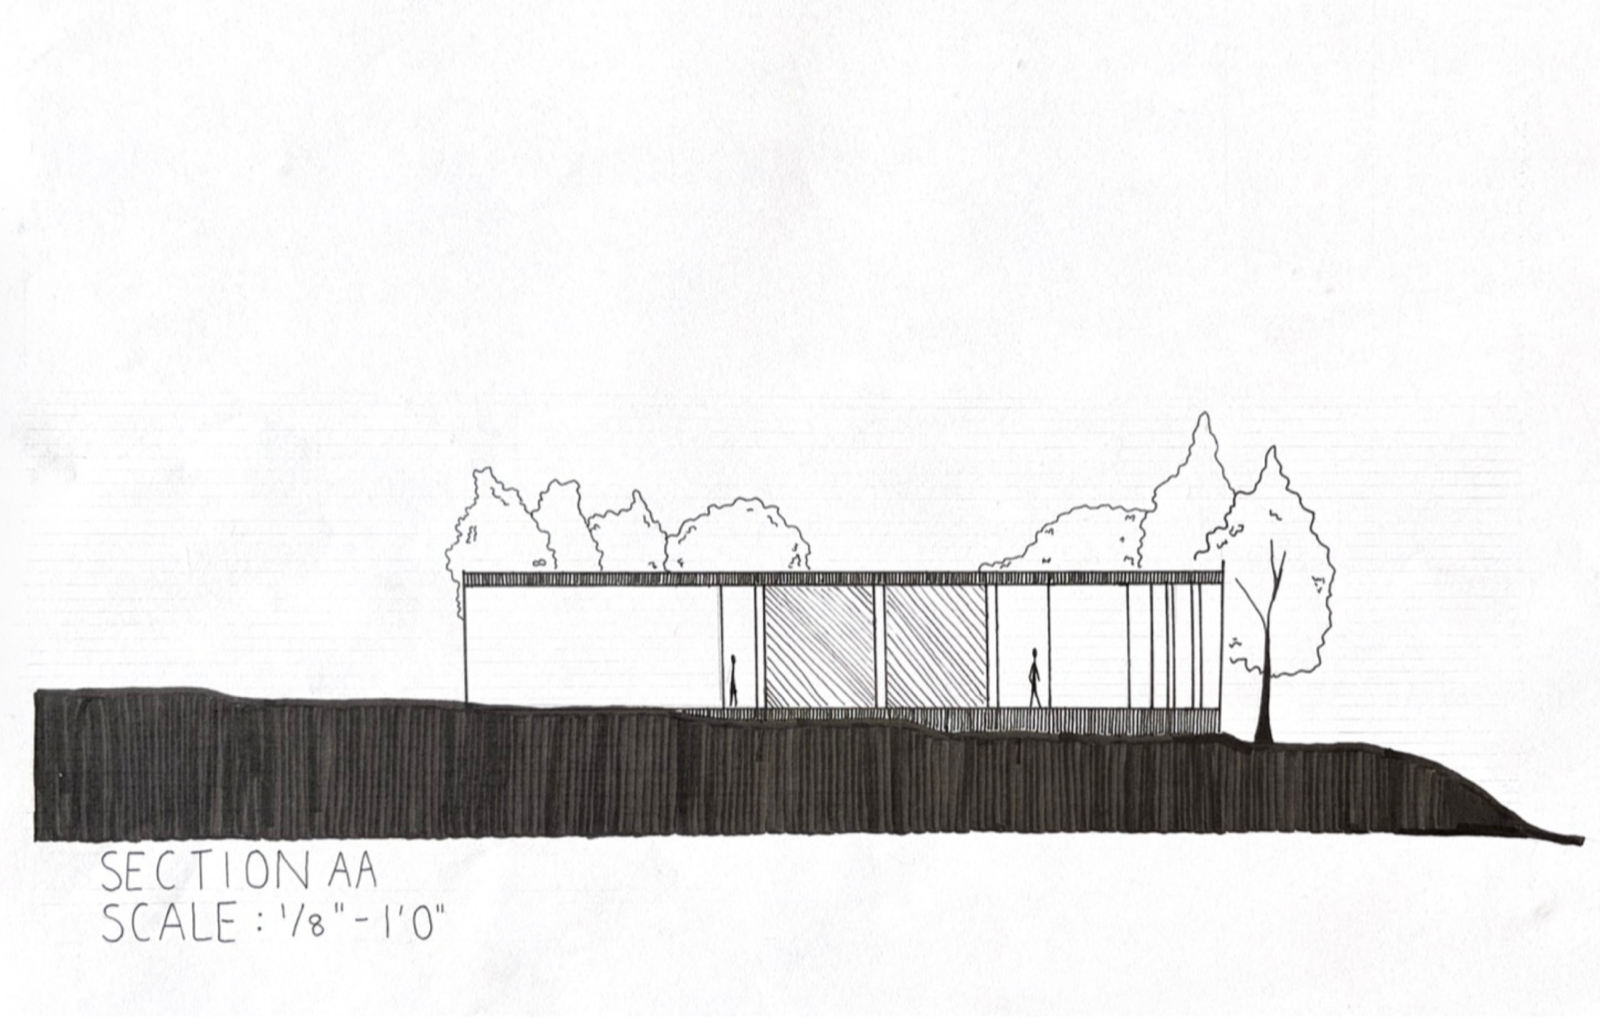
Longitudinal Site Section AA — Topographic Embedment & Forest Datum
Demonstrating how the floor slab steps gently with the hillside grade while full-height vertical timber louvers filter low-angle sunlight and frame views into the surrounding forest canopy.
Diurnal Light & Butterfly Roof Shadow Study (Morning, Afternoon, Evening)
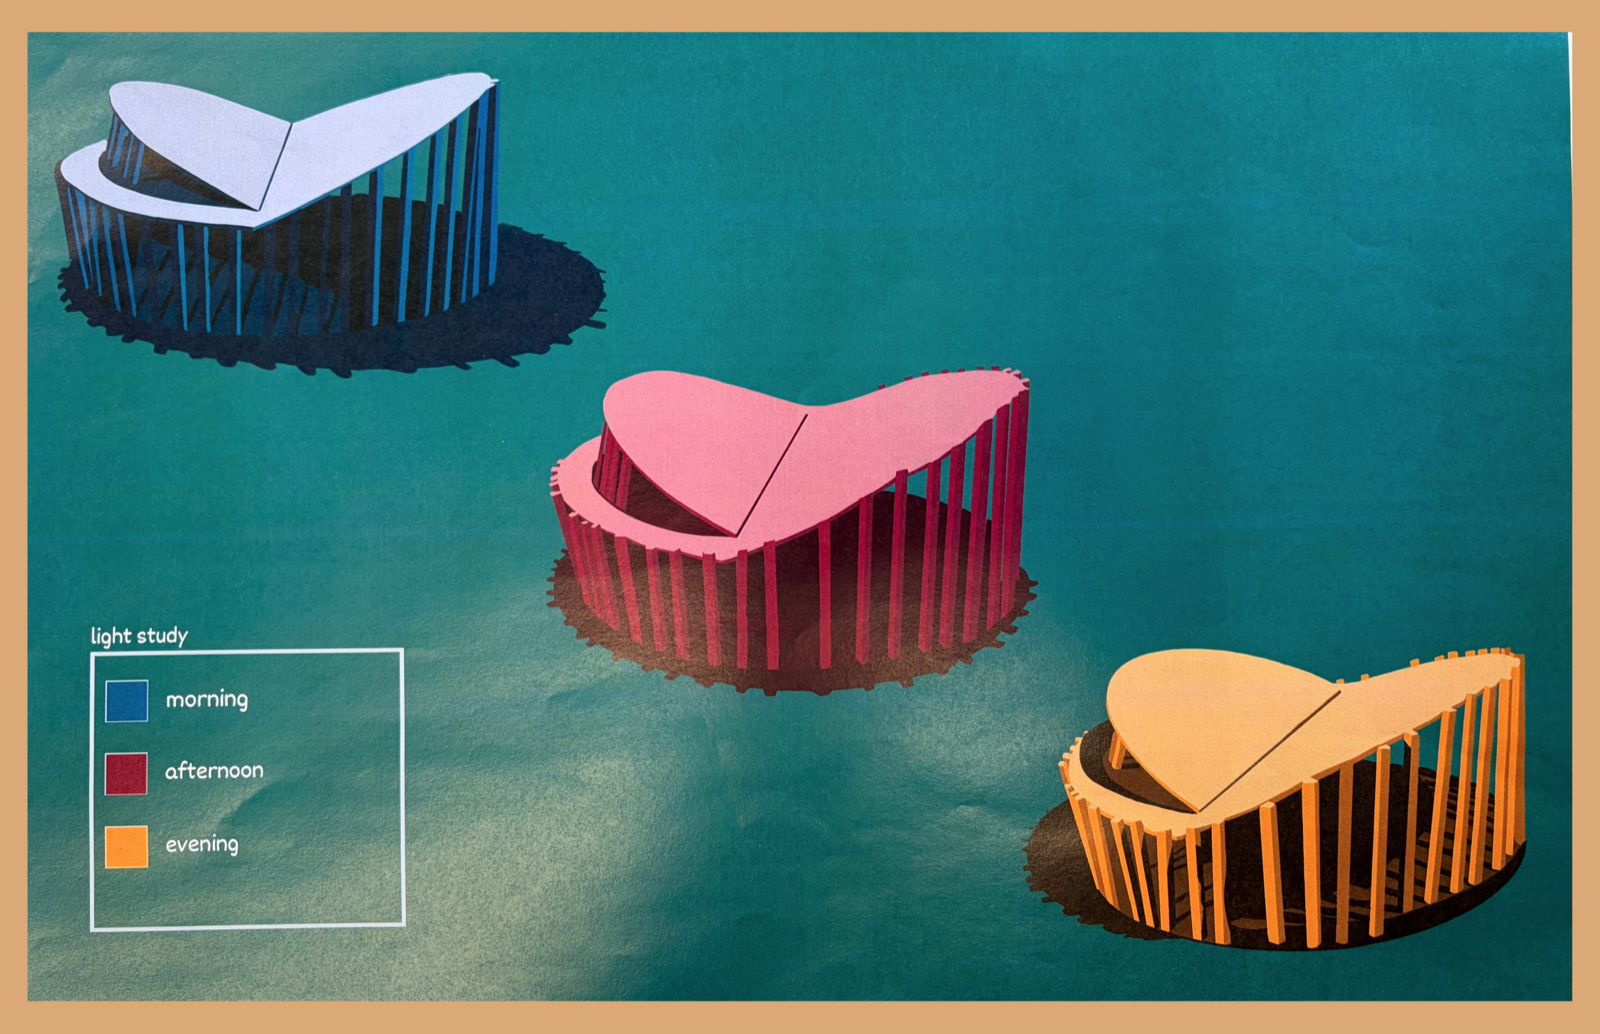
Testing the V-shaped butterfly roof clerestory and vertical perimeter fins across morning (blue), afternoon (crimson), and evening (amber) solar altitudes to eliminate glare in the biology lab while animating interior walls with rhythmic shadow.
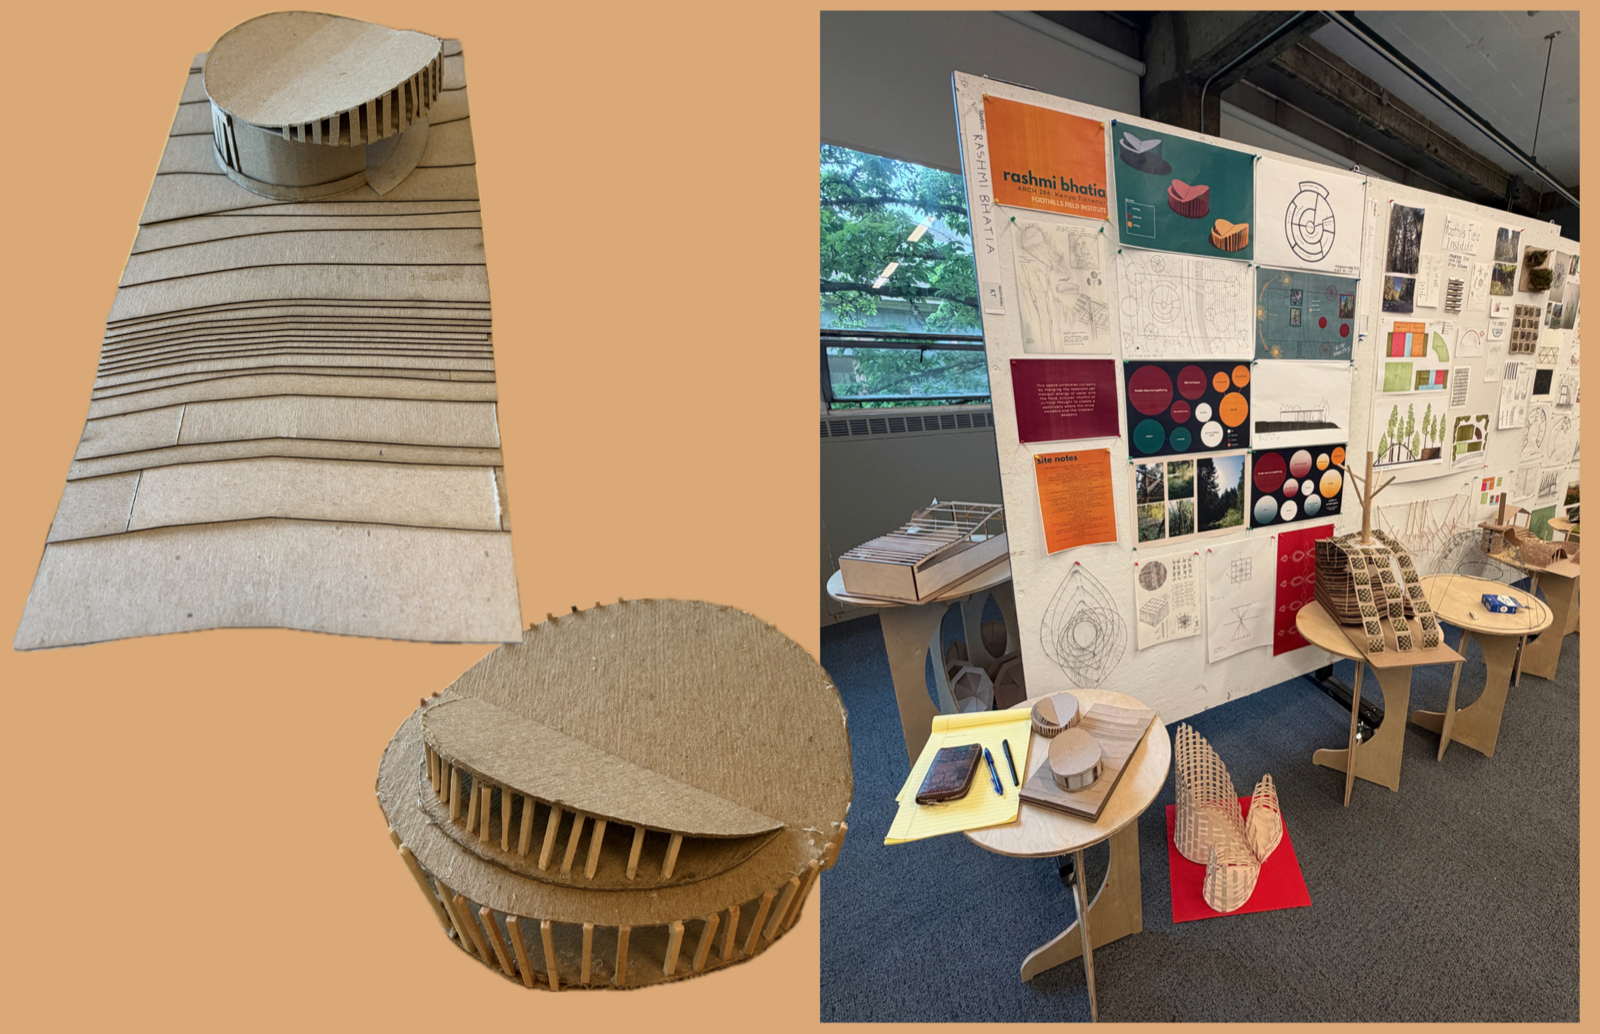
Midterm Topographic Site Model & Jury Pinup
Stepped contour site model and removable roof study testing the butterfly roof geometry against the hillside slope.
- 1. Water Integration: Engineered the butterfly roof crease to harvest rainwater directly into a cascading site water feature.
- 2. Uncramped Circulation: Opened the central radial core and separated kitchen and restroom zones for acoustic/olfactory comfort.
- 3. Occupied Roof: Added an accessible rooftop botanical garden extending the biology curriculum outdoors.
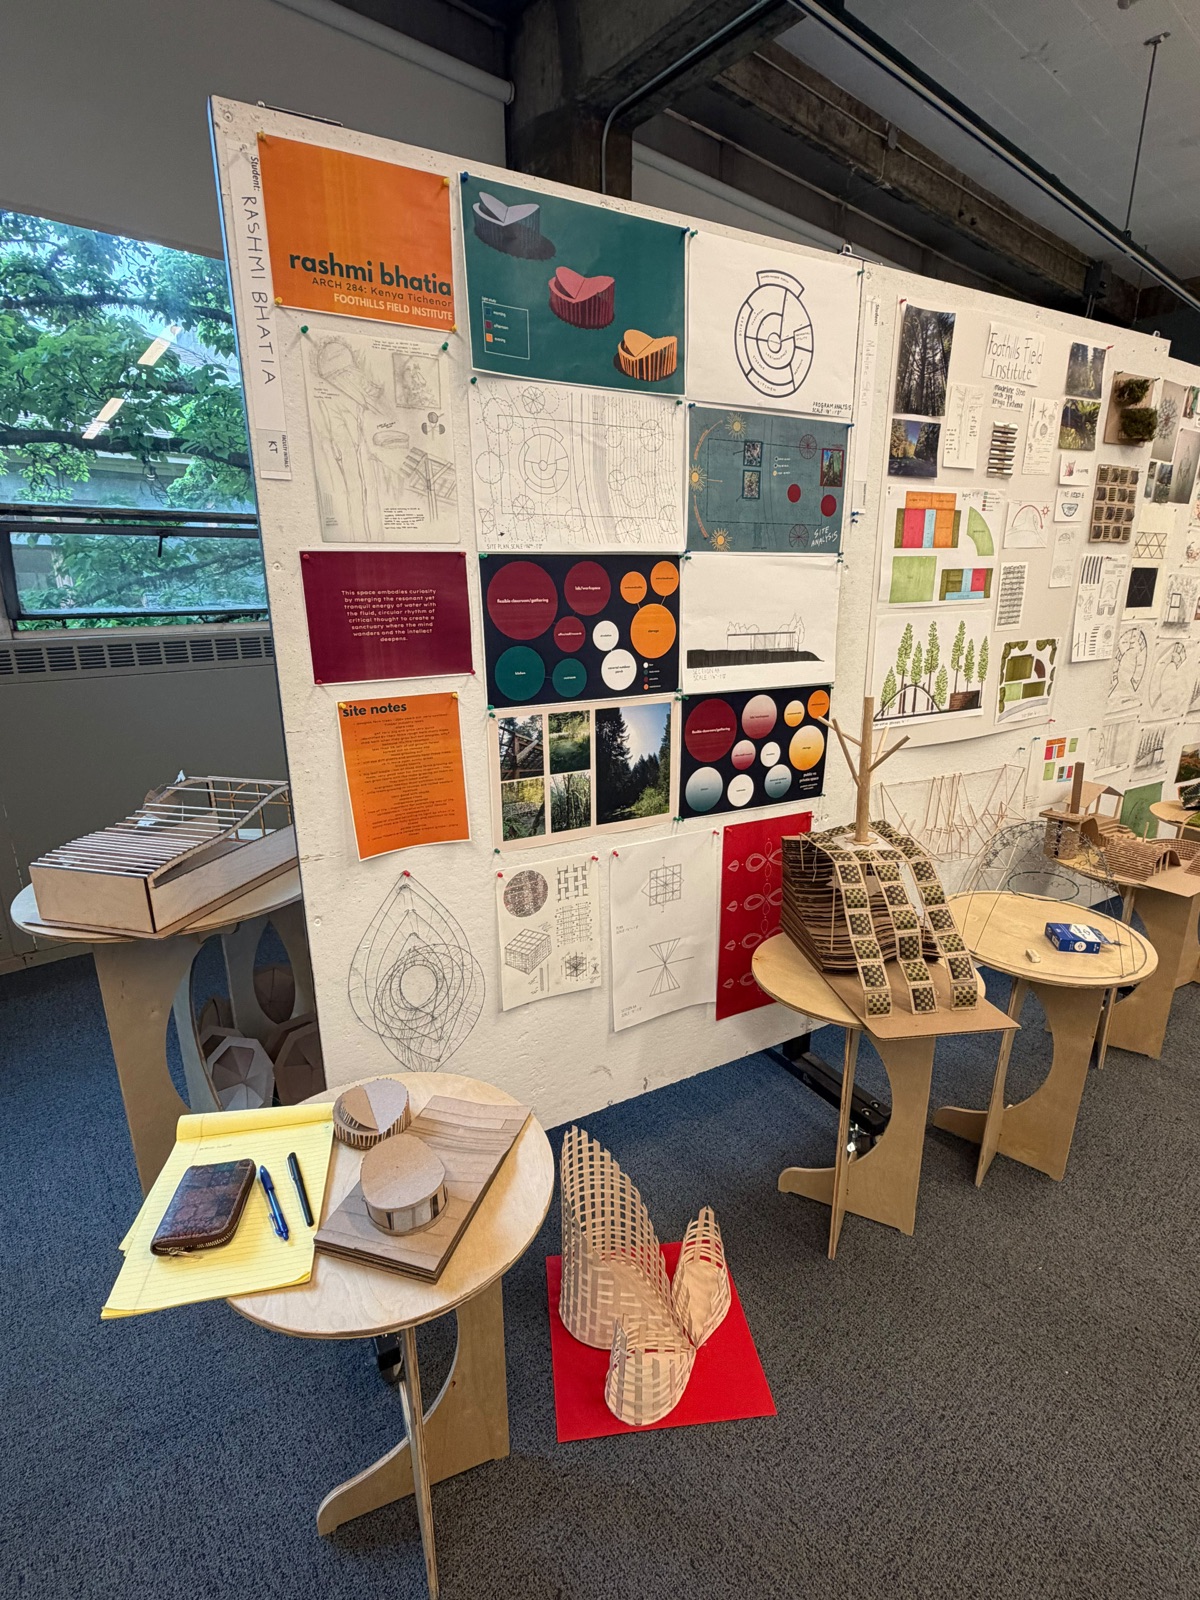
Midterm Pinup & Structural Screen Prototypes
Integrating past studio weaving and tectonic screen explorations into the institute's double-height louvered envelope.
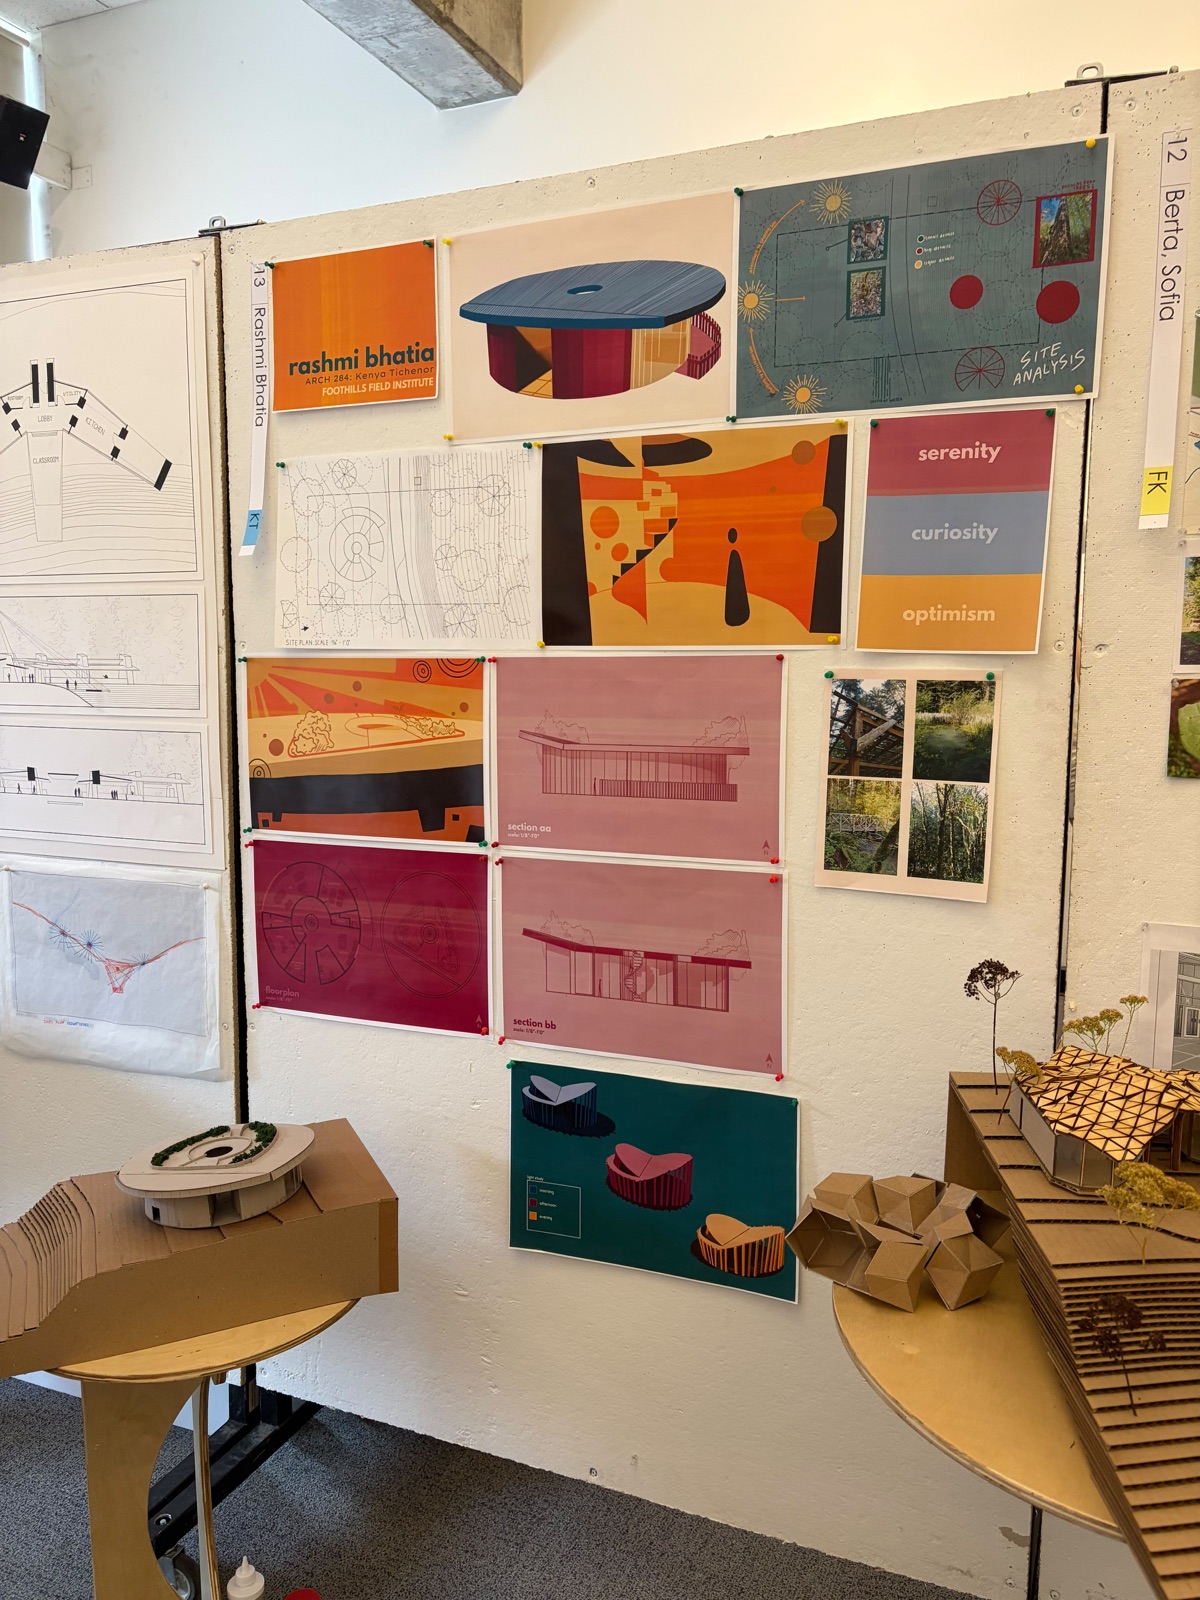
Final Review Presentation — Foothills Field Institute
Final presentation boards uniting color-coded program diagrams, rendered sections showing the occupied green roof and rainwater cistern, refined floor plans with north datum, and structural timber framing details.
Double-Curved Surface & Eggcrate Waffle Contours
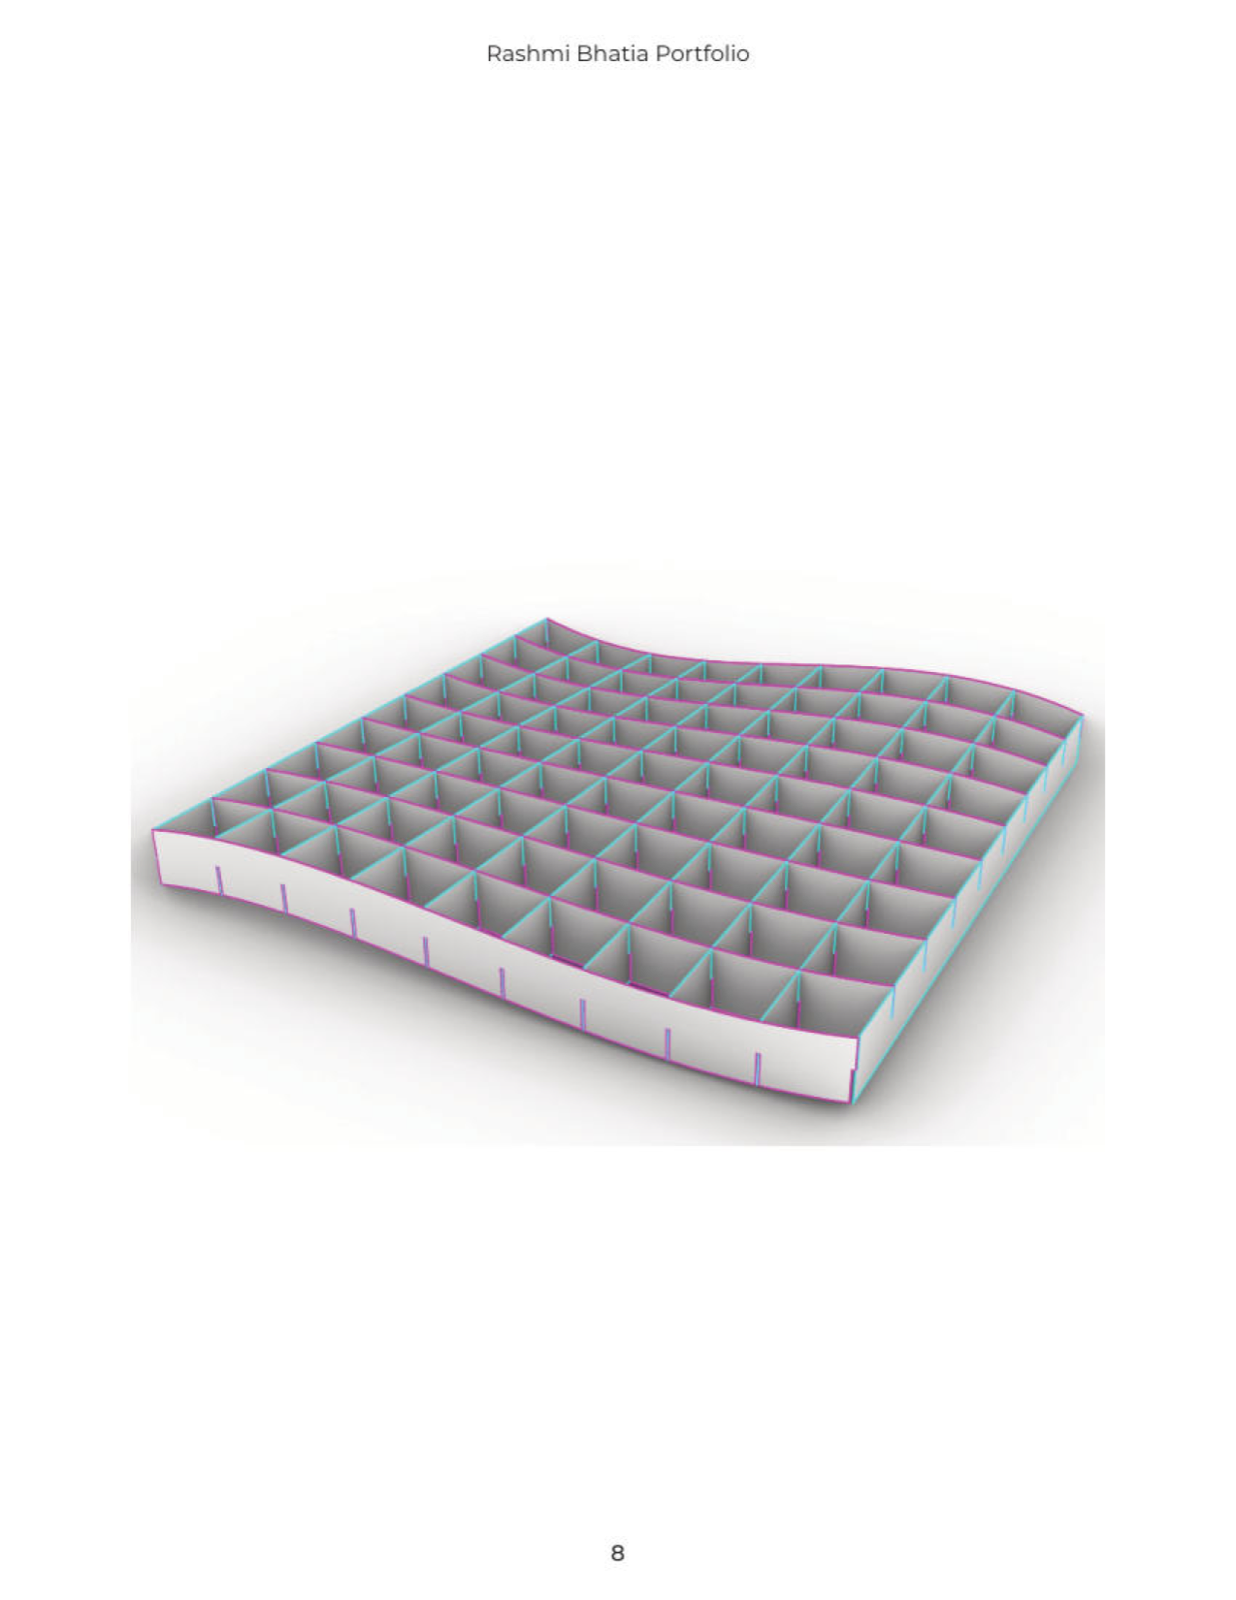
Contouring a NURBS surface in Rhino into orthogonal X and Y ribs notched at every intersection for friction-fit laser assembly.
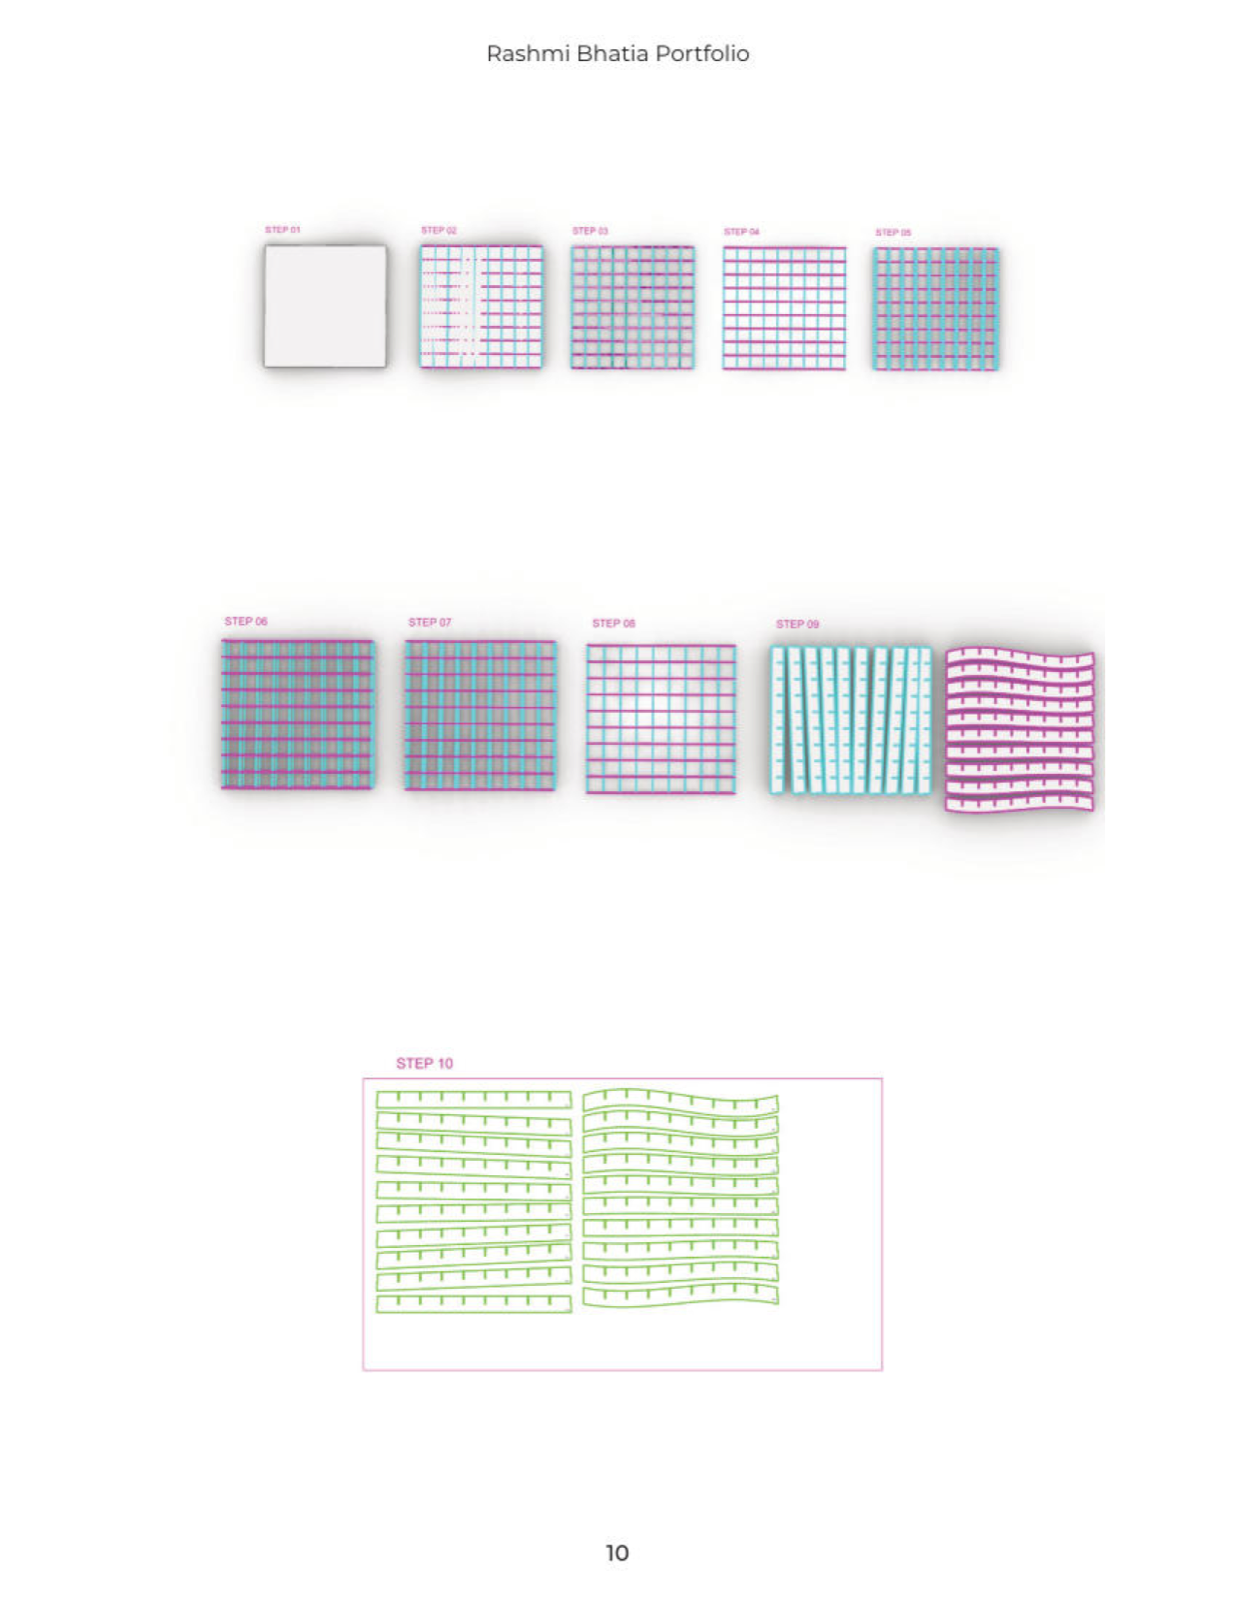
10-Step Contour Extraction & 2D Laser Cut Nesting
Systematic 10-step algorithmic progression from 3D surface intersection to indexed 2D laser-cut cutsheets.
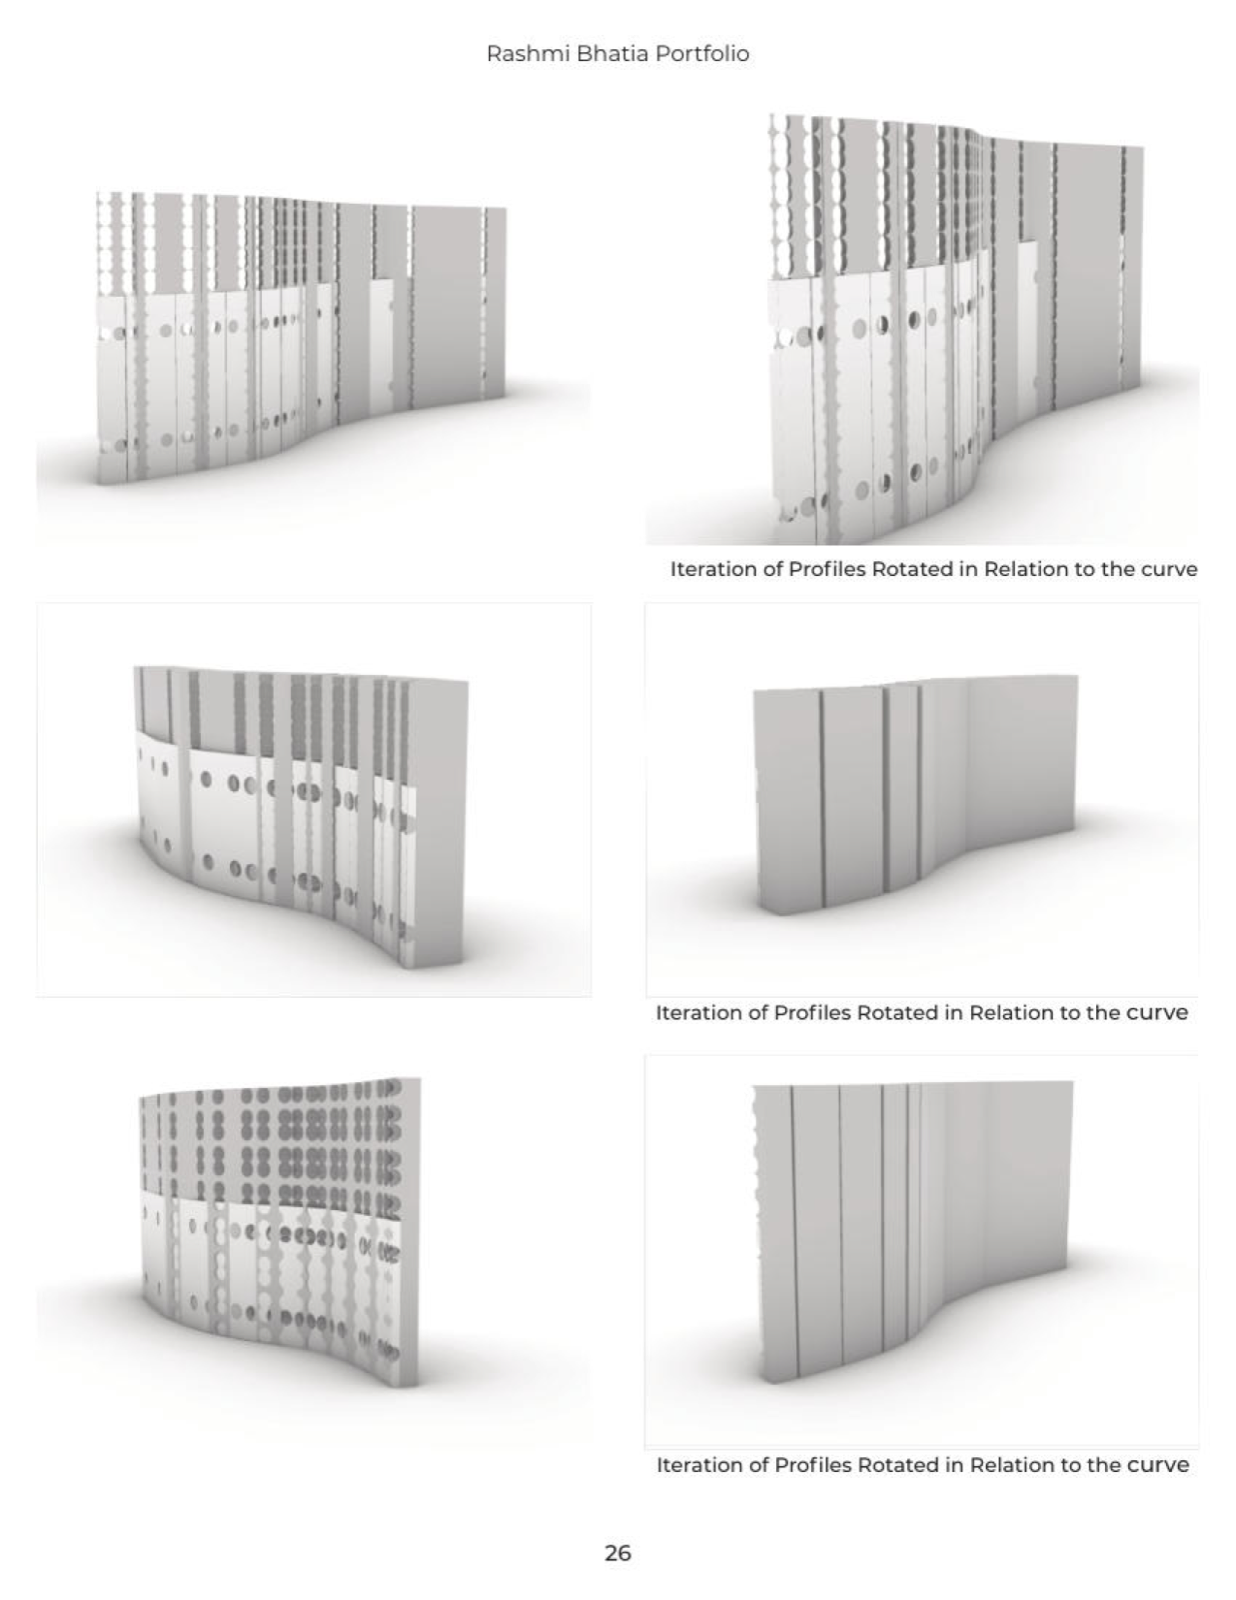
Grasshopper Parametric Screen & Profile Rotation Iterations
Authoring a parametric fence definition inspired by Tadao Ando where panel spacing, circular apertures, and profile rotations dynamically respond to a base Rhino curve.
Earned an A in ARCH 222 (producing an 83-page digital methods compendium). Mastered NURBS boolean operations, kerf calibration for laser cutting, parametric Grasshopper definitions, and Rhino vector-to-Illustrator linework exports.
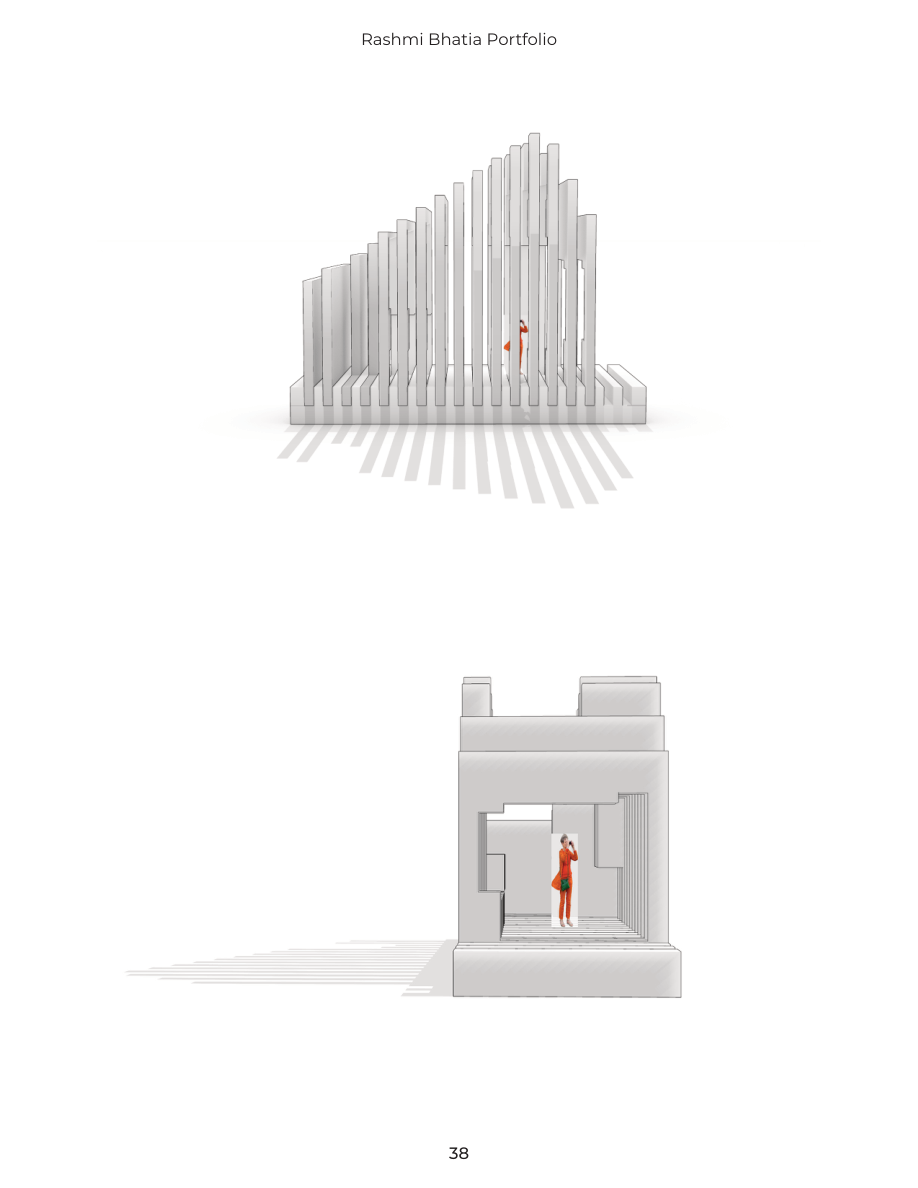
Topographic Landform & Serial Spatial Frames
Modeling serial threshold frames embedded within stepped 3D terrain to study sequential perspective and light slots.
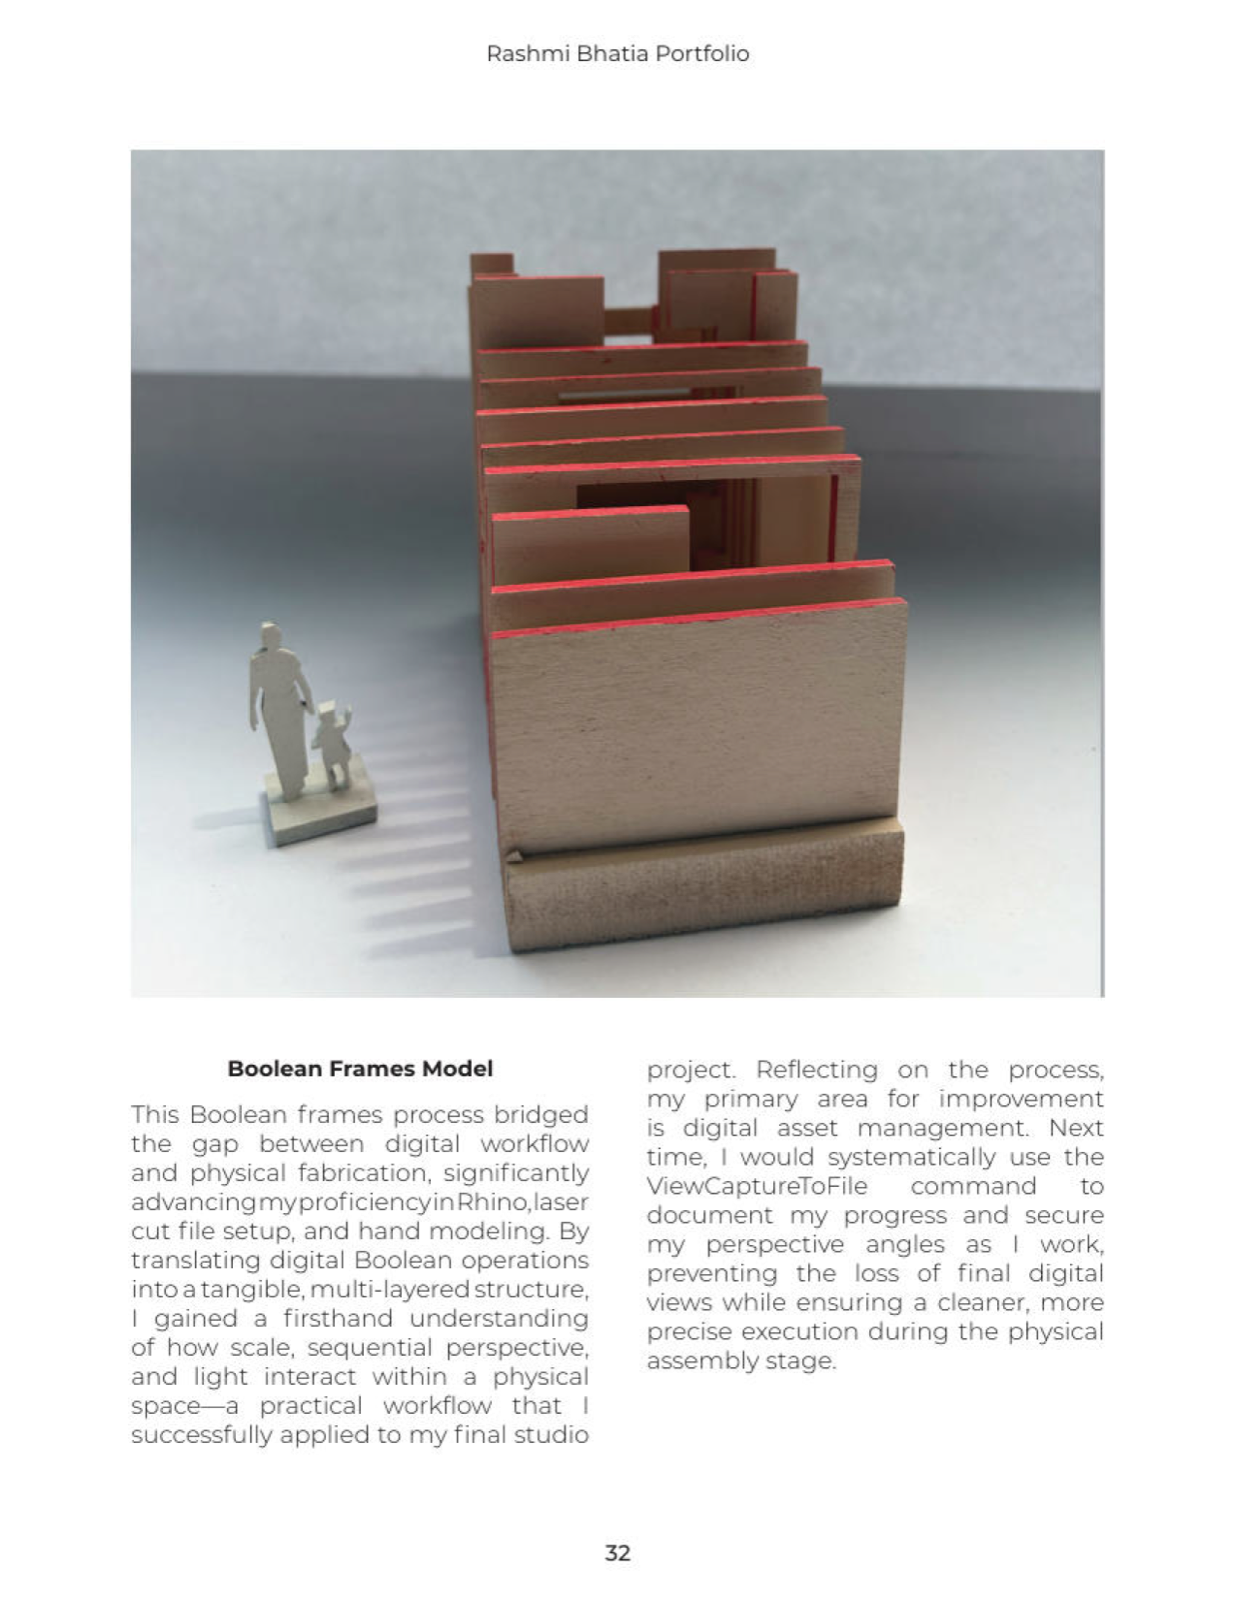
Boolean Frames Physical Model & Scale Calibration
Translating Rhino Boolean operations into a multi-layered basswood pavilion with red-accented section edges.
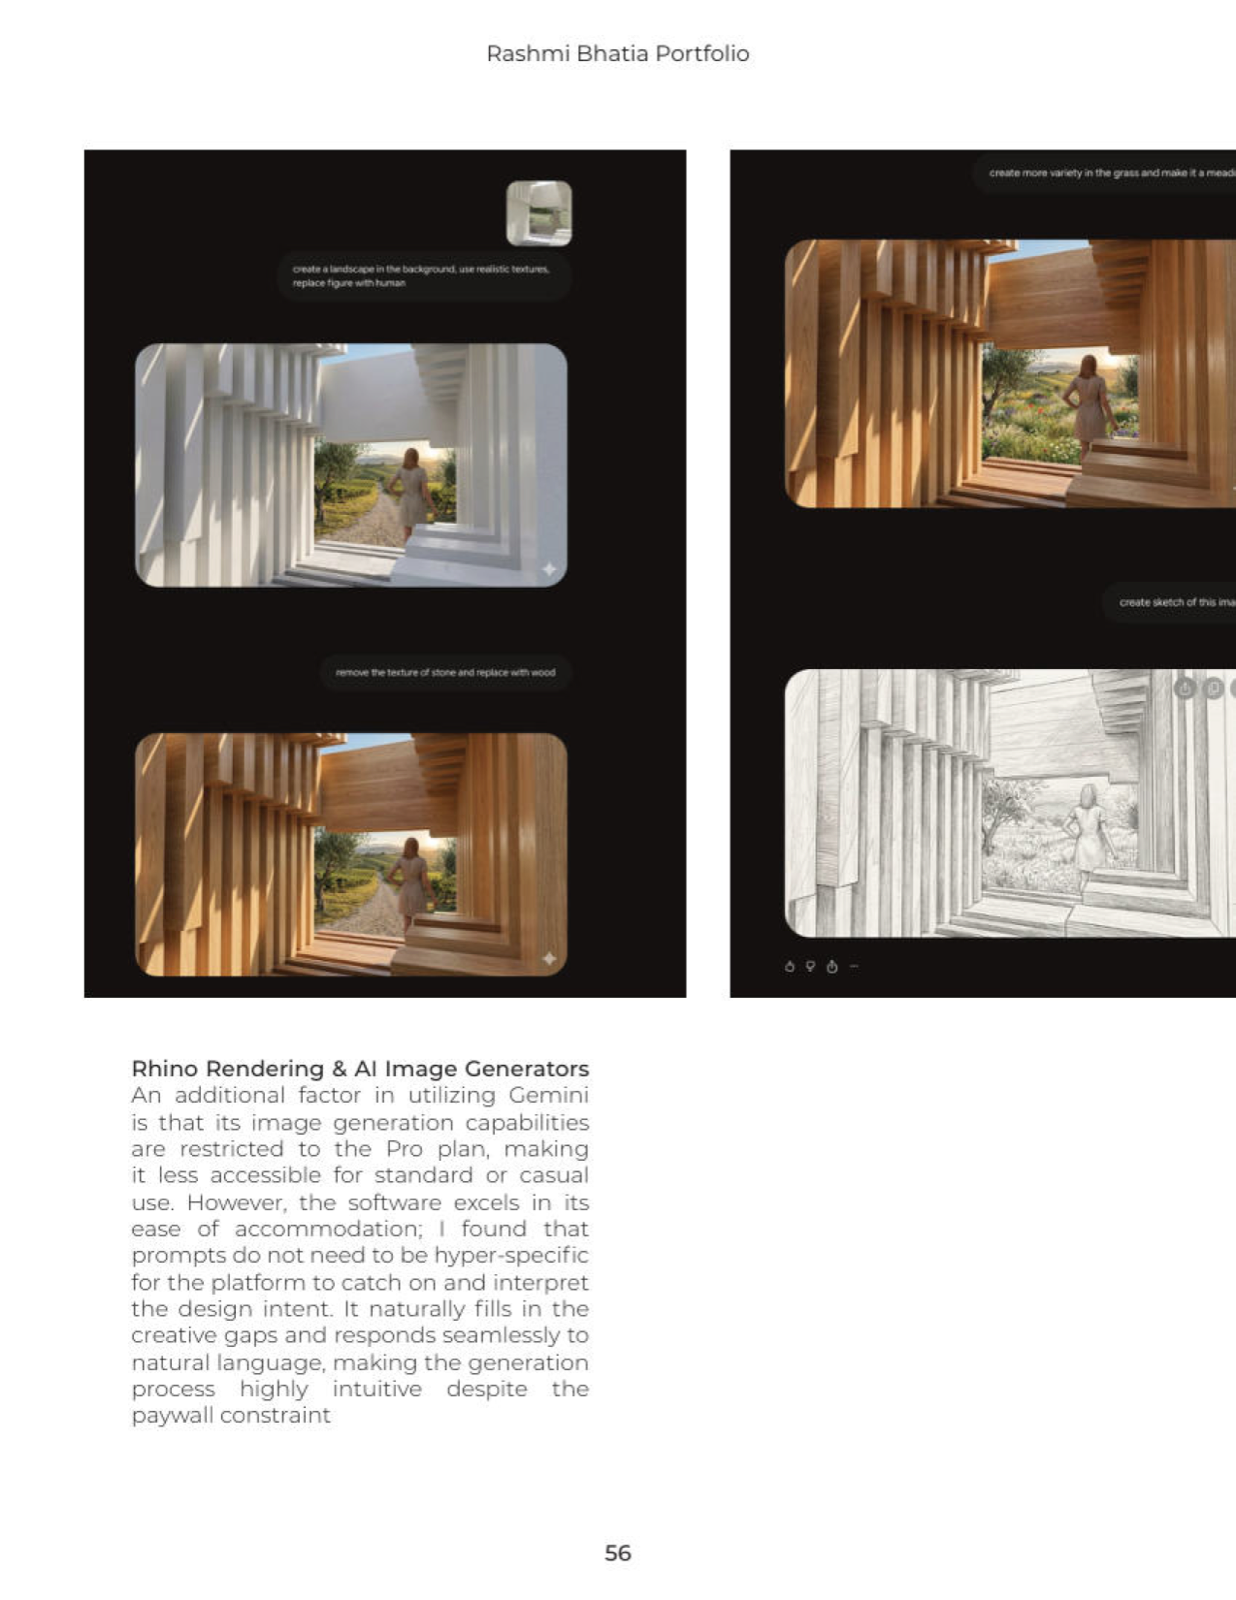
Controlled Material & Atmospheric Prototyping
Using custom Rhino perspective exports as strict geometric control nets while testing board-formed concrete vs. warm mass-timber tectonics and hand-drawn graphite sketch translations.
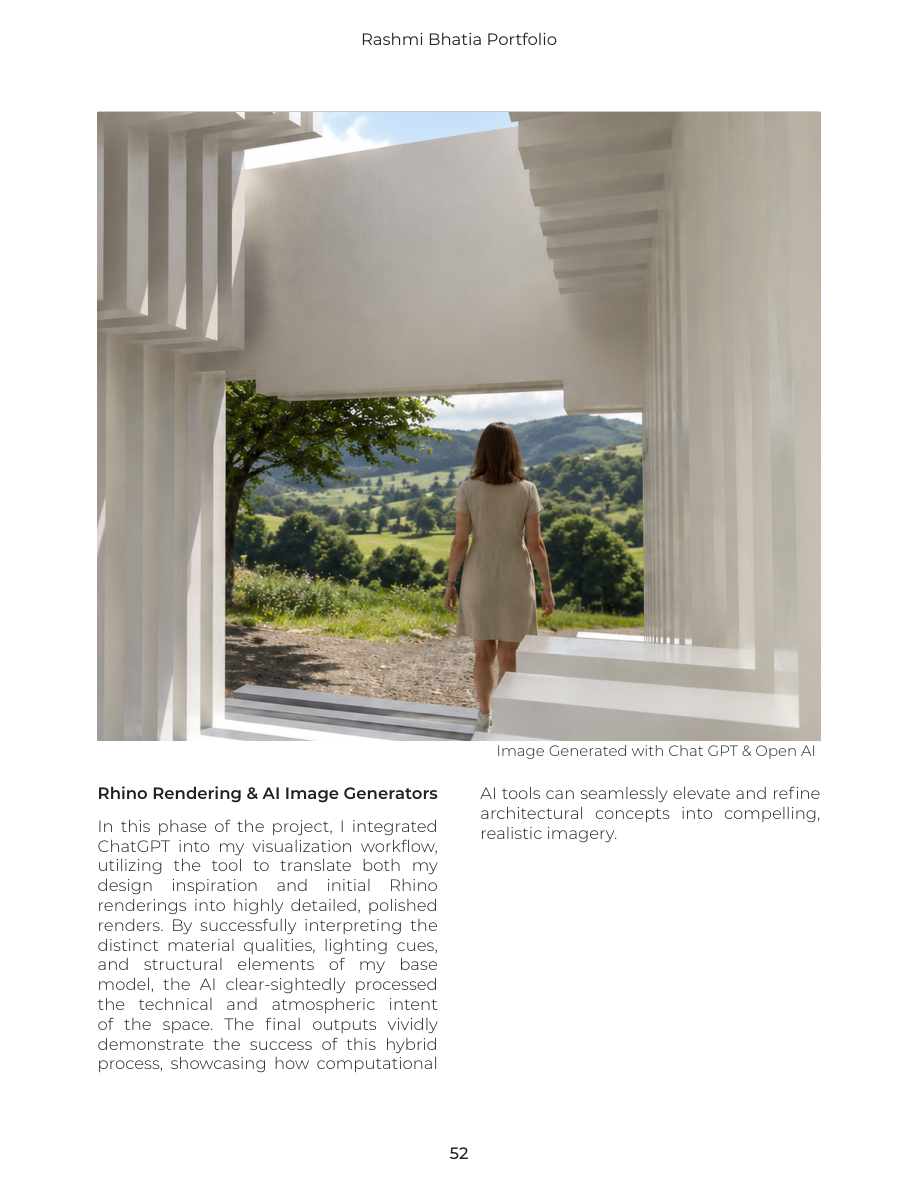
Multi-Platform Architectural Visualization Study
Benchmarking fidelity, lighting accuracy, and tectonic preservation across Rhino Render, Raven AI, and Firefly.
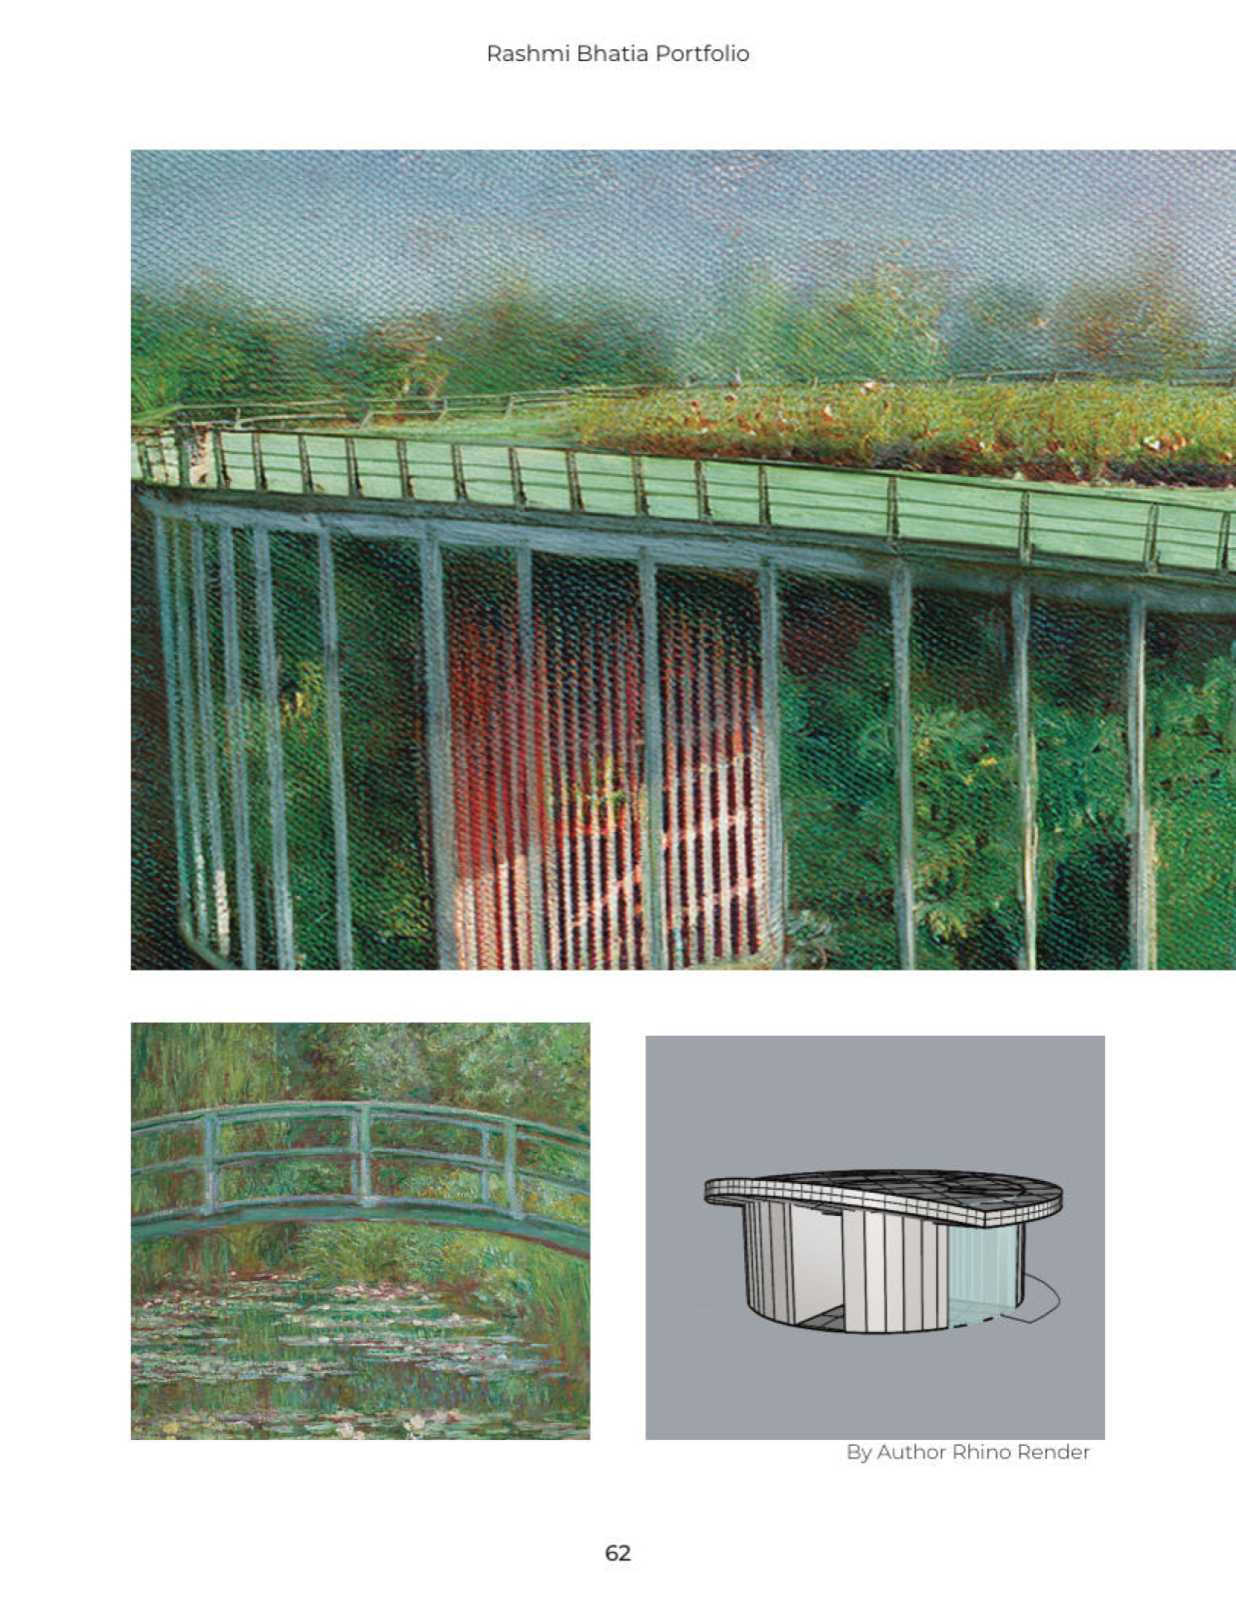
Foothills Field Institute — Rhino Base Geometry & Rooftop Garden
Digitizing the ARCH 284 Foothills Field Institute in Rhino 3D (lower right) with radial louver mullions, glazing, and overhanging green roof, then testing botanical color integration inspired by Monet’s water garden bridge.
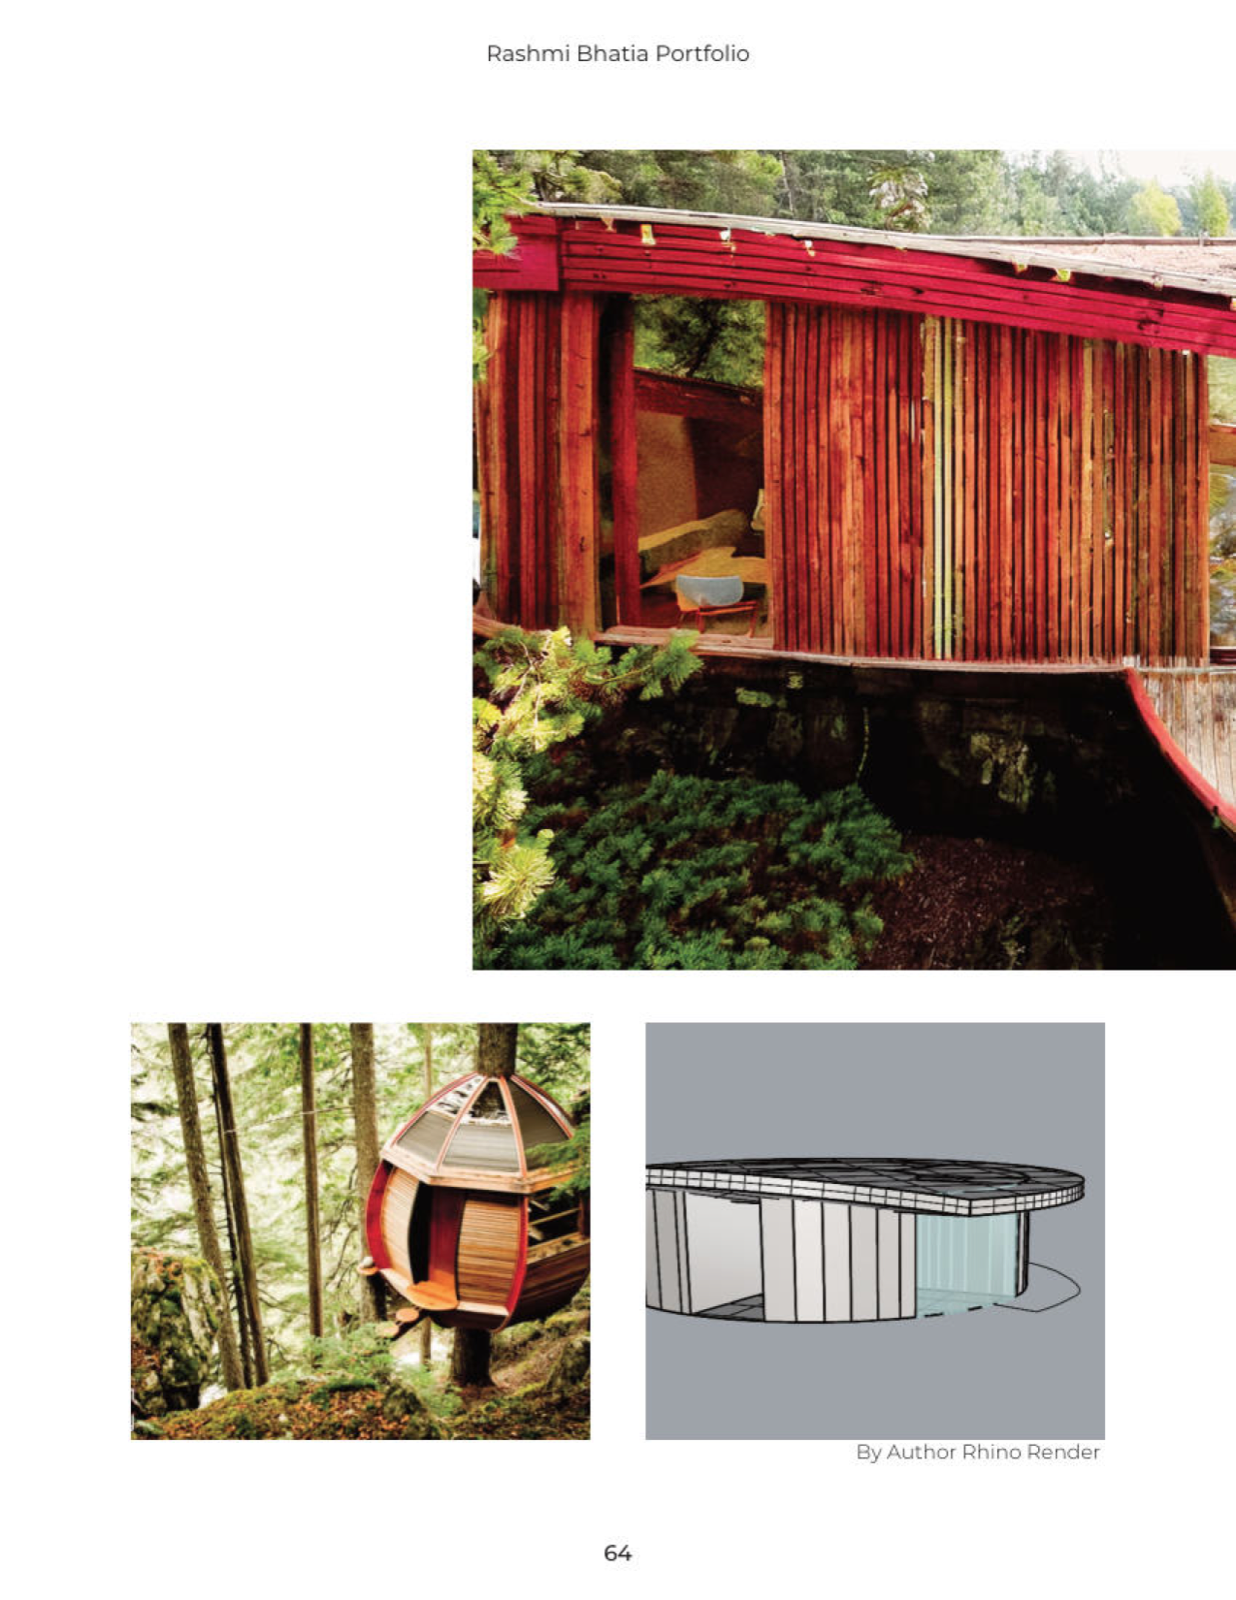
Foothills Field Institute — Redwood & Douglas Fir Tectonic Expression
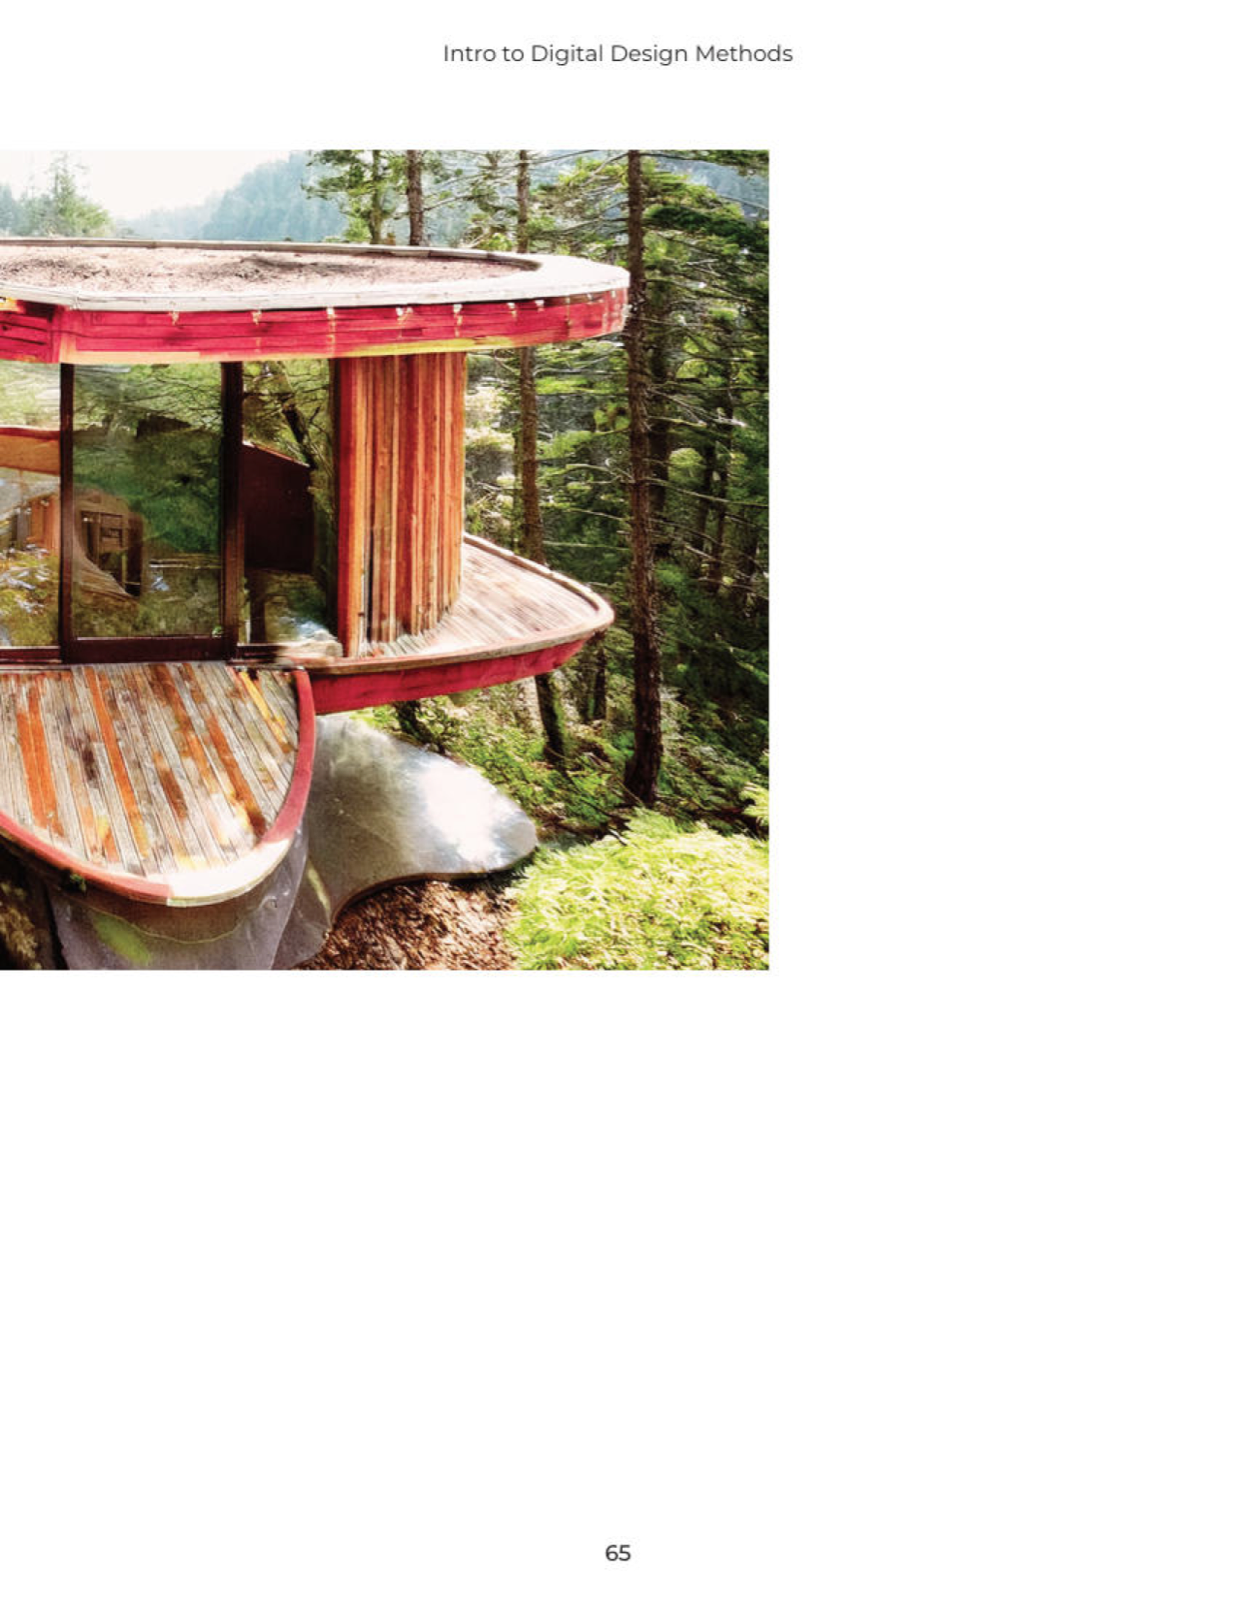
Translating the Rhino massing into a site-anchored Pacific Northwest timber pavilion cantilevered over mossy basalt outcrop, validating material warmth and cantilevered deck proportions.
Bridging Design Studio III & Building Systems
During 2026–2027, my University of Oregon coursework directly parallels Cal Poly’s second-year Design Studio (`ARCH 2201 & 2202` / legacy `ARCH 251–253`) and Architectural Technology Fundamentals (`ARCH 2241 & 2242` / legacy `ARCH 241, 242, 207`) sequences:
- ARCH 383 Architectural Design III (6 cr, Fall '26): Multi-story architectural synthesis, urban/site context, program organization, and tectonic enclosure.
- ARCH 450 Spatial Composition (4 cr, Fall '26): Compositional ordering systems, proportional geometry, and spatial layering.
- ARCH 470 + Lab Building Construction (4 cr, Fall '26): Foundation-to-roof construction assemblies, heavy timber/steel/concrete detailing, and wall sections (→ CP ARCH 2241).
- ARCH 491 + Lab Environmental Control Systems I (4 cr, Win '27): Passive solar, thermal envelope, psychrometrics, acoustics, and daylighting (→ CP ARCH 2242 / 207).
- ARCH 384 Design IV (6 cr) & ARCH 461 Structural Behavior (4 cr, Spr '27): Completes 2nd-year design & structures (→ CP ARCH 2202 & ARCE 1121).
Building Construction & Envelope Materiality Study
Analyzing heavy-timber and steel-frame envelope transitions, glazing mullion thermal breaks, and cantilevered deck connections in UO ARCH 470 Building Construction.
Second-Year Architectural Design III & Spatial Composition
Exploring rhythmic colonnades, threshold compression, topographic siting, and structural grids.
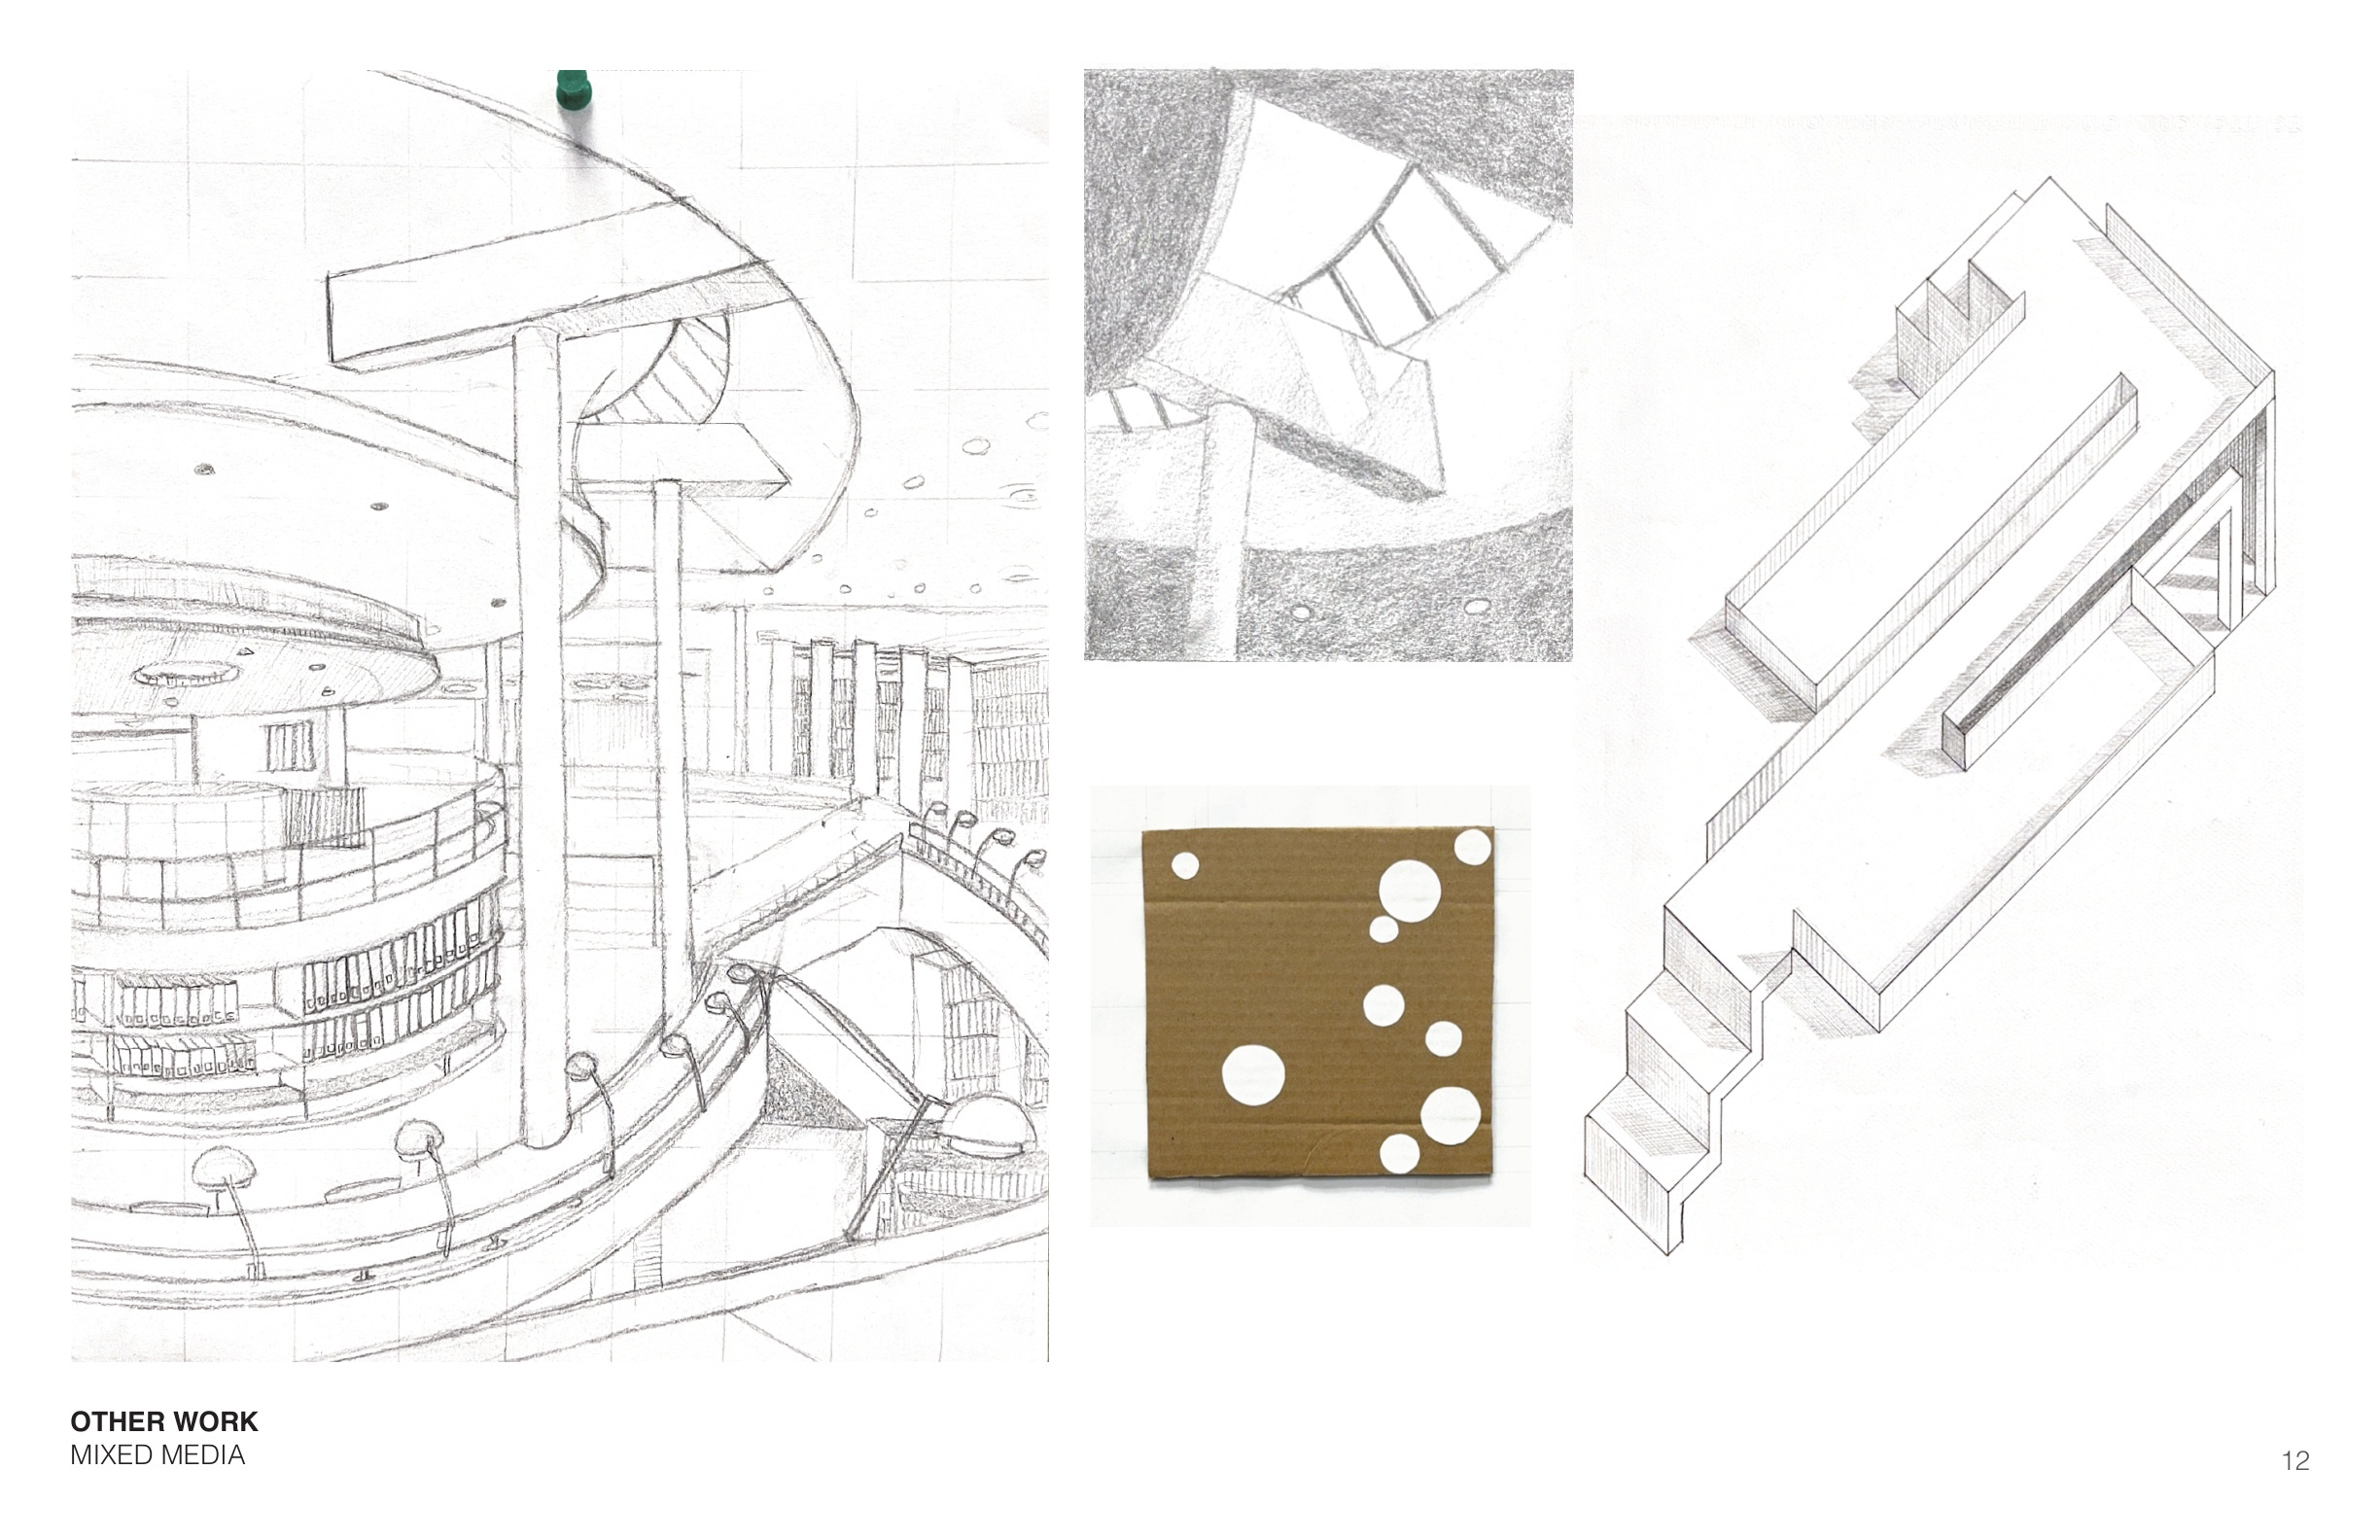
Spatial Ordering, Tectonic Framing & Material Assemblies
Investigating structural grid geometry, load-bearing vs. non-load-bearing skin, and daylight modulation across multi-bay architectural volumes.
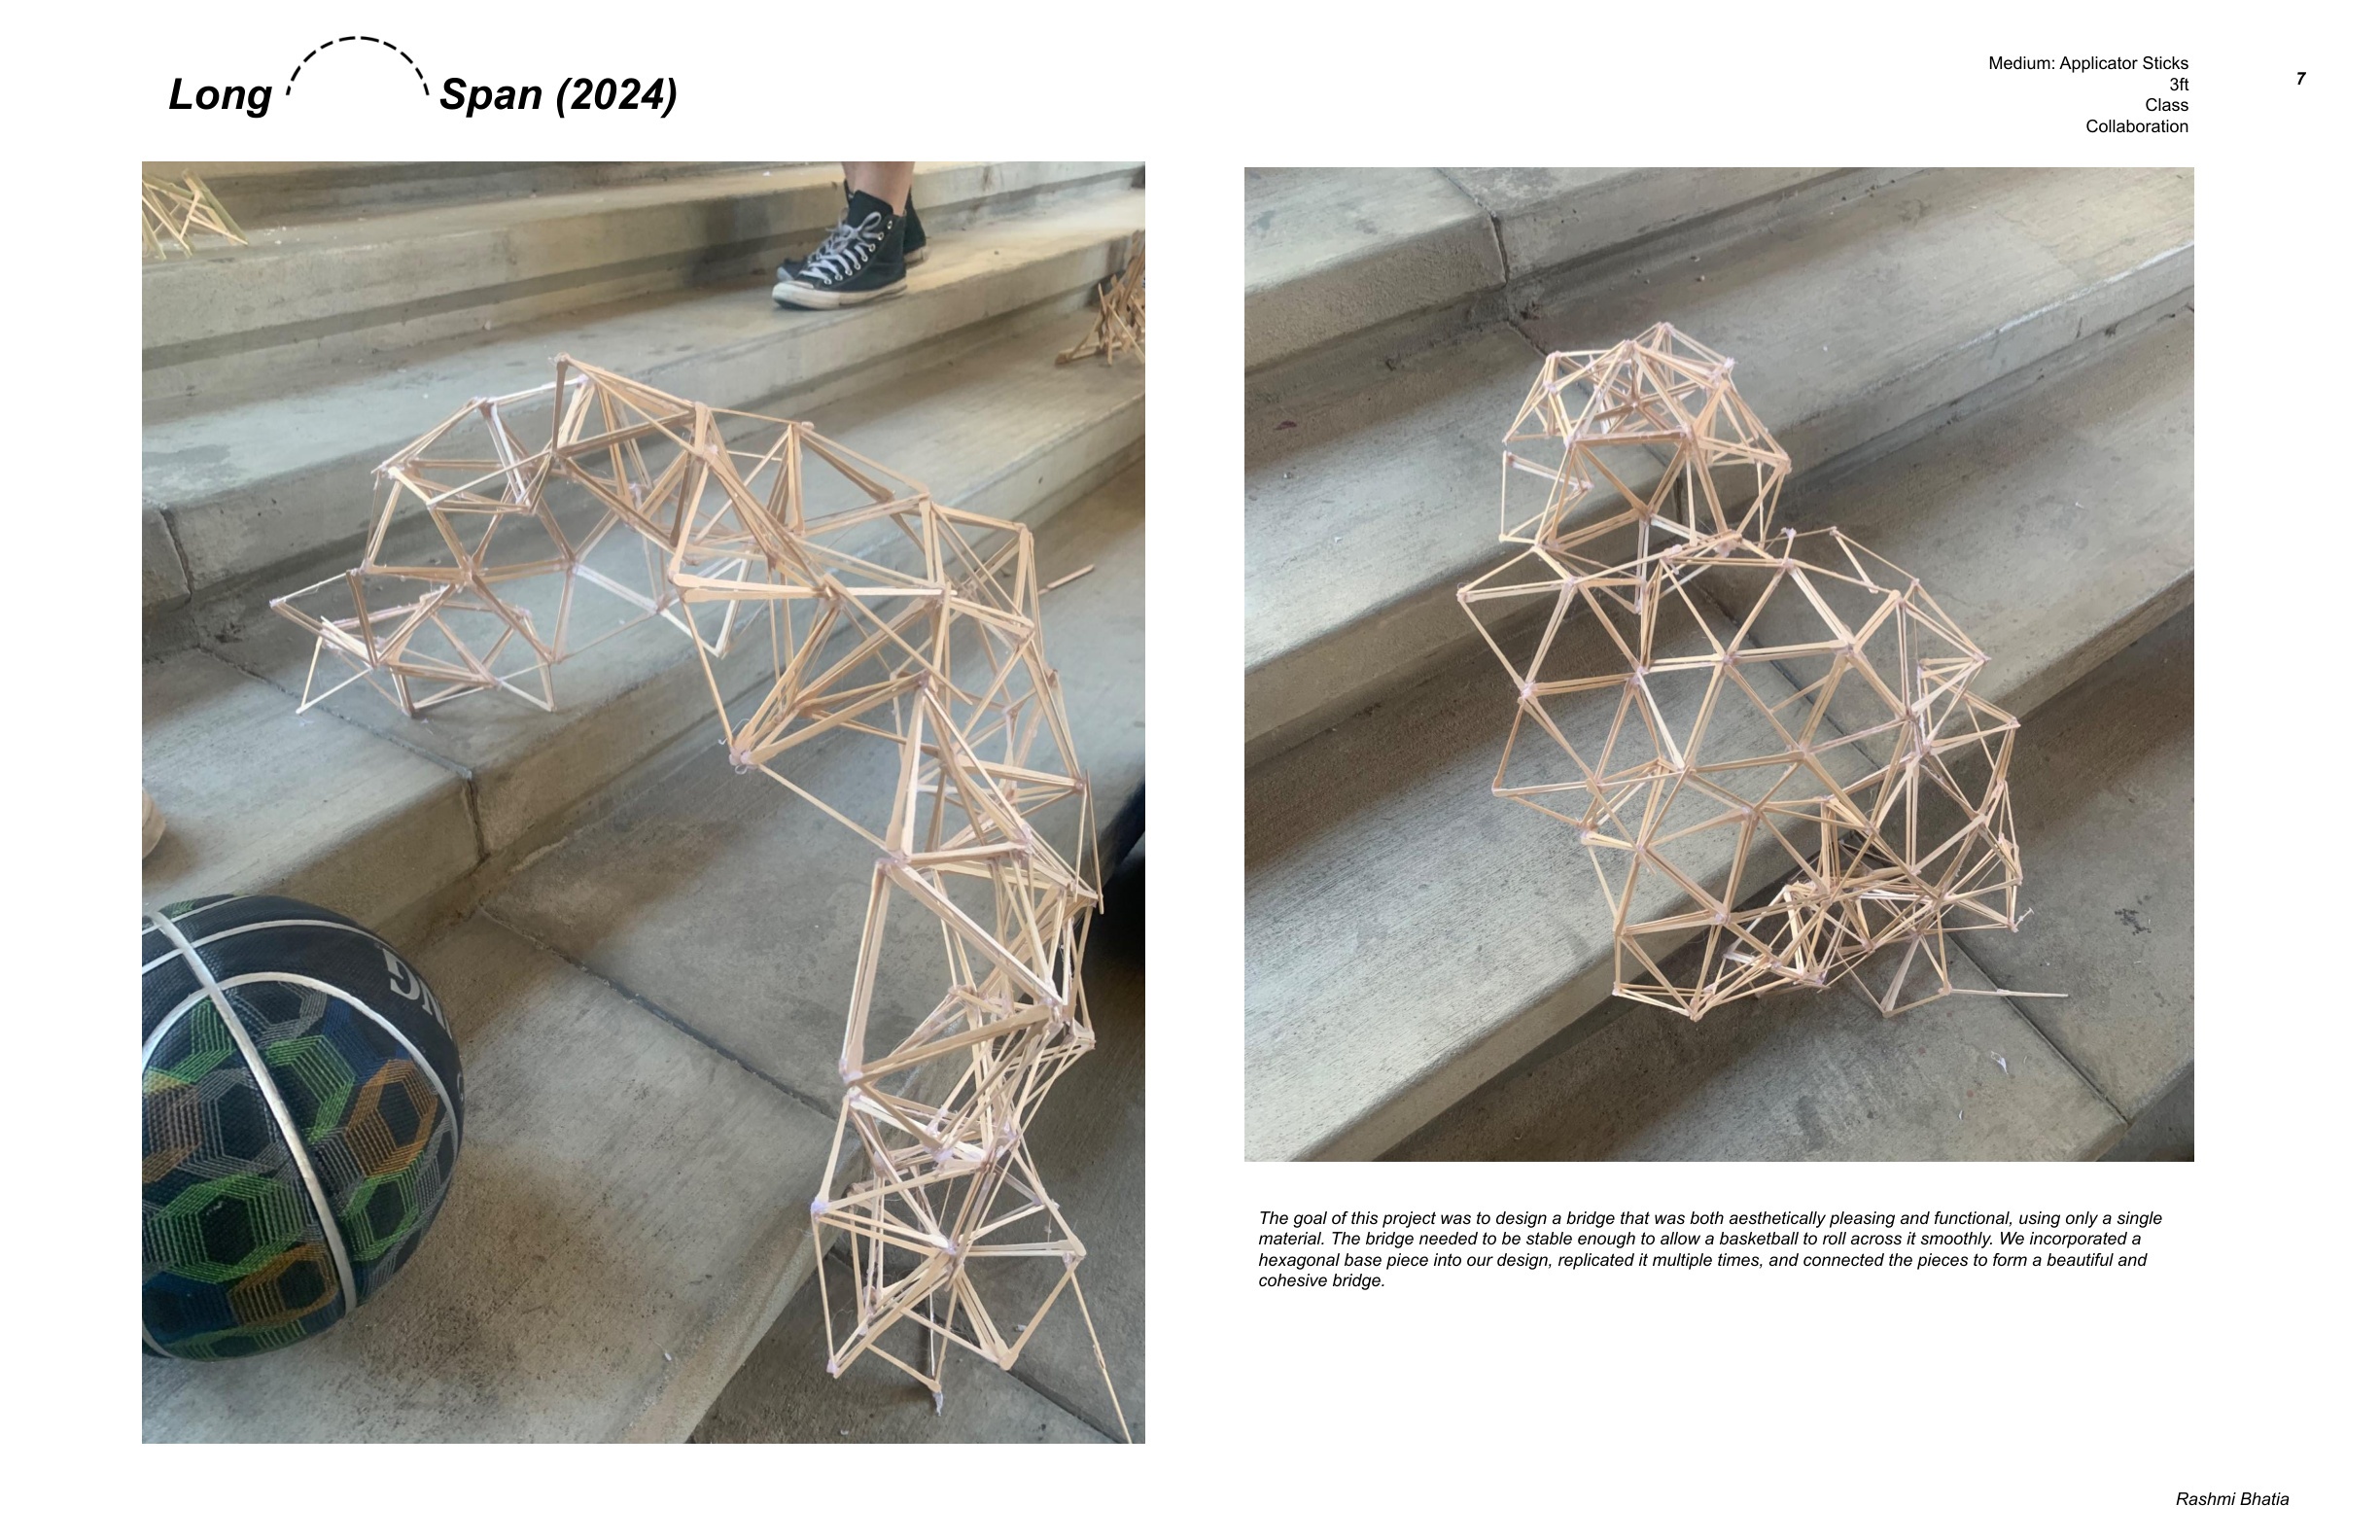
Long Span — 3-Foot Modular Hexagonal Truss Bridge (Load-Tested with Rolling Basketball)
Designed and fabricated during the 4-week Cal Poly SLO Architecture Summer Workshop. By inventing a repeatable hexagonal base module that distributes compressive and tensile forces across triangulated chords, our team engineered a 3-foot clear-span bridge capable of supporting a live rolling basketball across its deck.
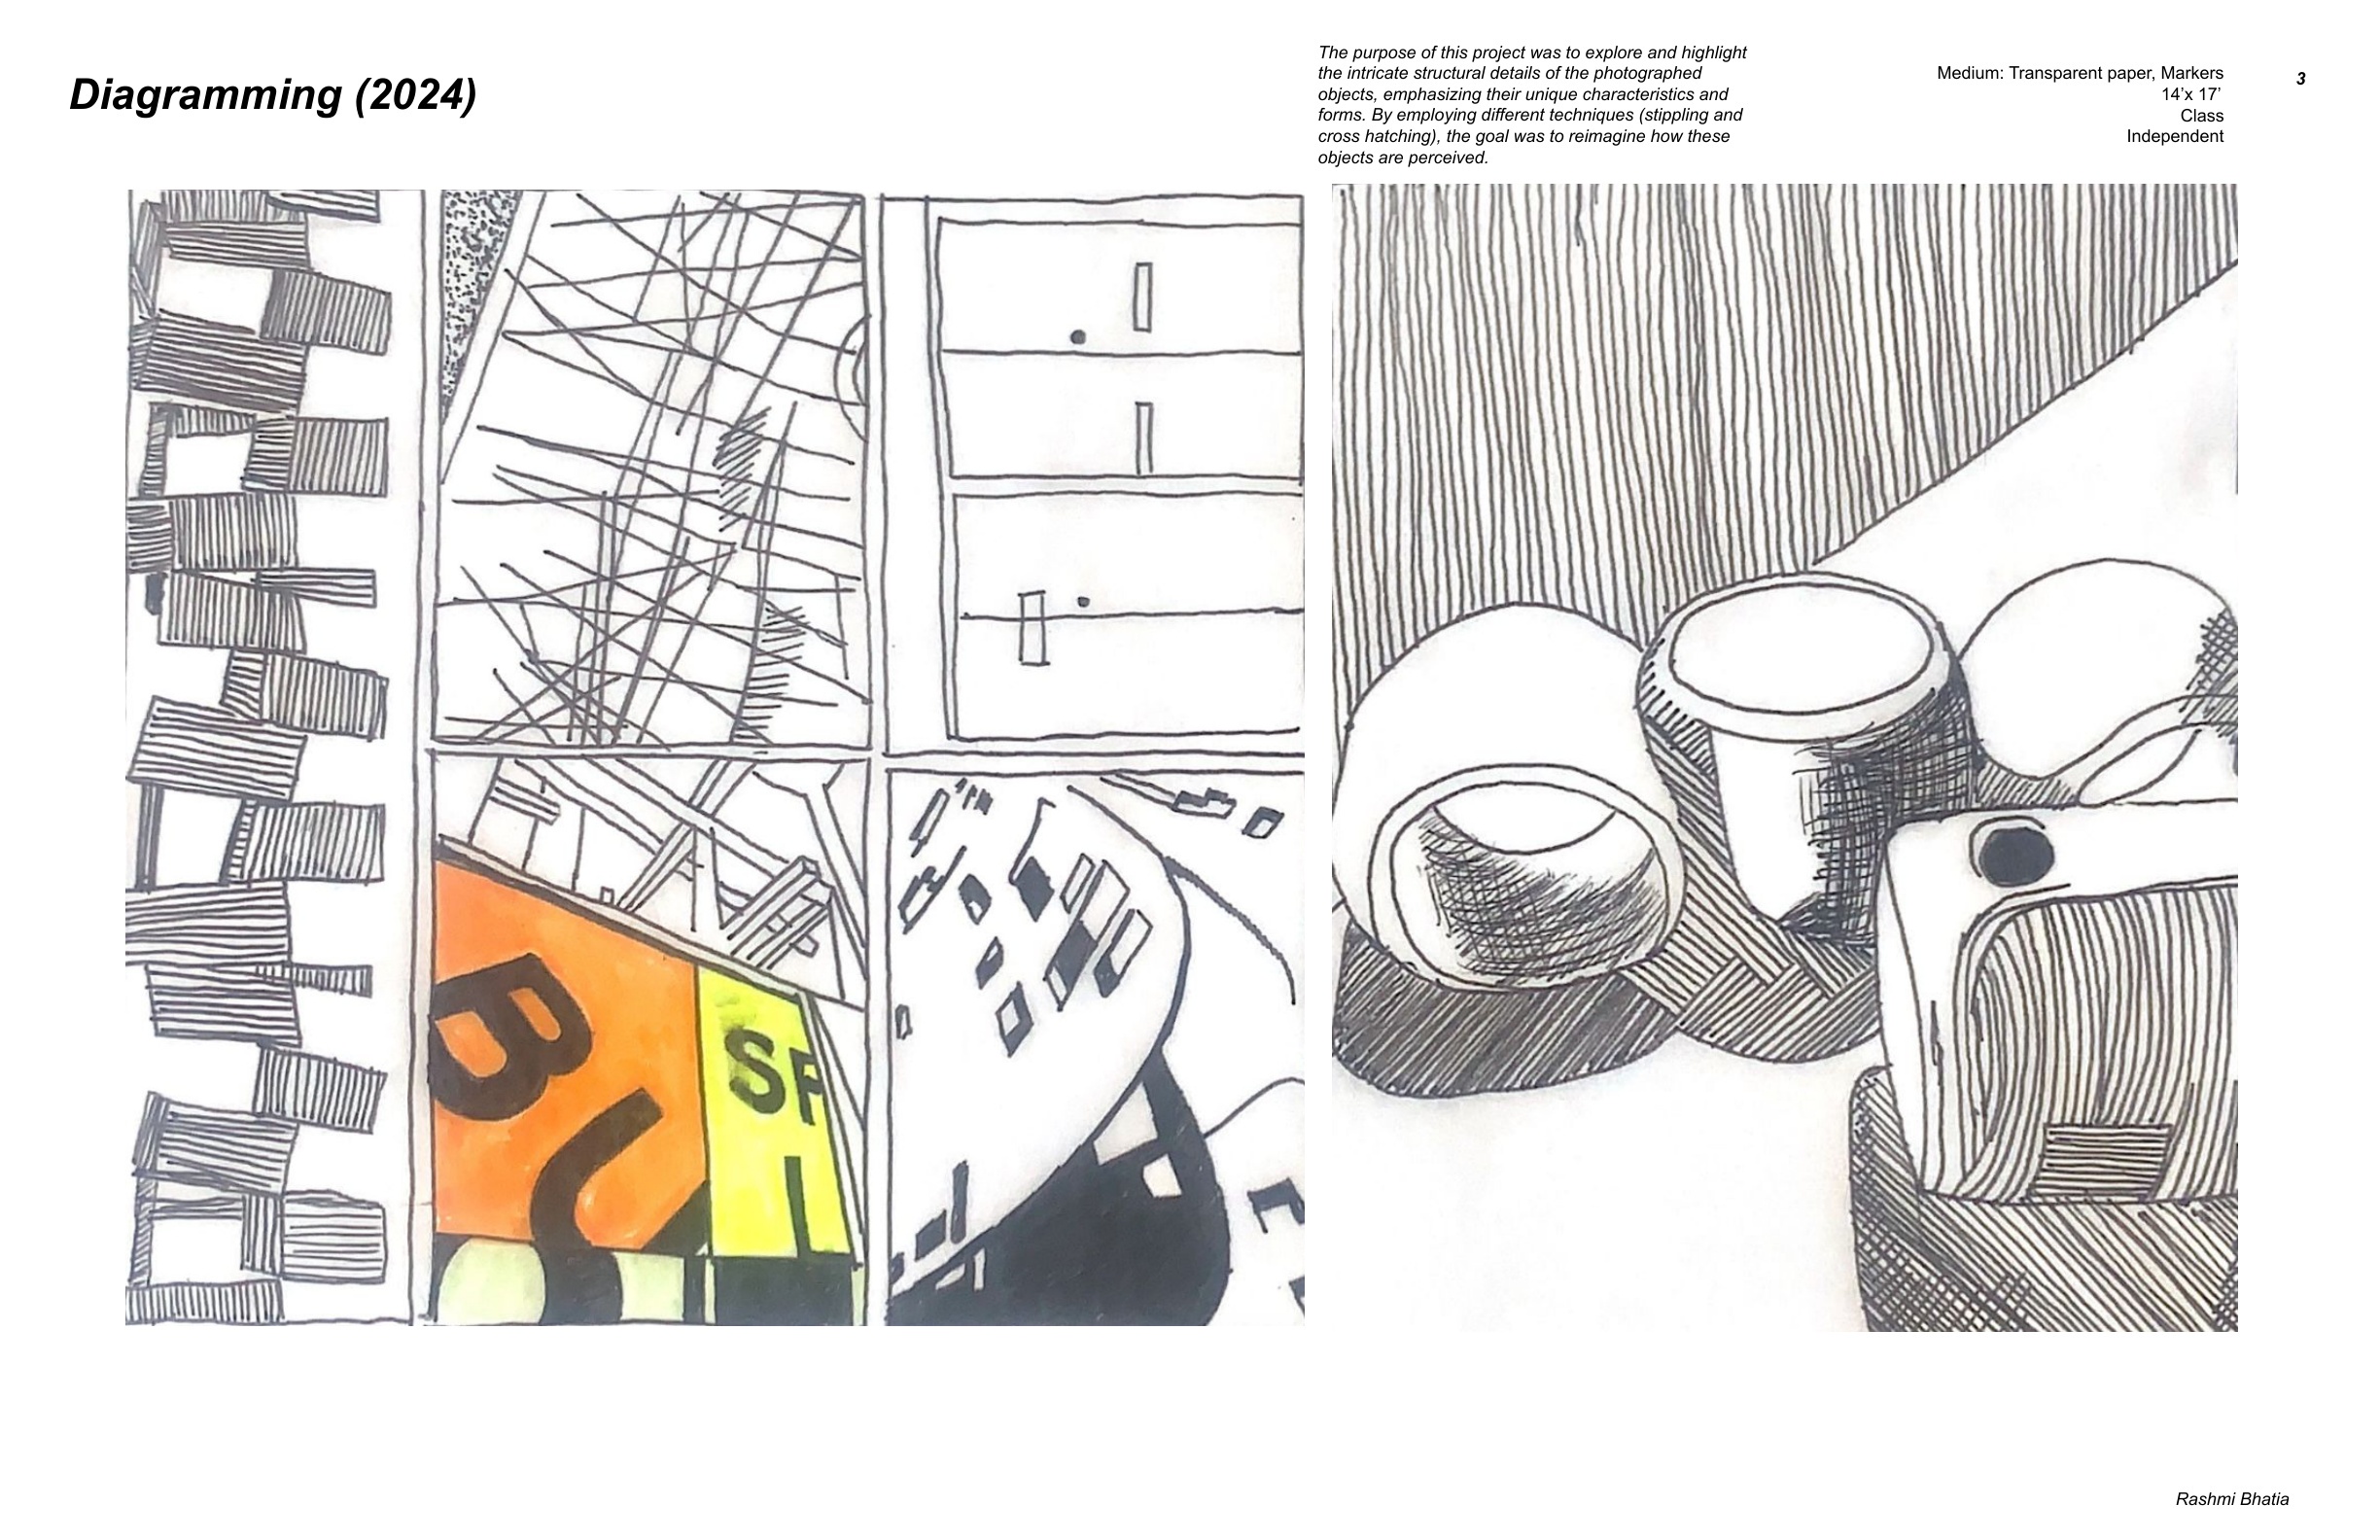
Tectonic Force & Geometric Abstraction Diagramming
Deconstructing organic and structural geometry on transparent vellum using ink stippling and directional cross-hatching.
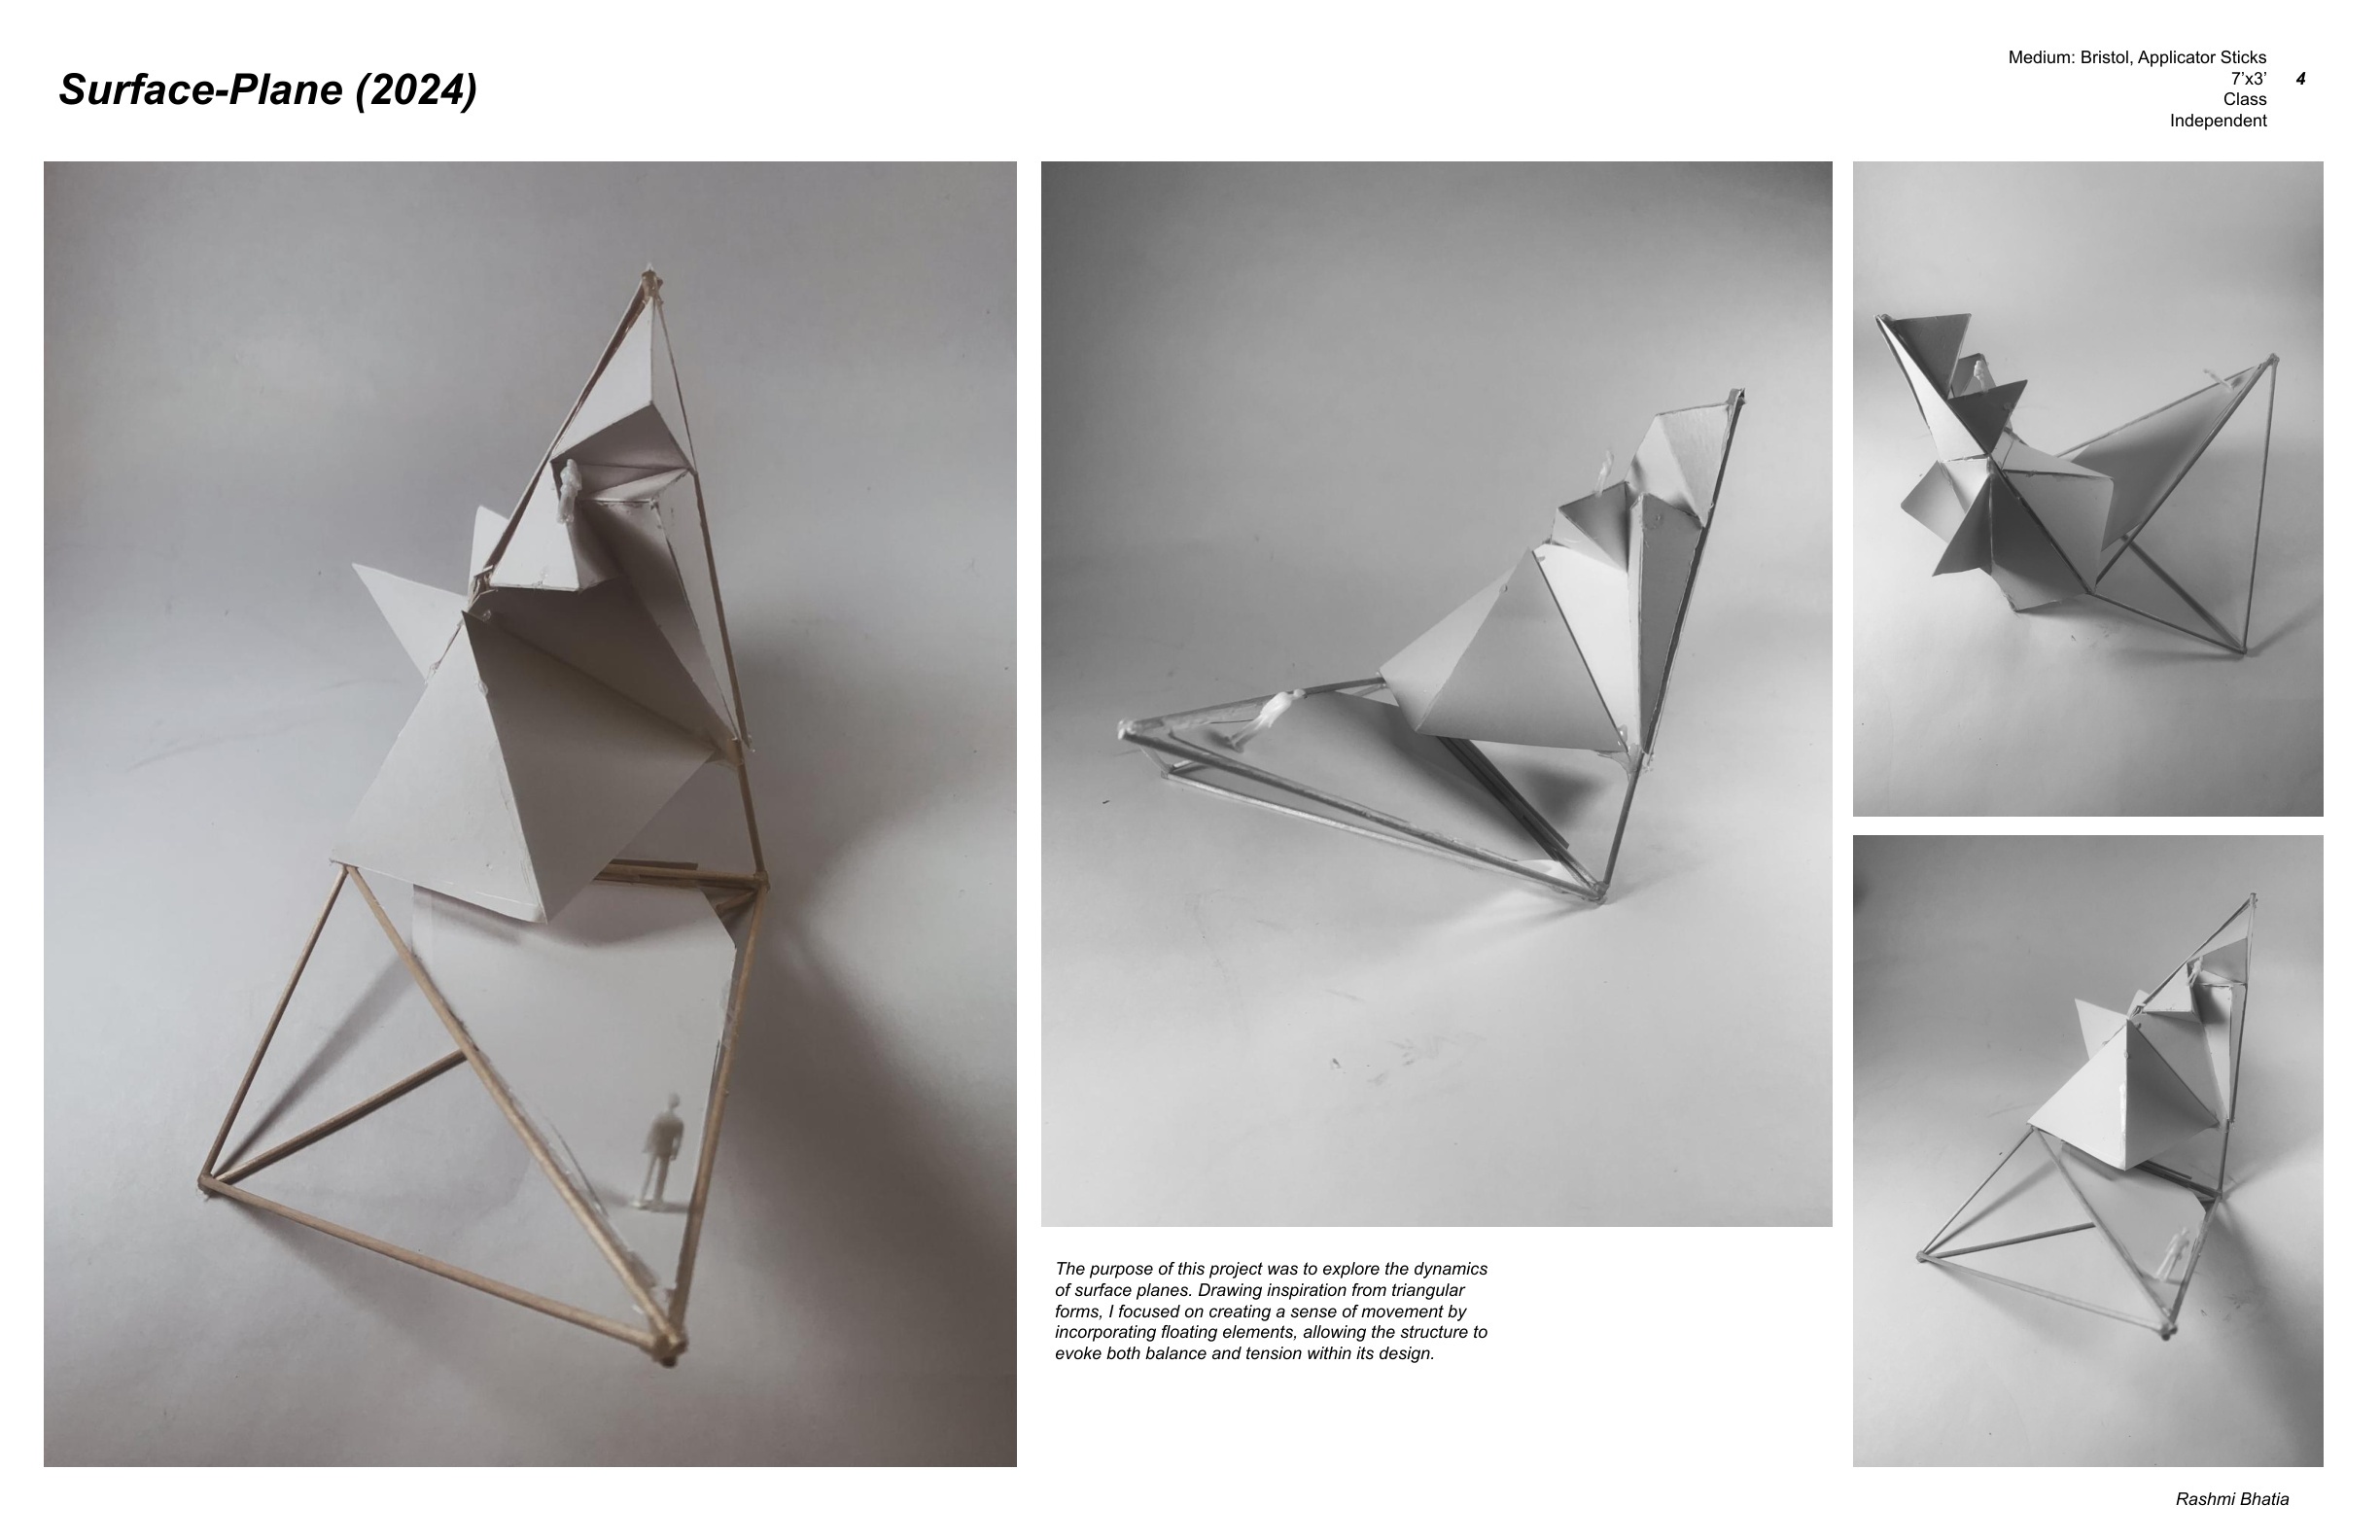
Surface-Plane Cantilever
Triangular folded planes suspended in dynamic equilibrium to test balance and structural tension.
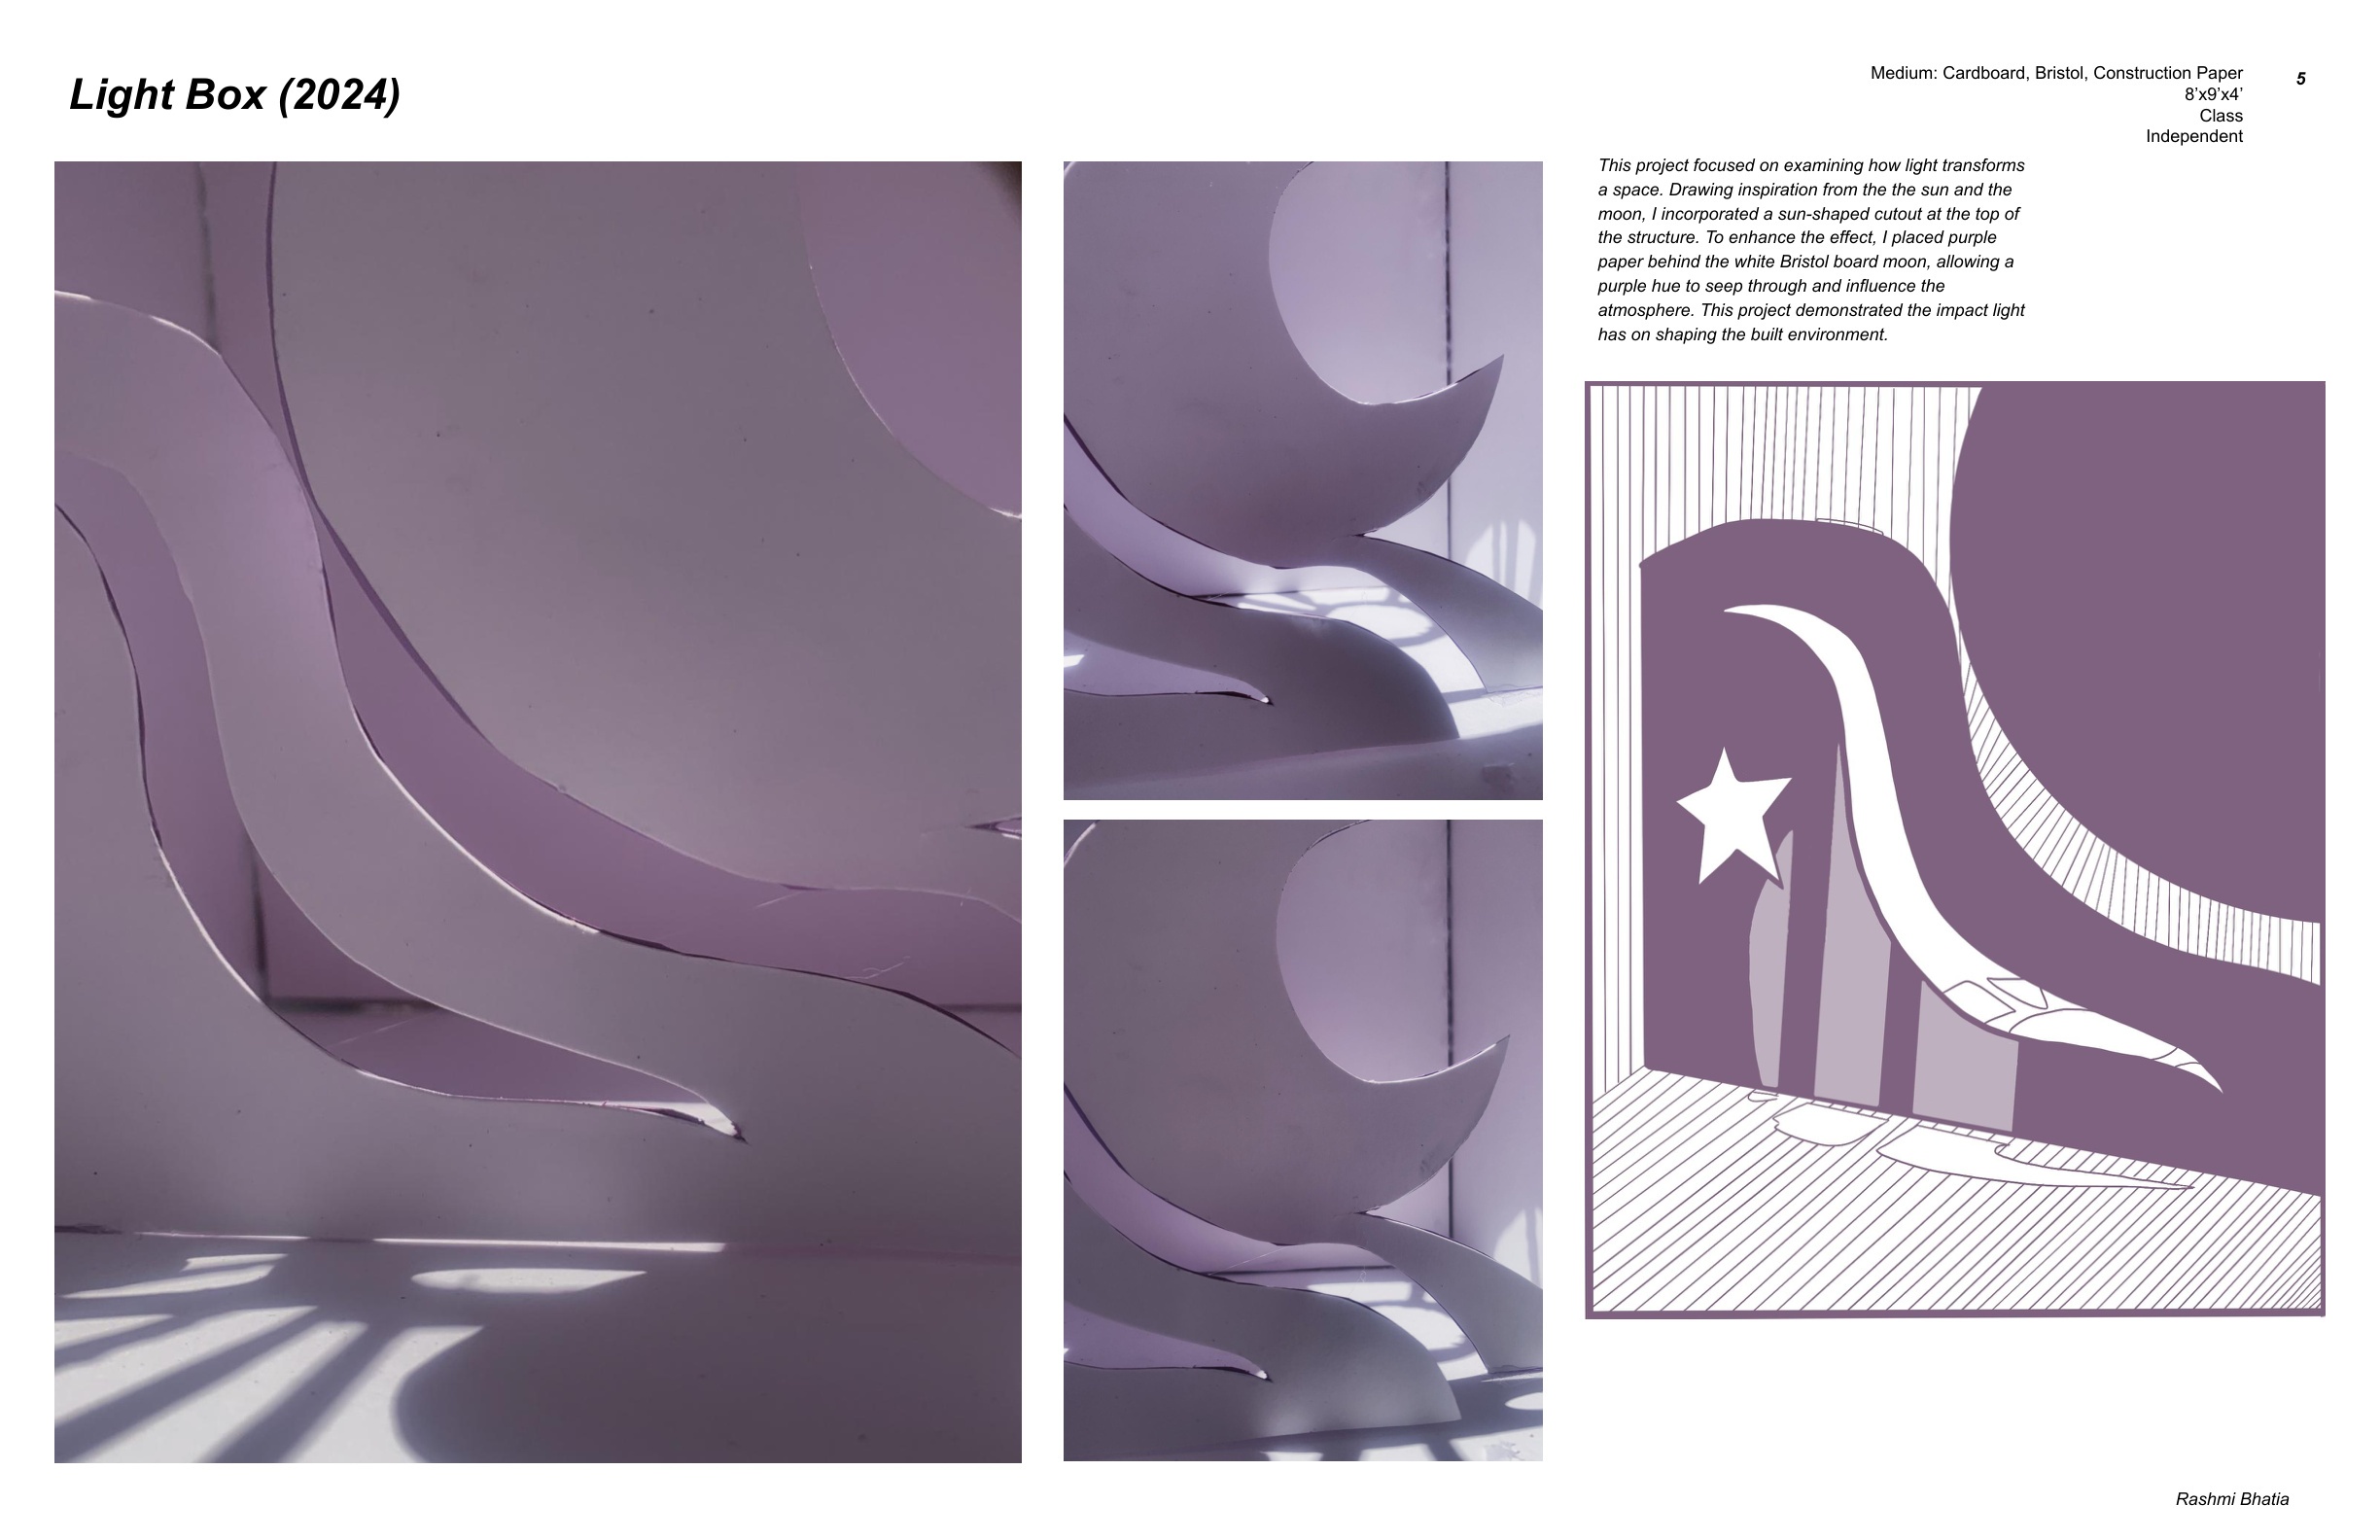
Atmospheric Light Box
Carving solar and lunar apertures with chromatic filters to study how colored light transforms interior volume.
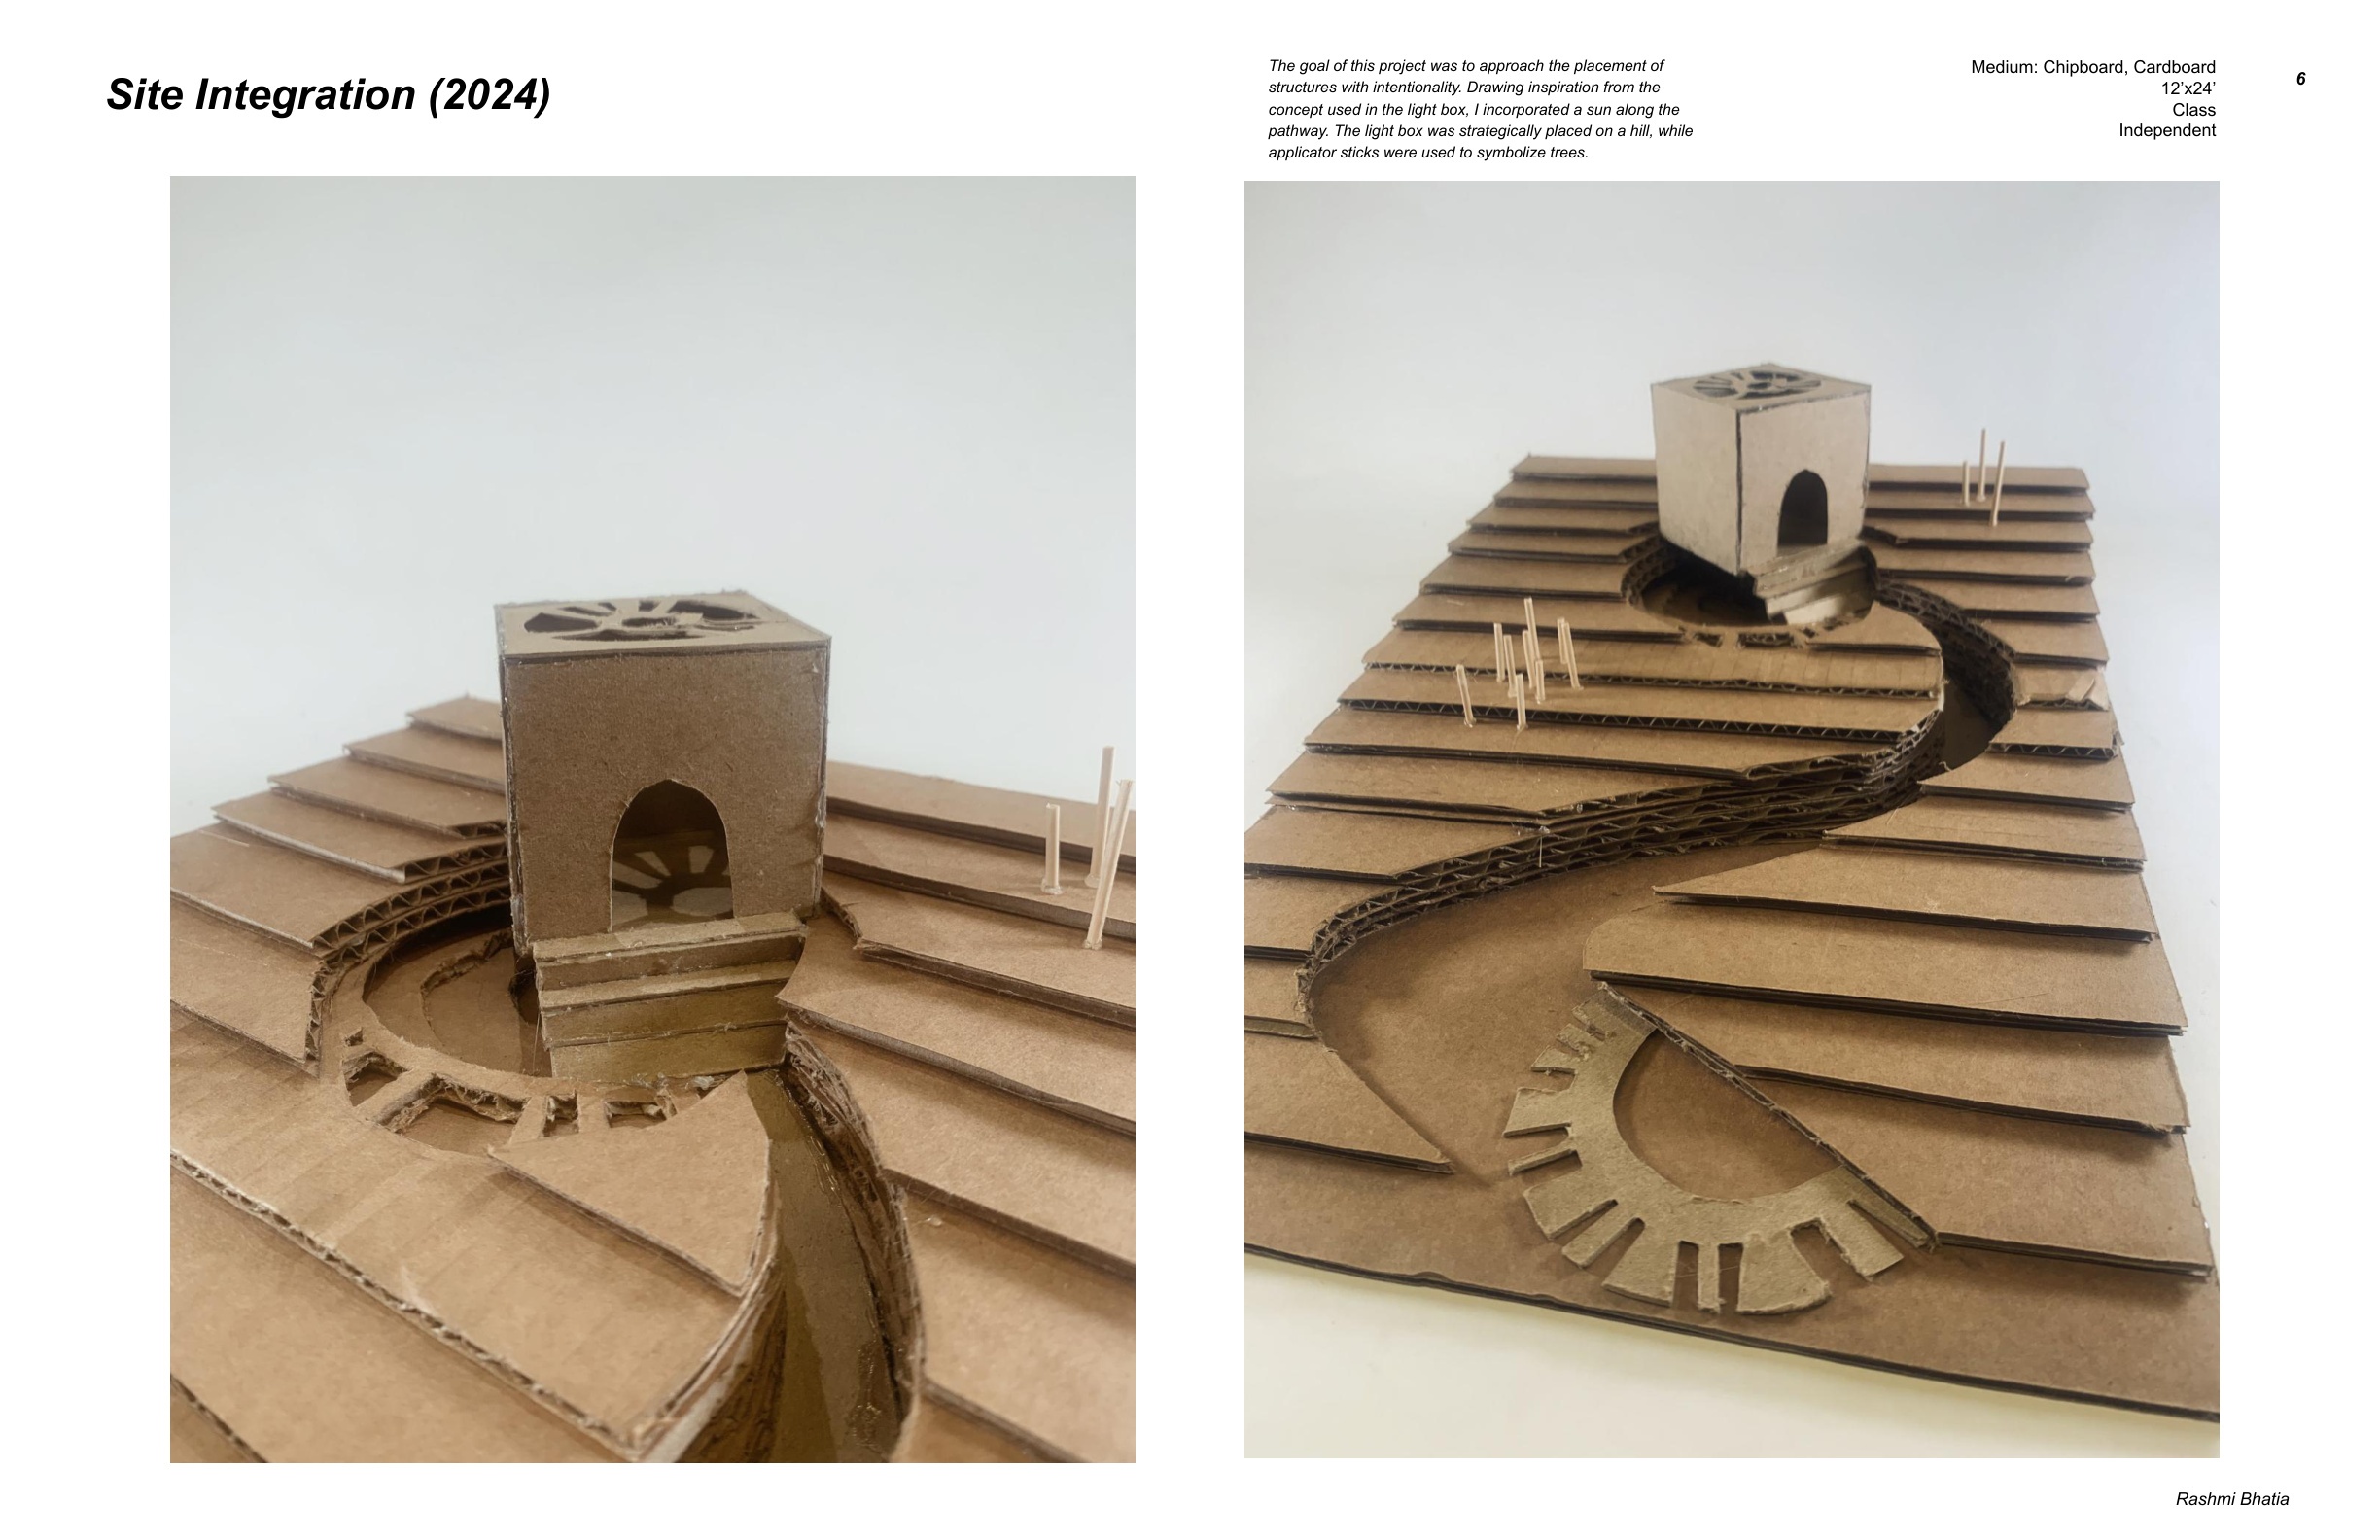
Site Integration — Hillside Path, Canopy & Light Pavilion
Integrating the light box structure atop a stepped chipboard hillside with achoreographed solar pathway and vertical stick forest elements.
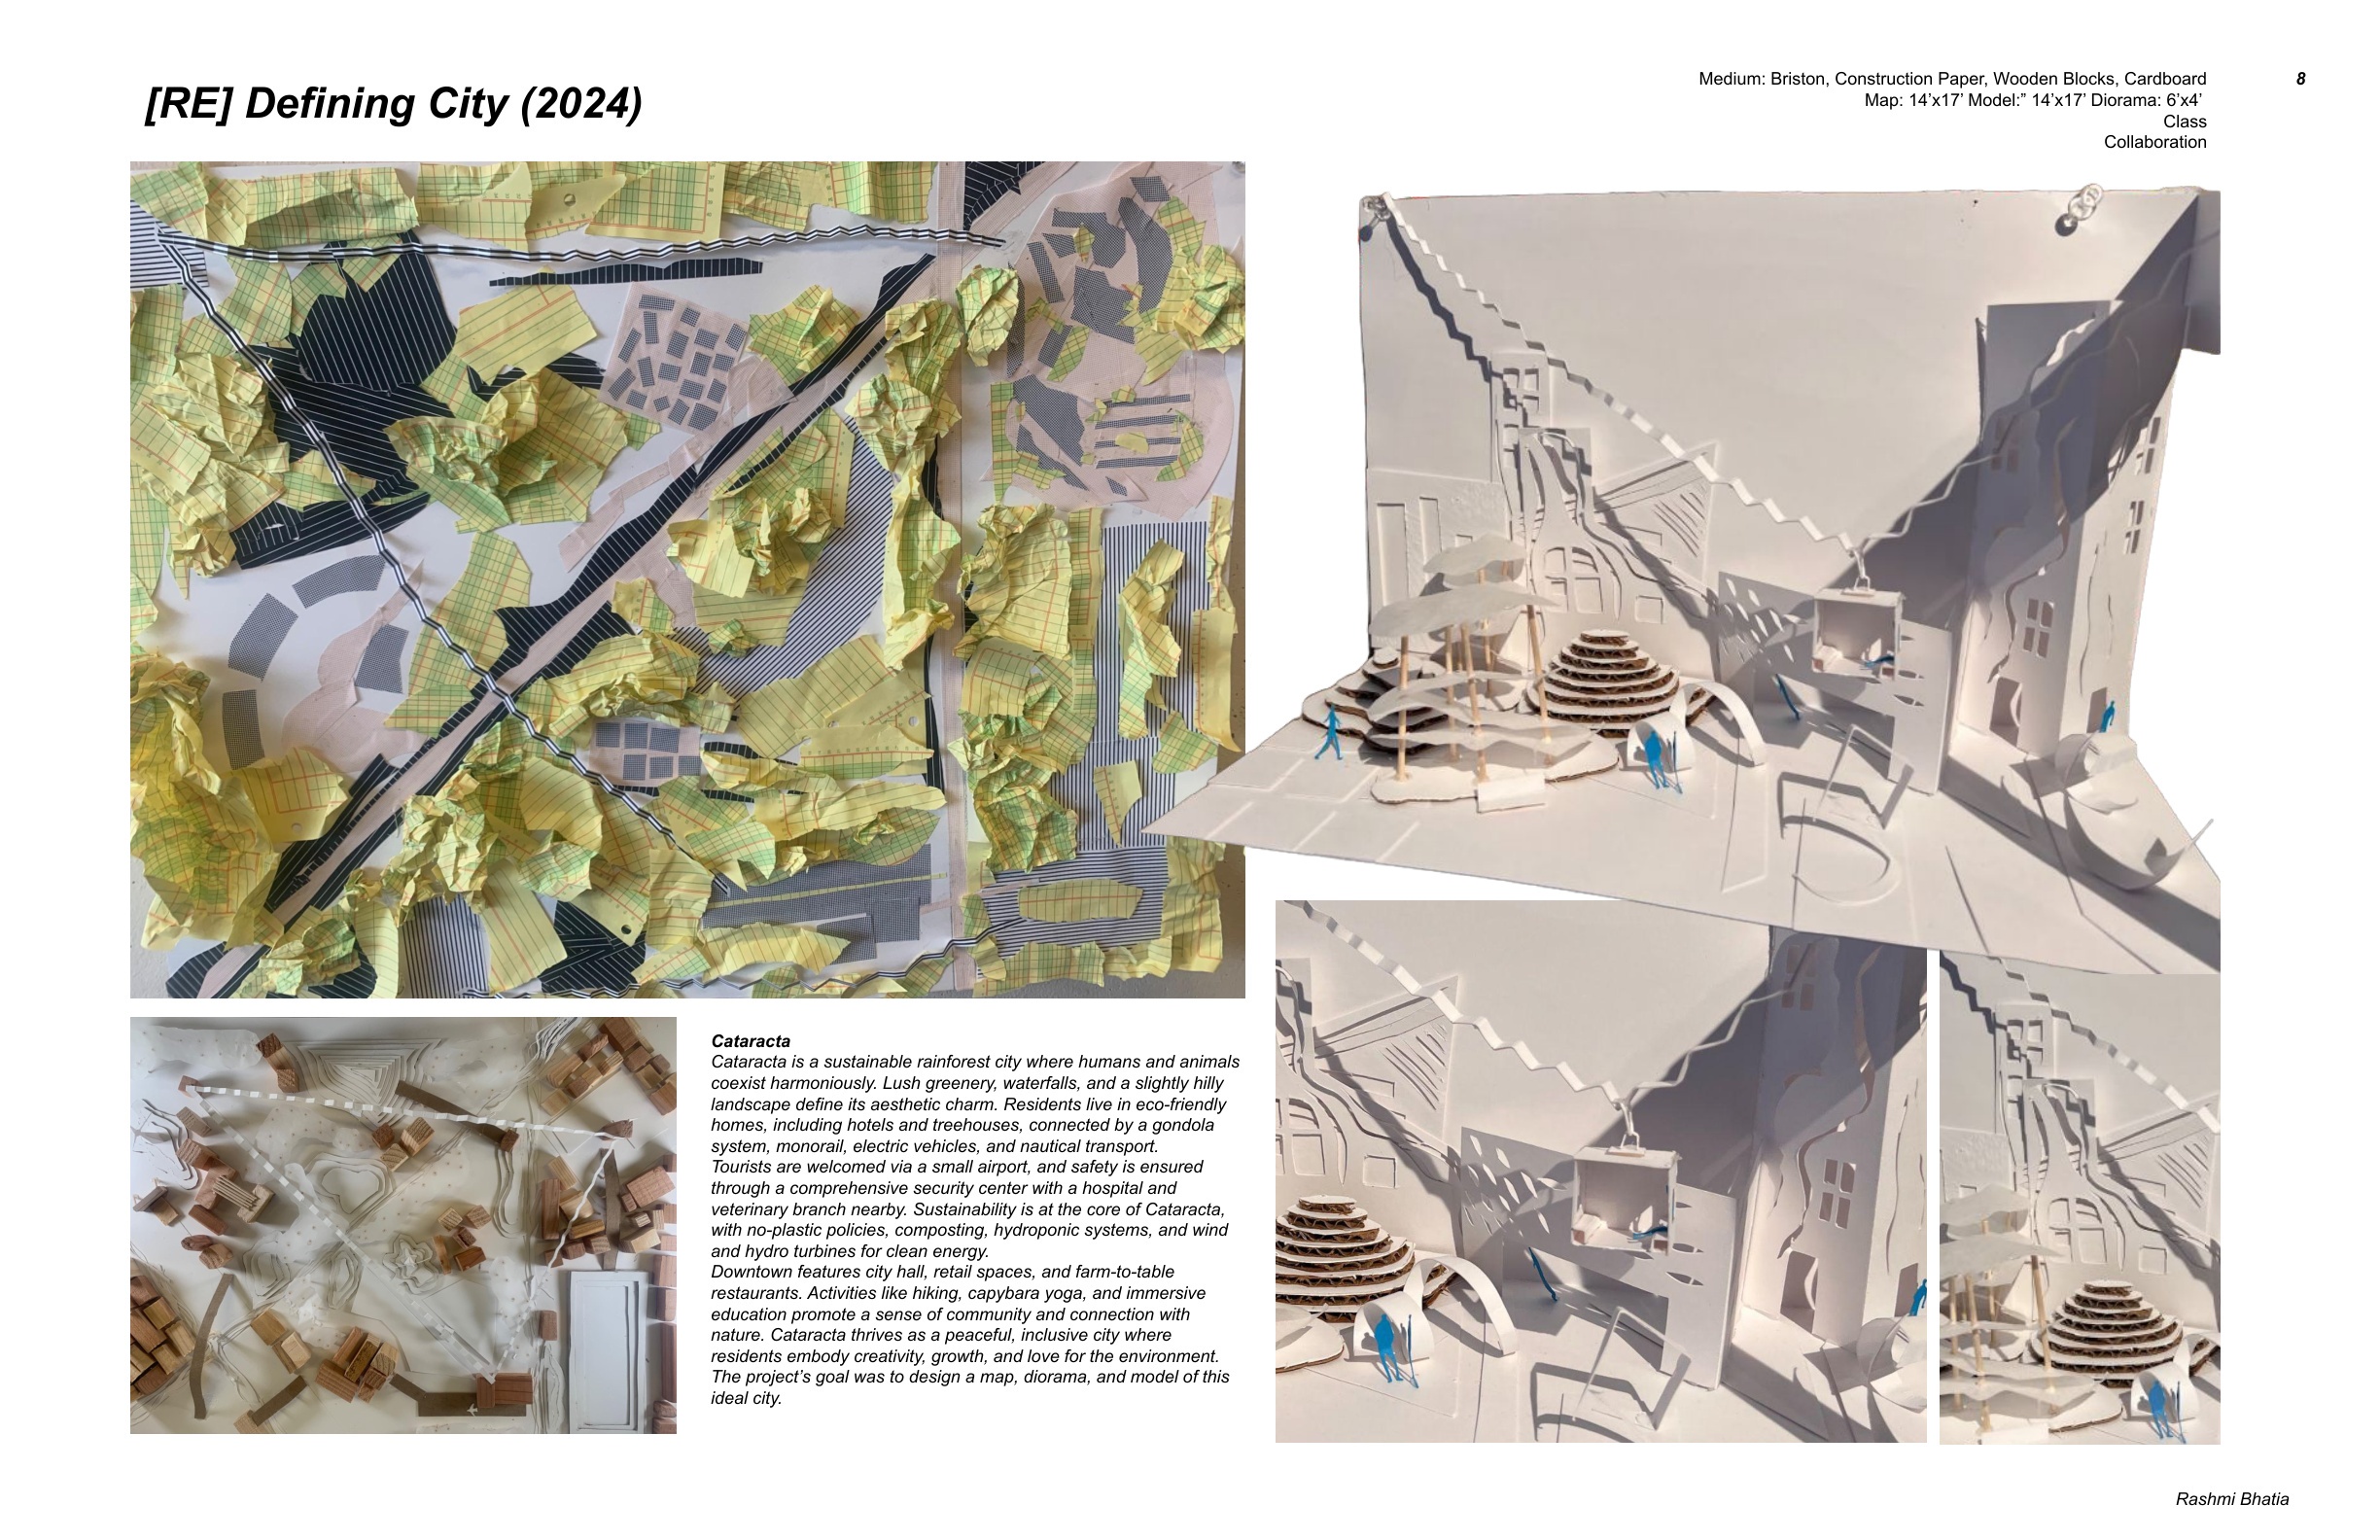
[RE]Defining City: Cataracta — Symbiotic Rainforest Urbanism
A comprehensive masterplan, cartographic map, and three-dimensional sectional diorama for a zero-carbon rainforest city where human habitation and wildlife corridors coexist through elevated treehouse districts, aerial gondola transit, hydroponic vertical farms, and micro-hydro/wind turbines.
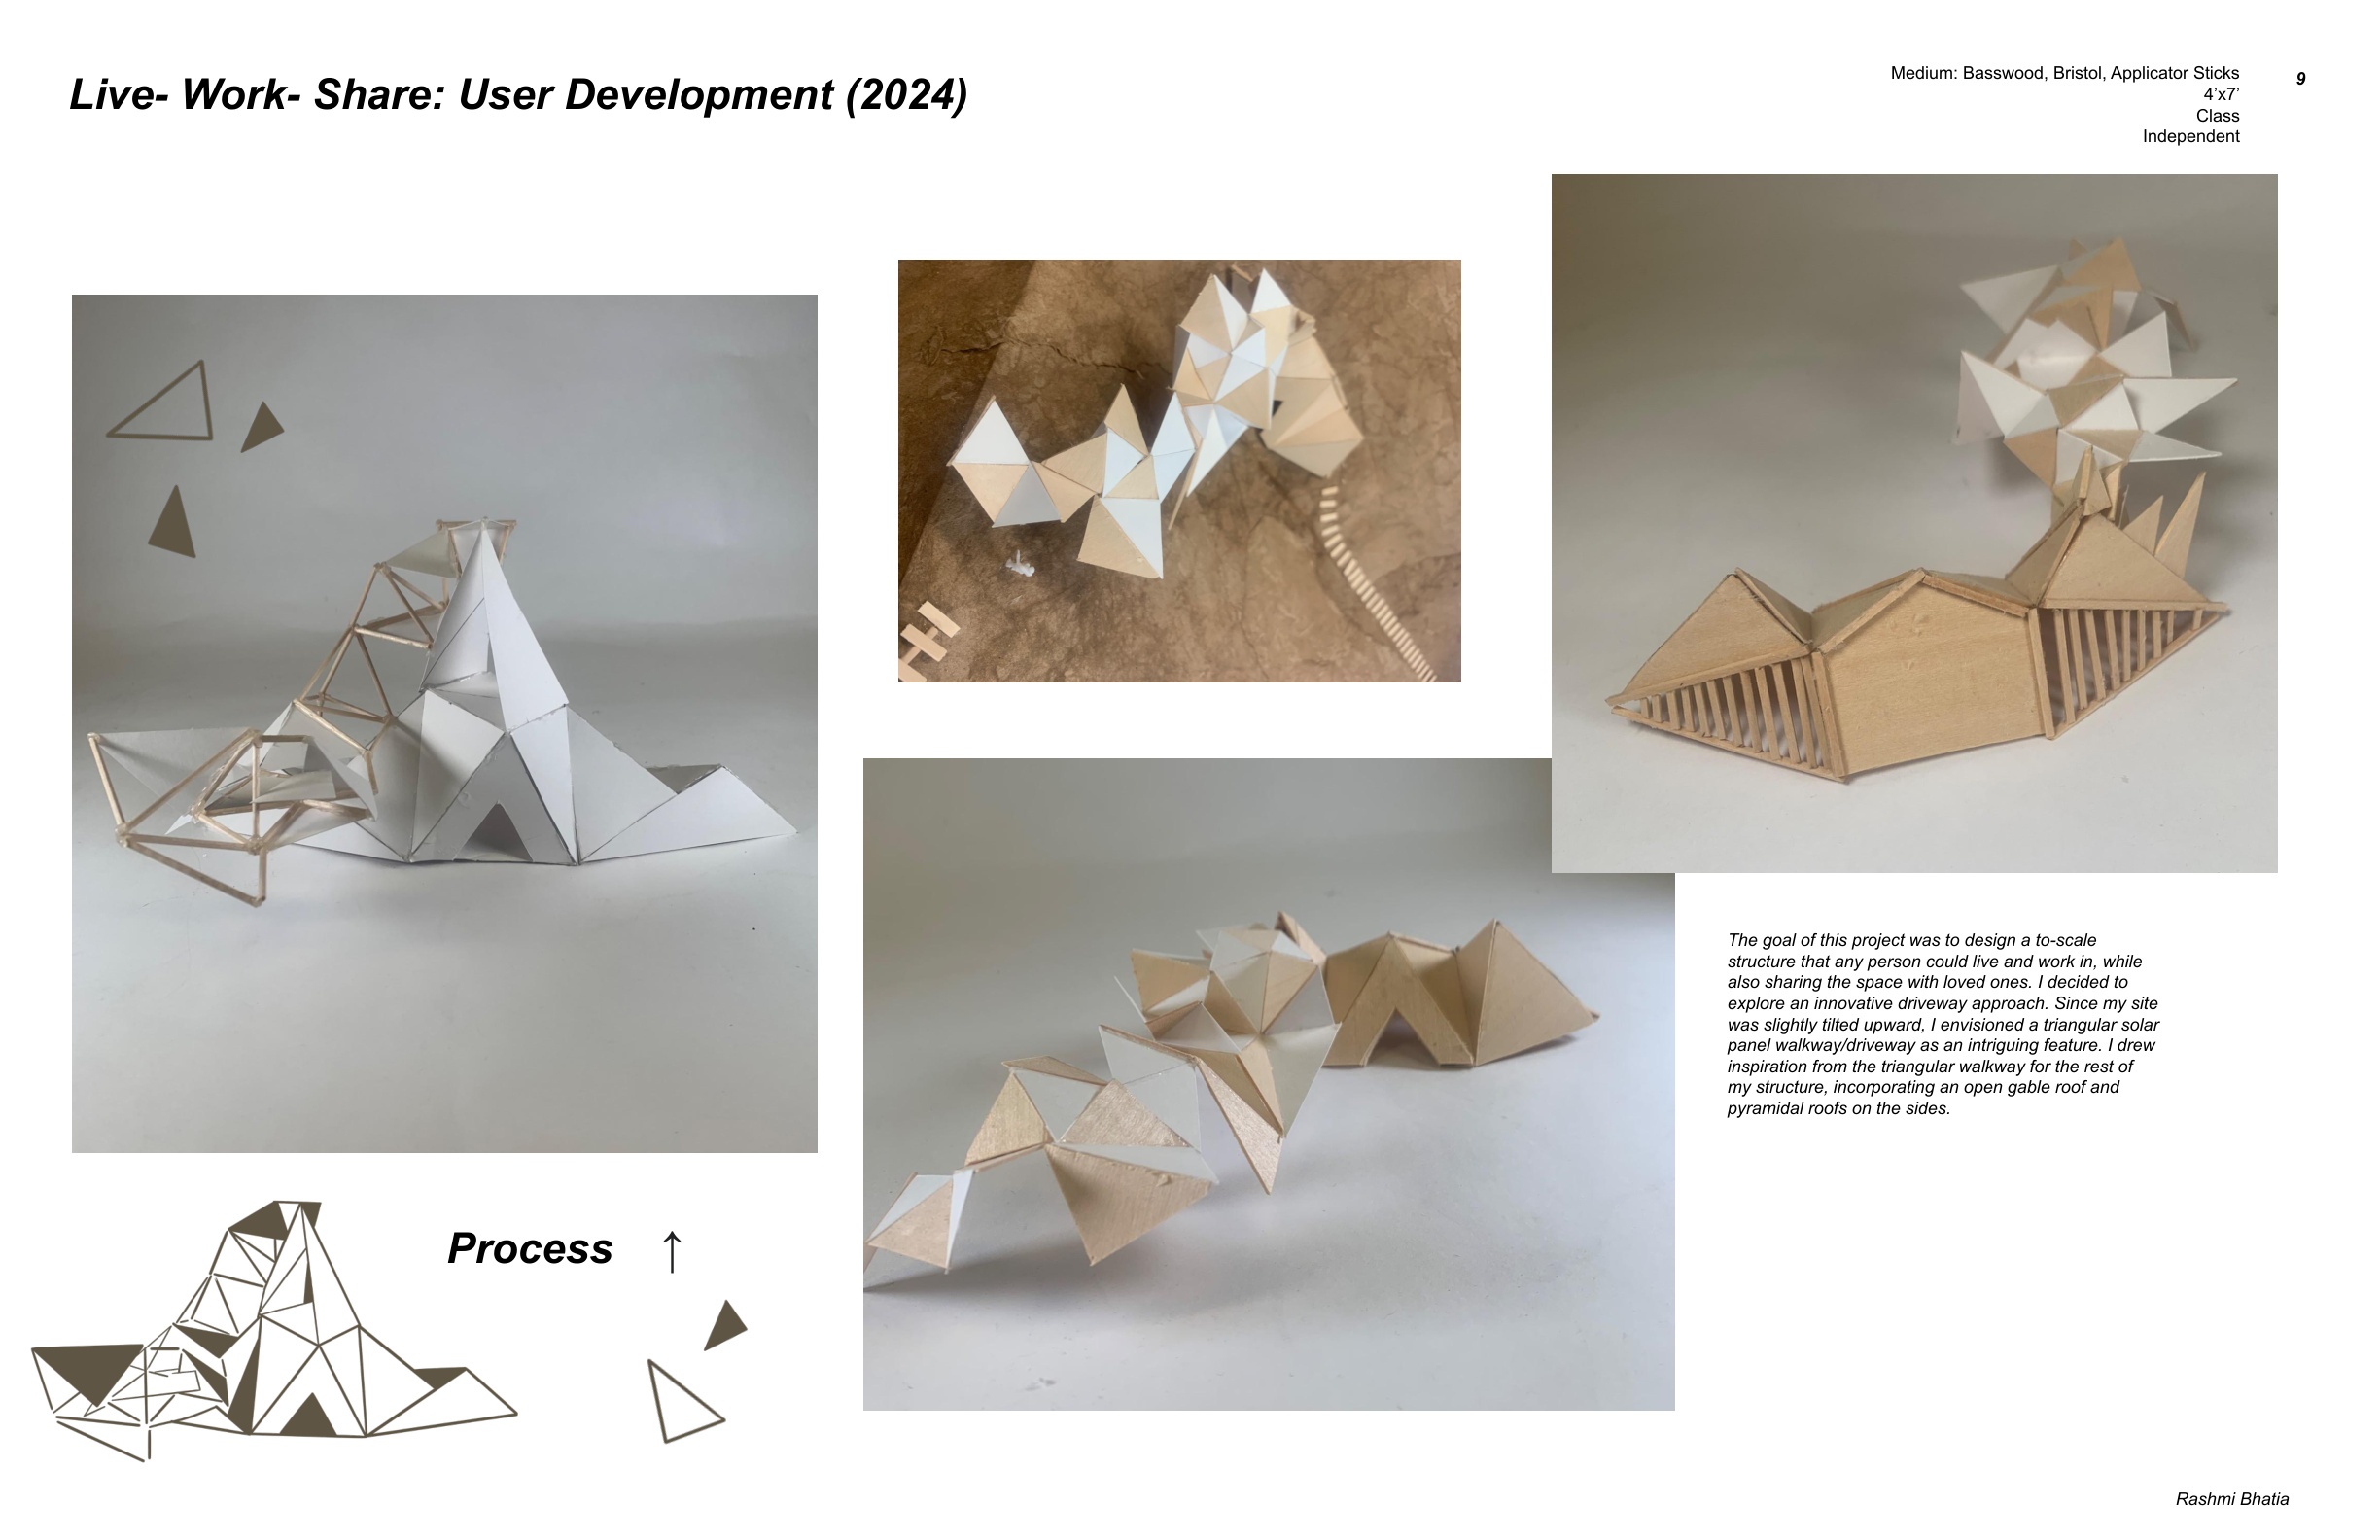
Live — Work — Share: Solar-Integrated Courtyard Dwelling
A scaled residential and studio structure uniting living, creative work, and communal gathering around a central courtyard bridged by a triangulated solar-panel canopy walkway, open gable truss roof, and pyramidal skylights.
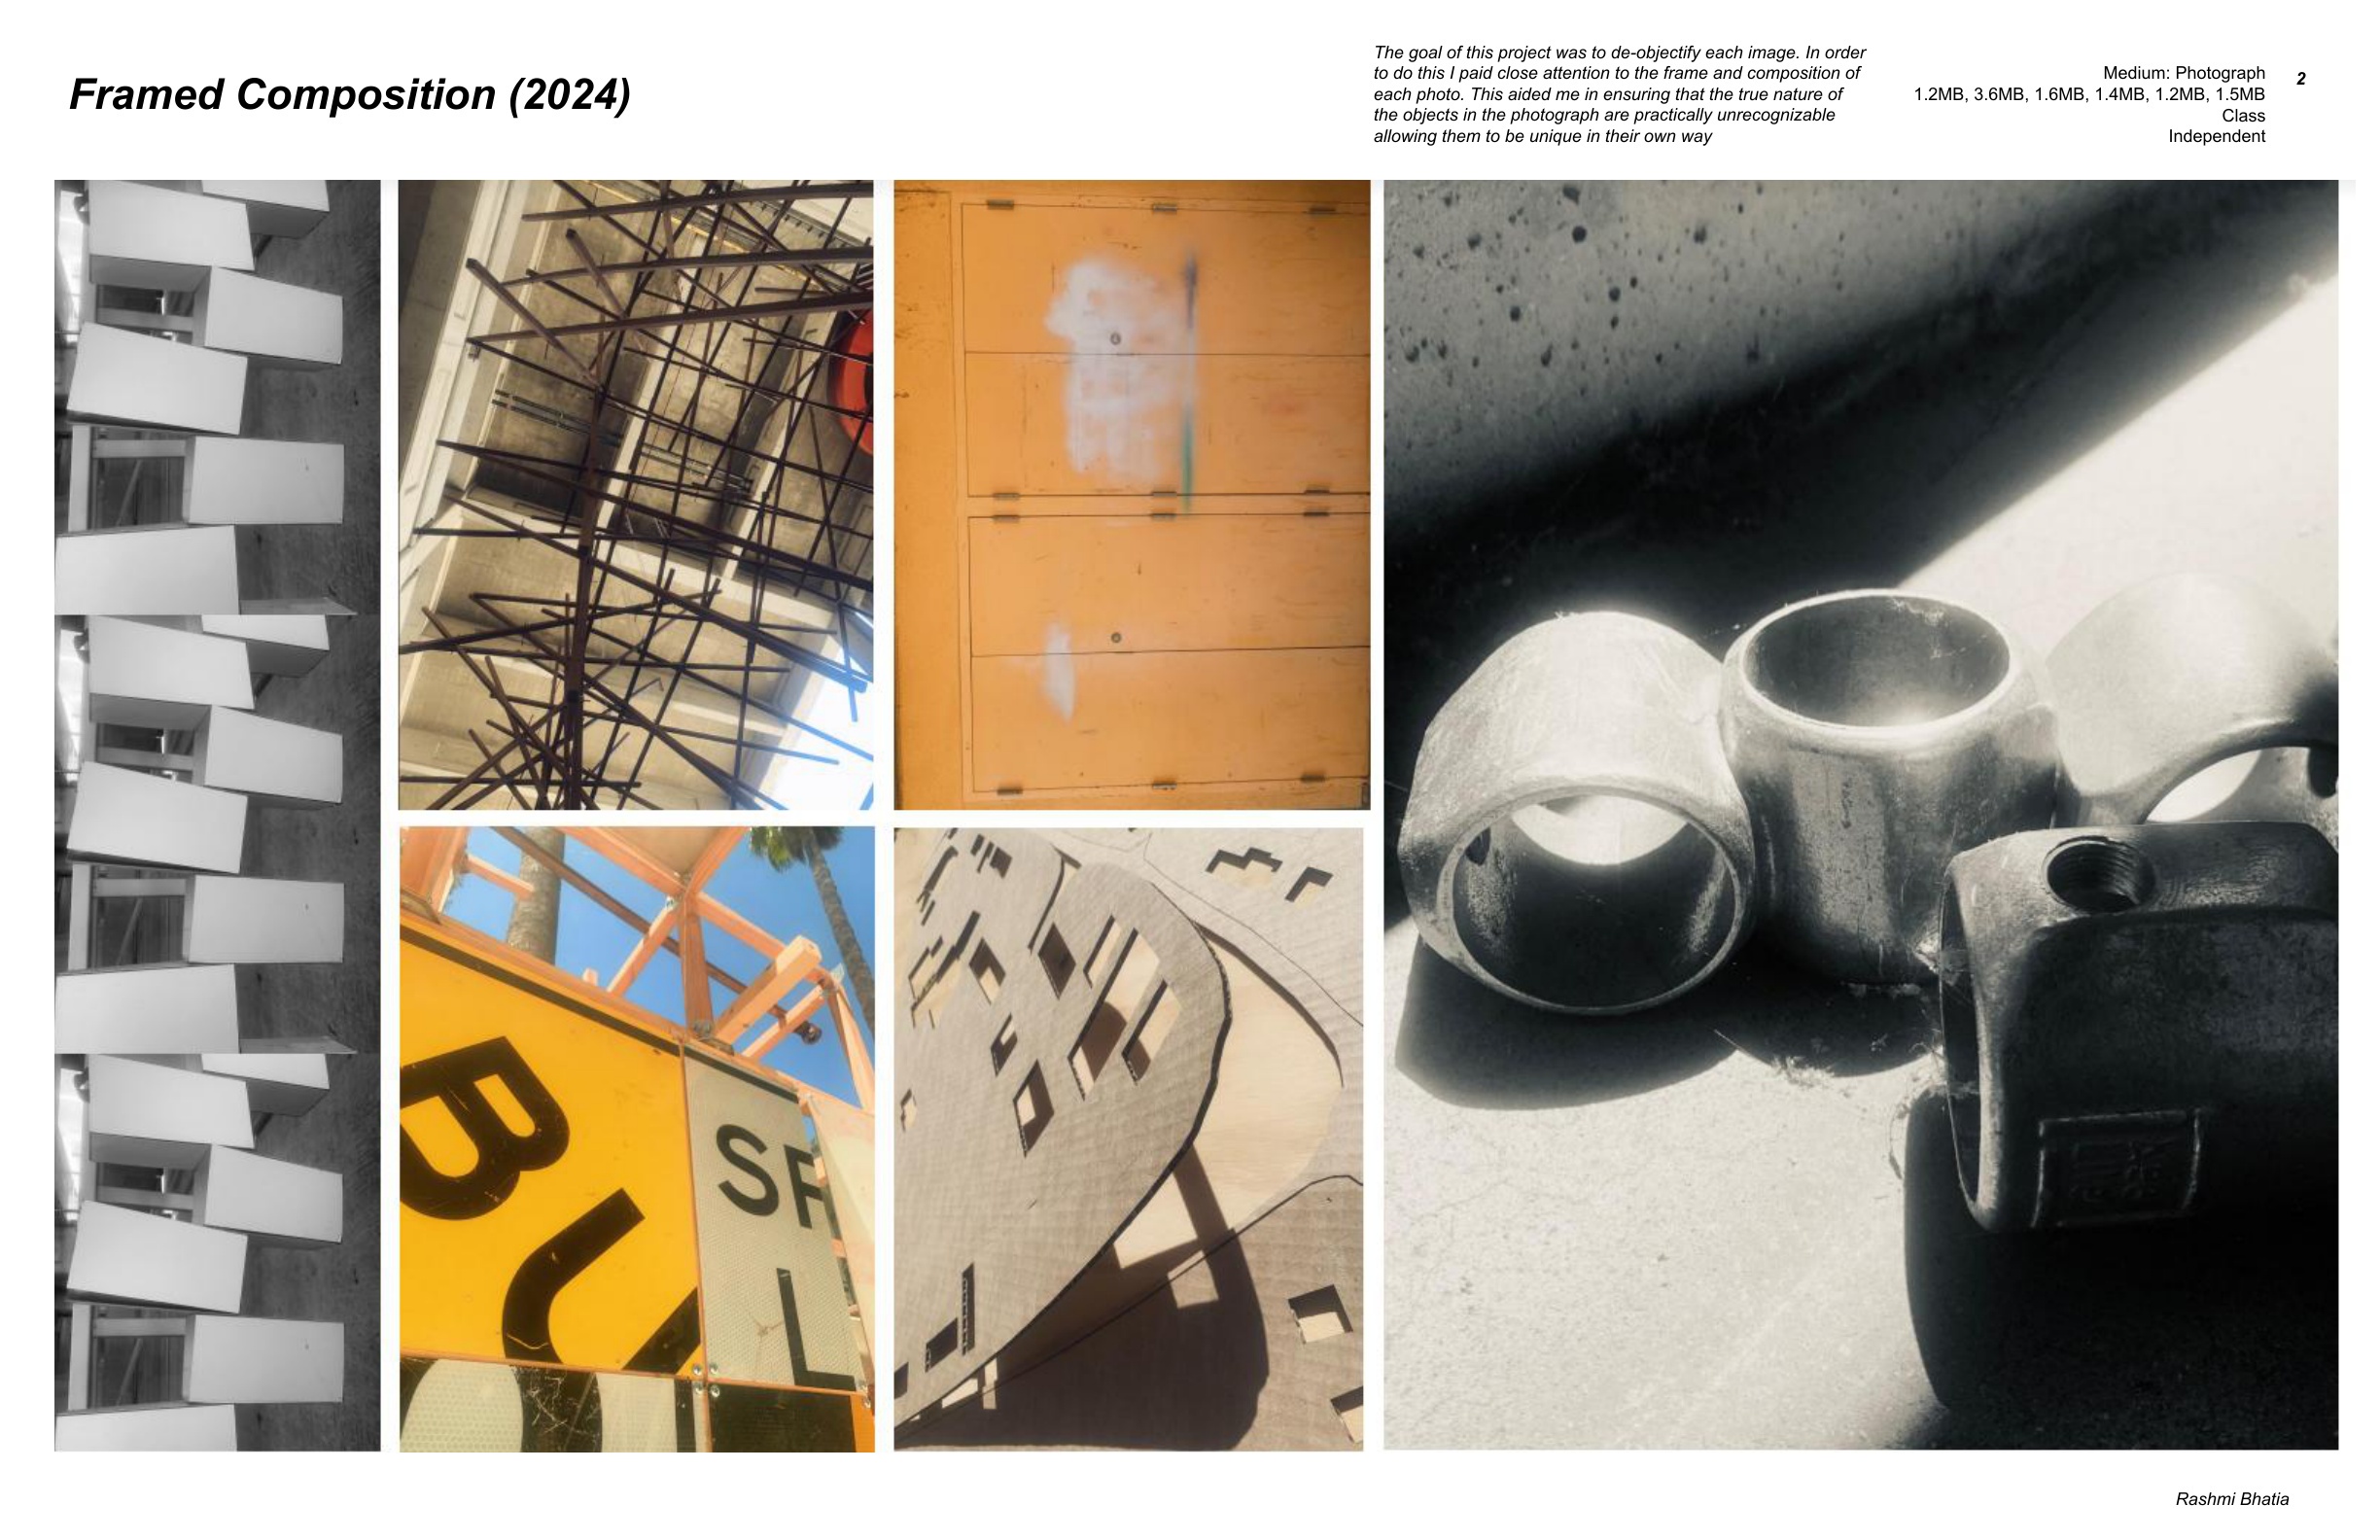
Framed Composition
De-objectifying built geometry through tight architectural framing and shadow contrast.
Returning to CAED
Completing the 4-week Architecture Summer Career Workshop at Cal Poly SLO and exhibiting our studio work in the CAED gallery confirmed that Cal Poly’s hands-on fabrication and rigorous engineering-integrated studios are where I thrive most.
Rani Ki Vav — The Queen’s Stepwell (1063 CE)
In my 11-page architectural history research paper (15+ scholarly sources, Fall 2025), I analyzed Rani Ki Vav in Patan, Gujarat—a seven-story subterranean “inverted temple” commissioned by widowed Queen Udayamati in the Māru-Gurjara tectonic tradition.
Comparing Rani Ki Vav’s stepped hydrological section and carved apsarā colonnades against the monolithic excavation of the Kailasa Temple (8th c.) and the axial planning of Jagannath Temple (12th c.), the study examines how subterranean infrastructure, sacred geometry, and female patronage shaped civic gathering spaces in medieval India.
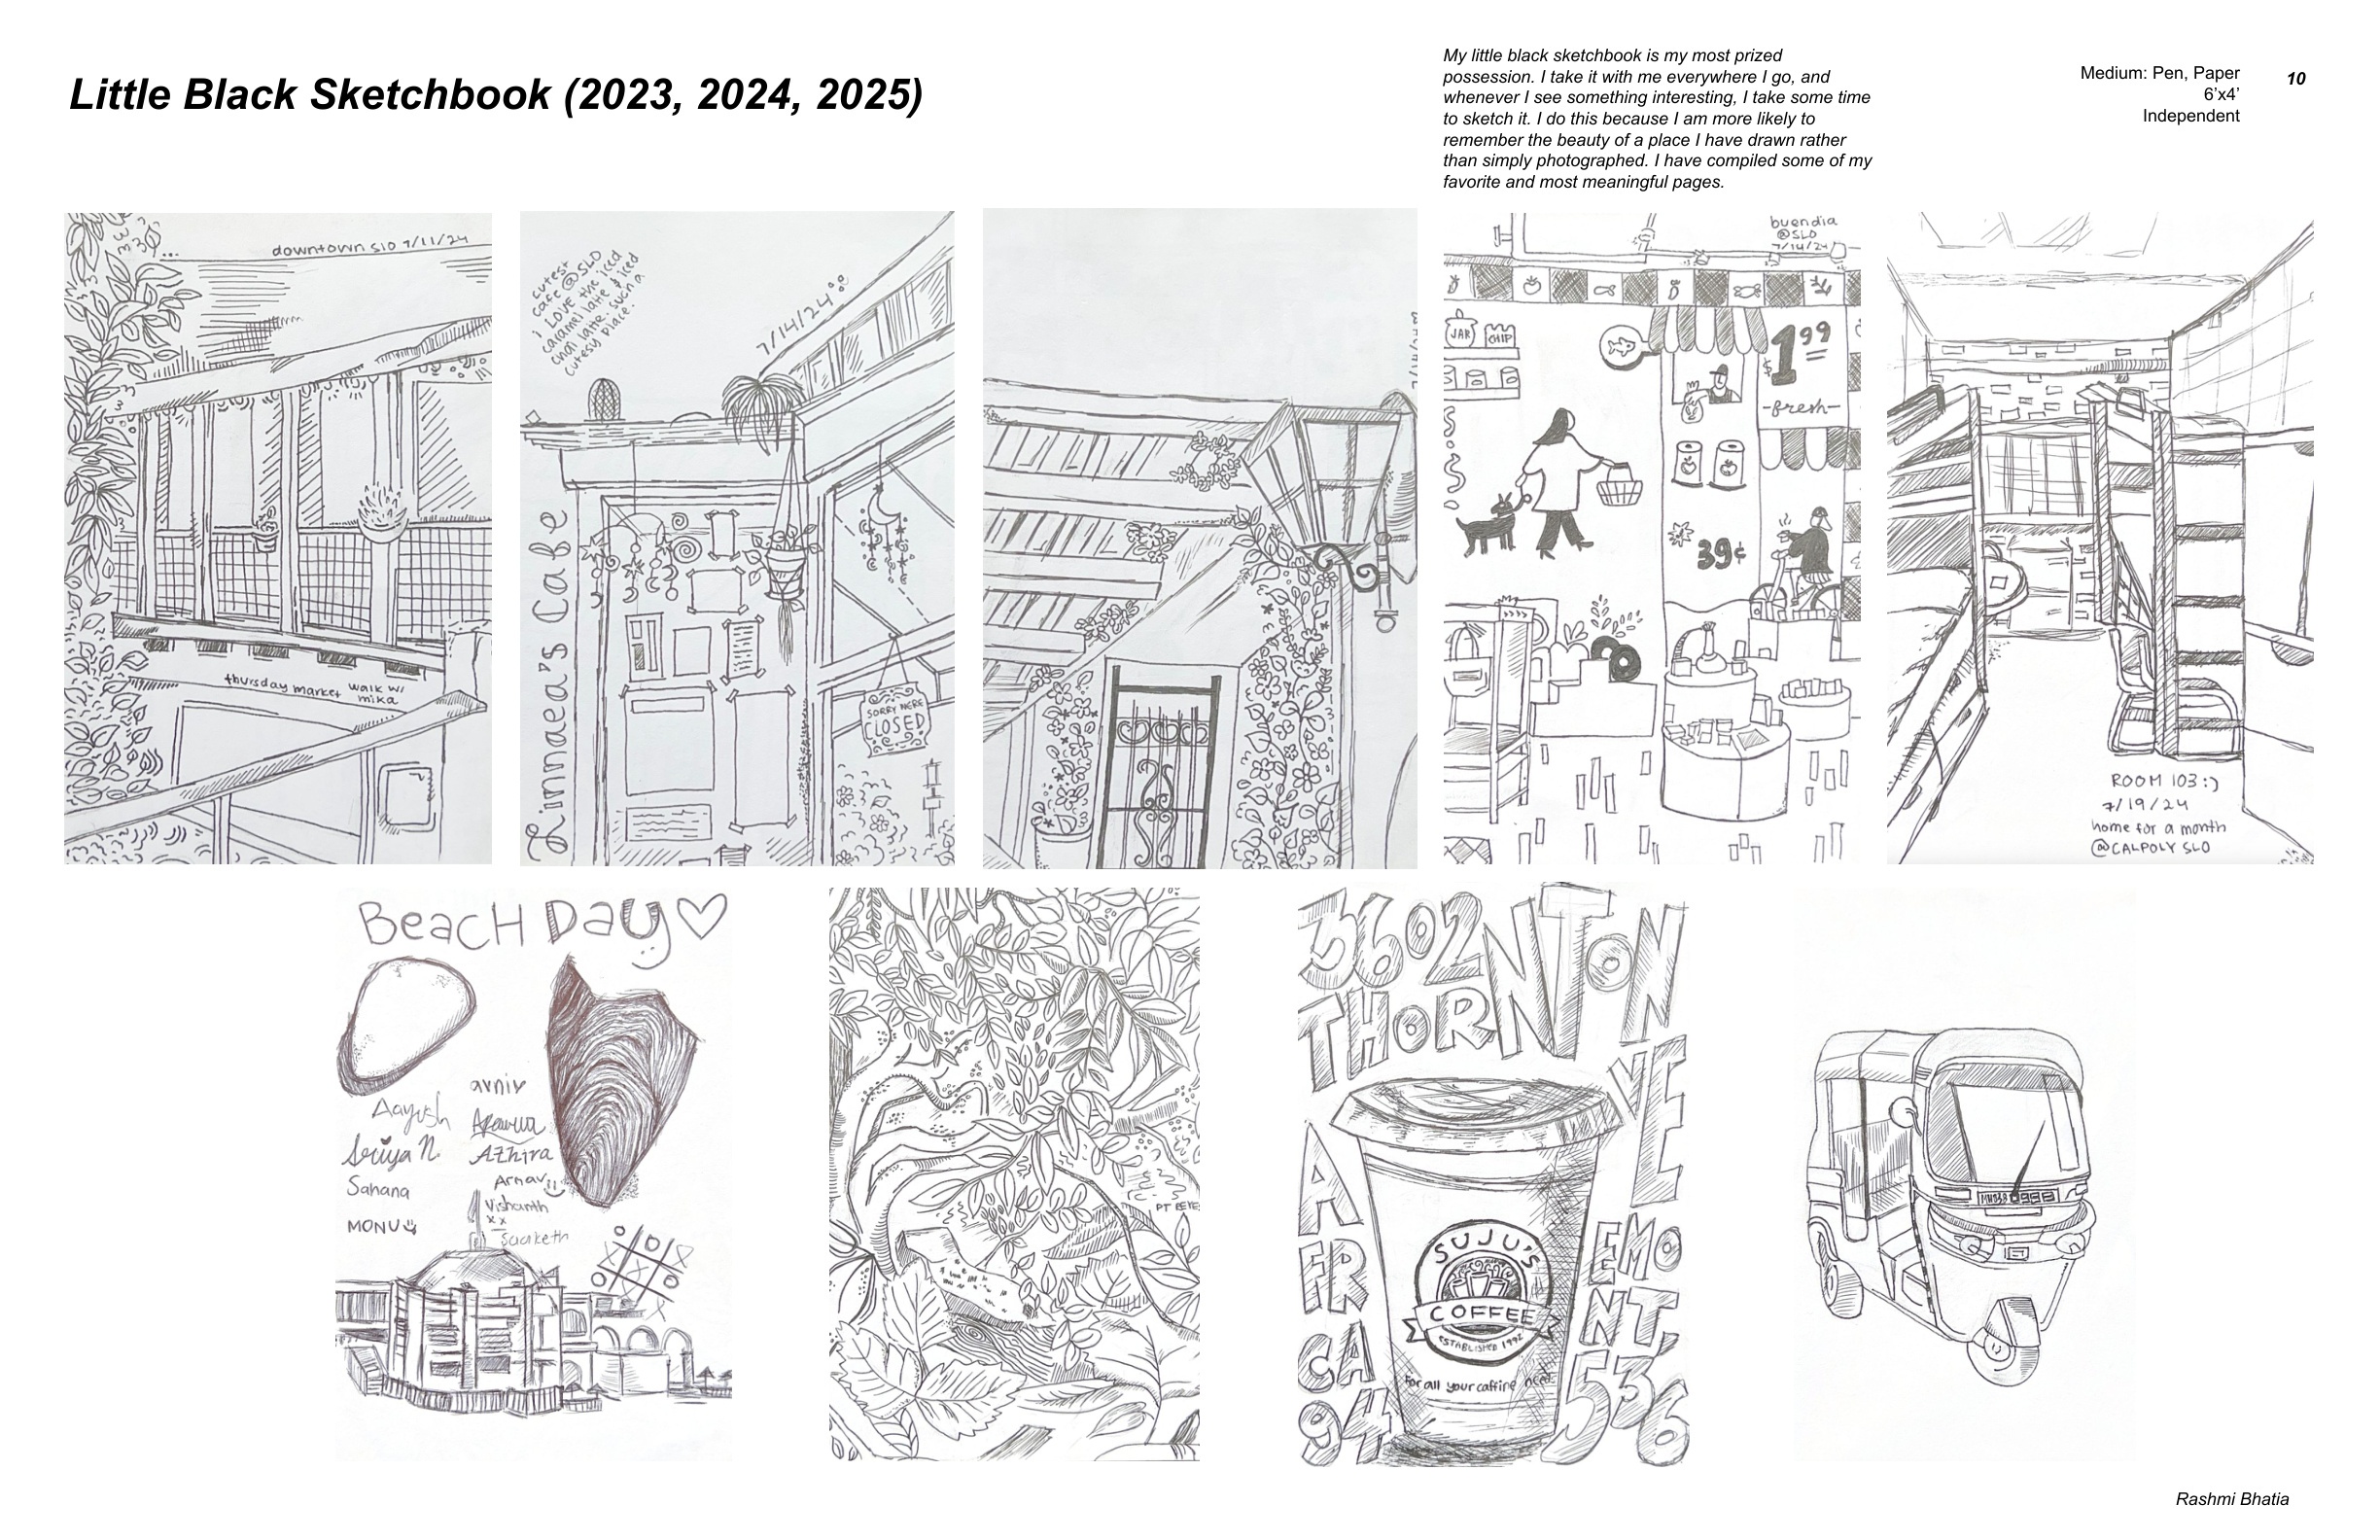
The Little Black Sketchbook — Spatial Memory
Ongoing pocket sketchbook capturing architectural details, street sections, and botanical studies from daily life.
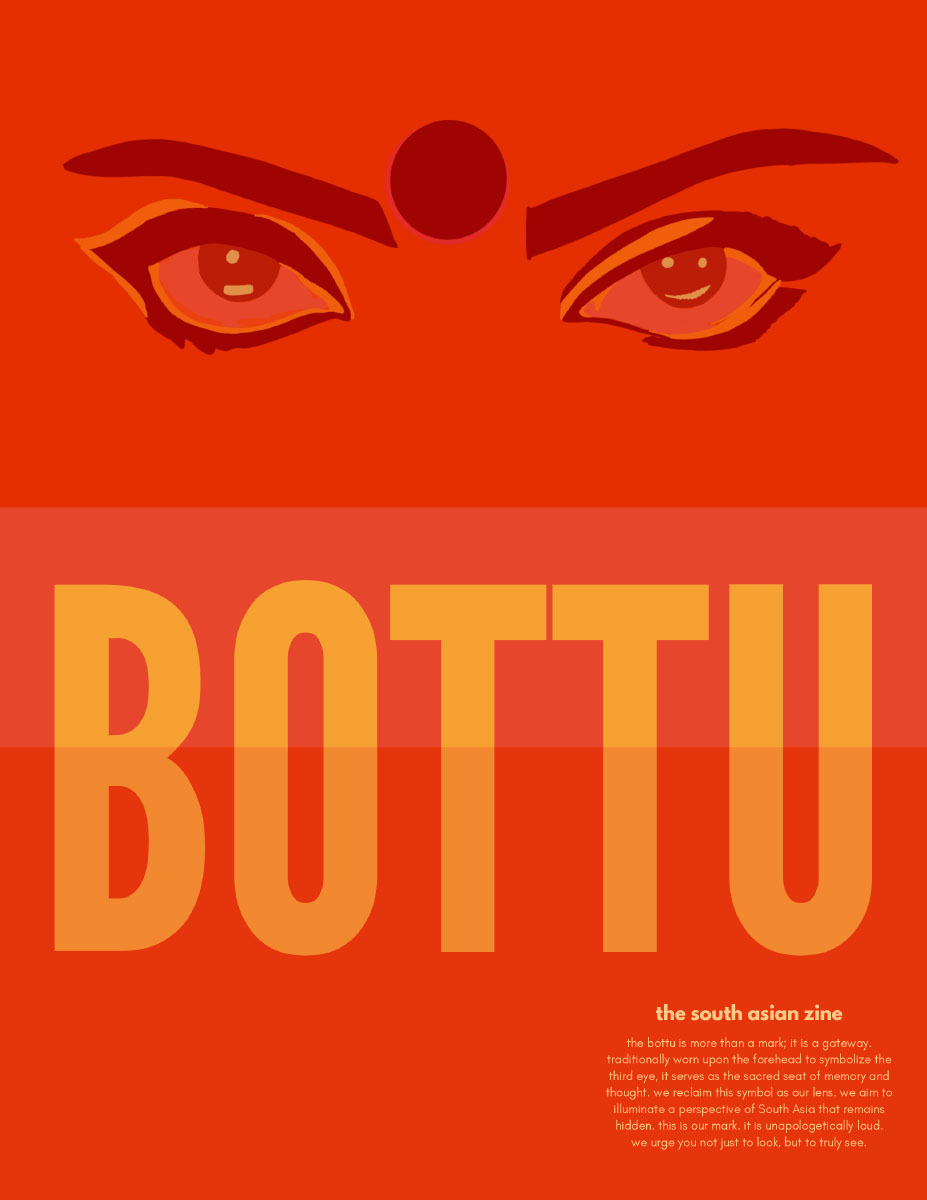
Bottu Mag: The South Asian Zine — Co-Creator & Art Director
Created for the University of Oregon South Asian Cultural Alliance (SACA), where I serve as Executive Chair of Public Relations. Directed the 28-page typographic grid, editorial illustrations, and architectural heritage spreads.
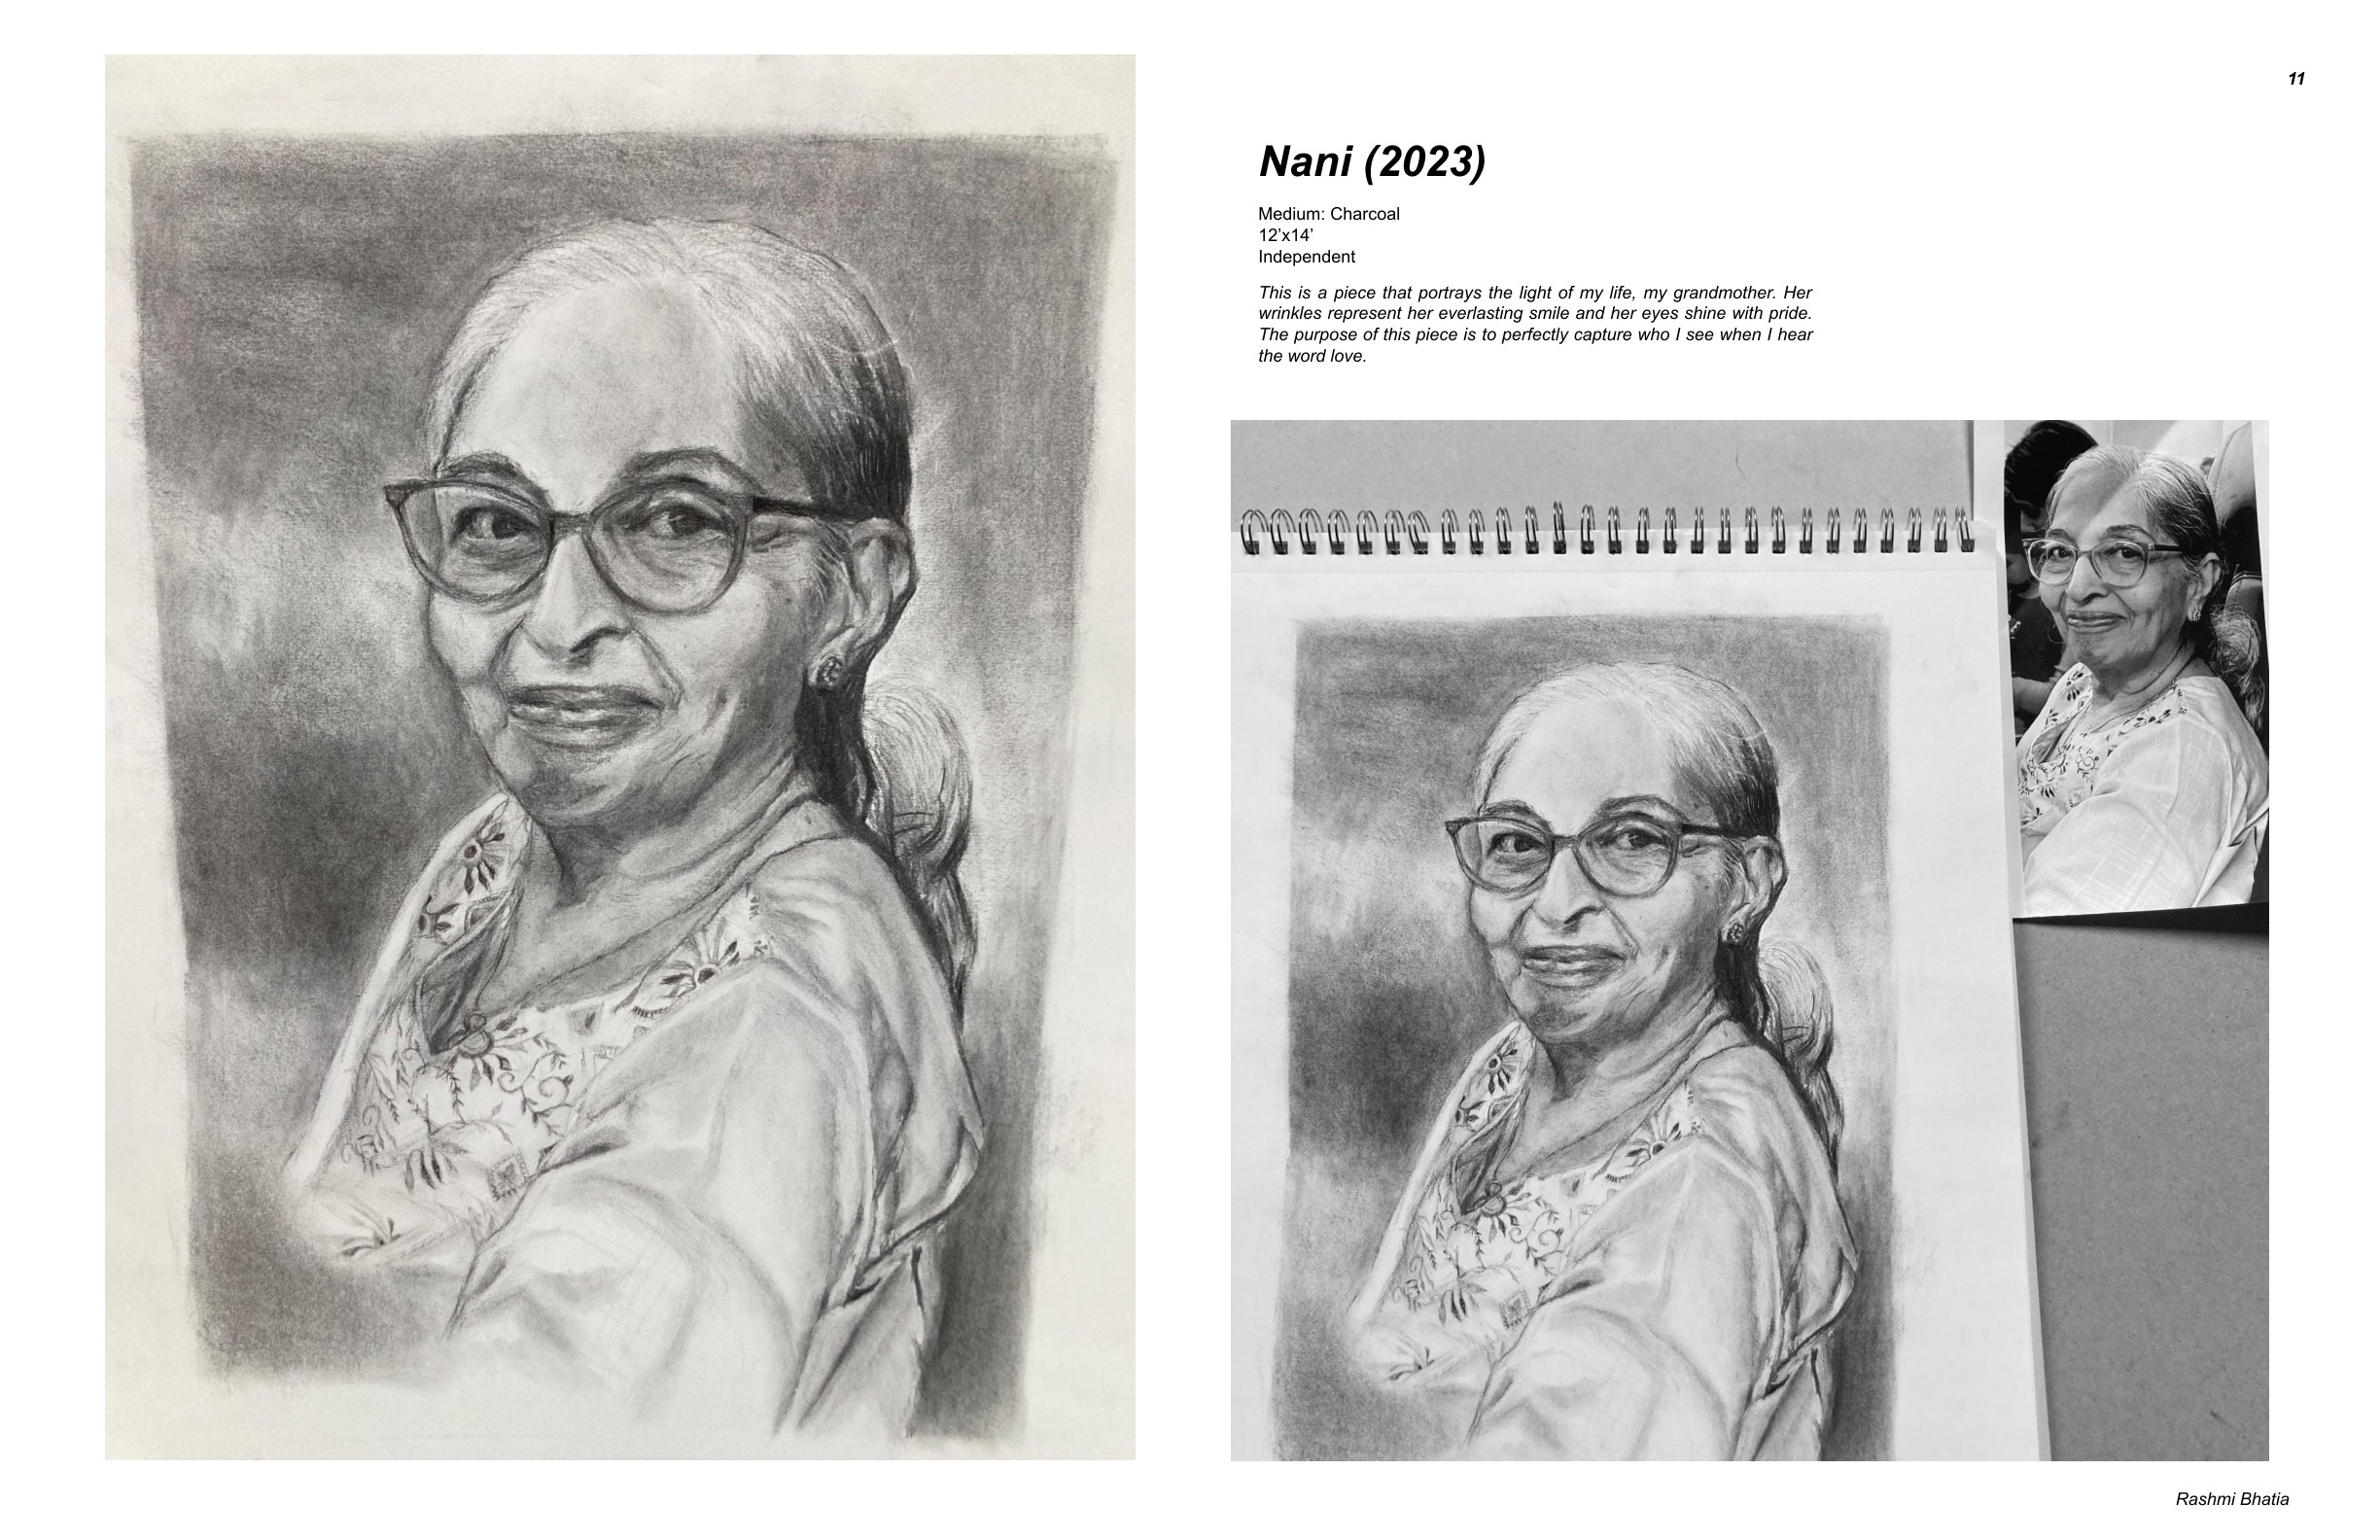
Nani (Grandmother)
Chiaroscuro tonal study capturing warmth, texture, and light.
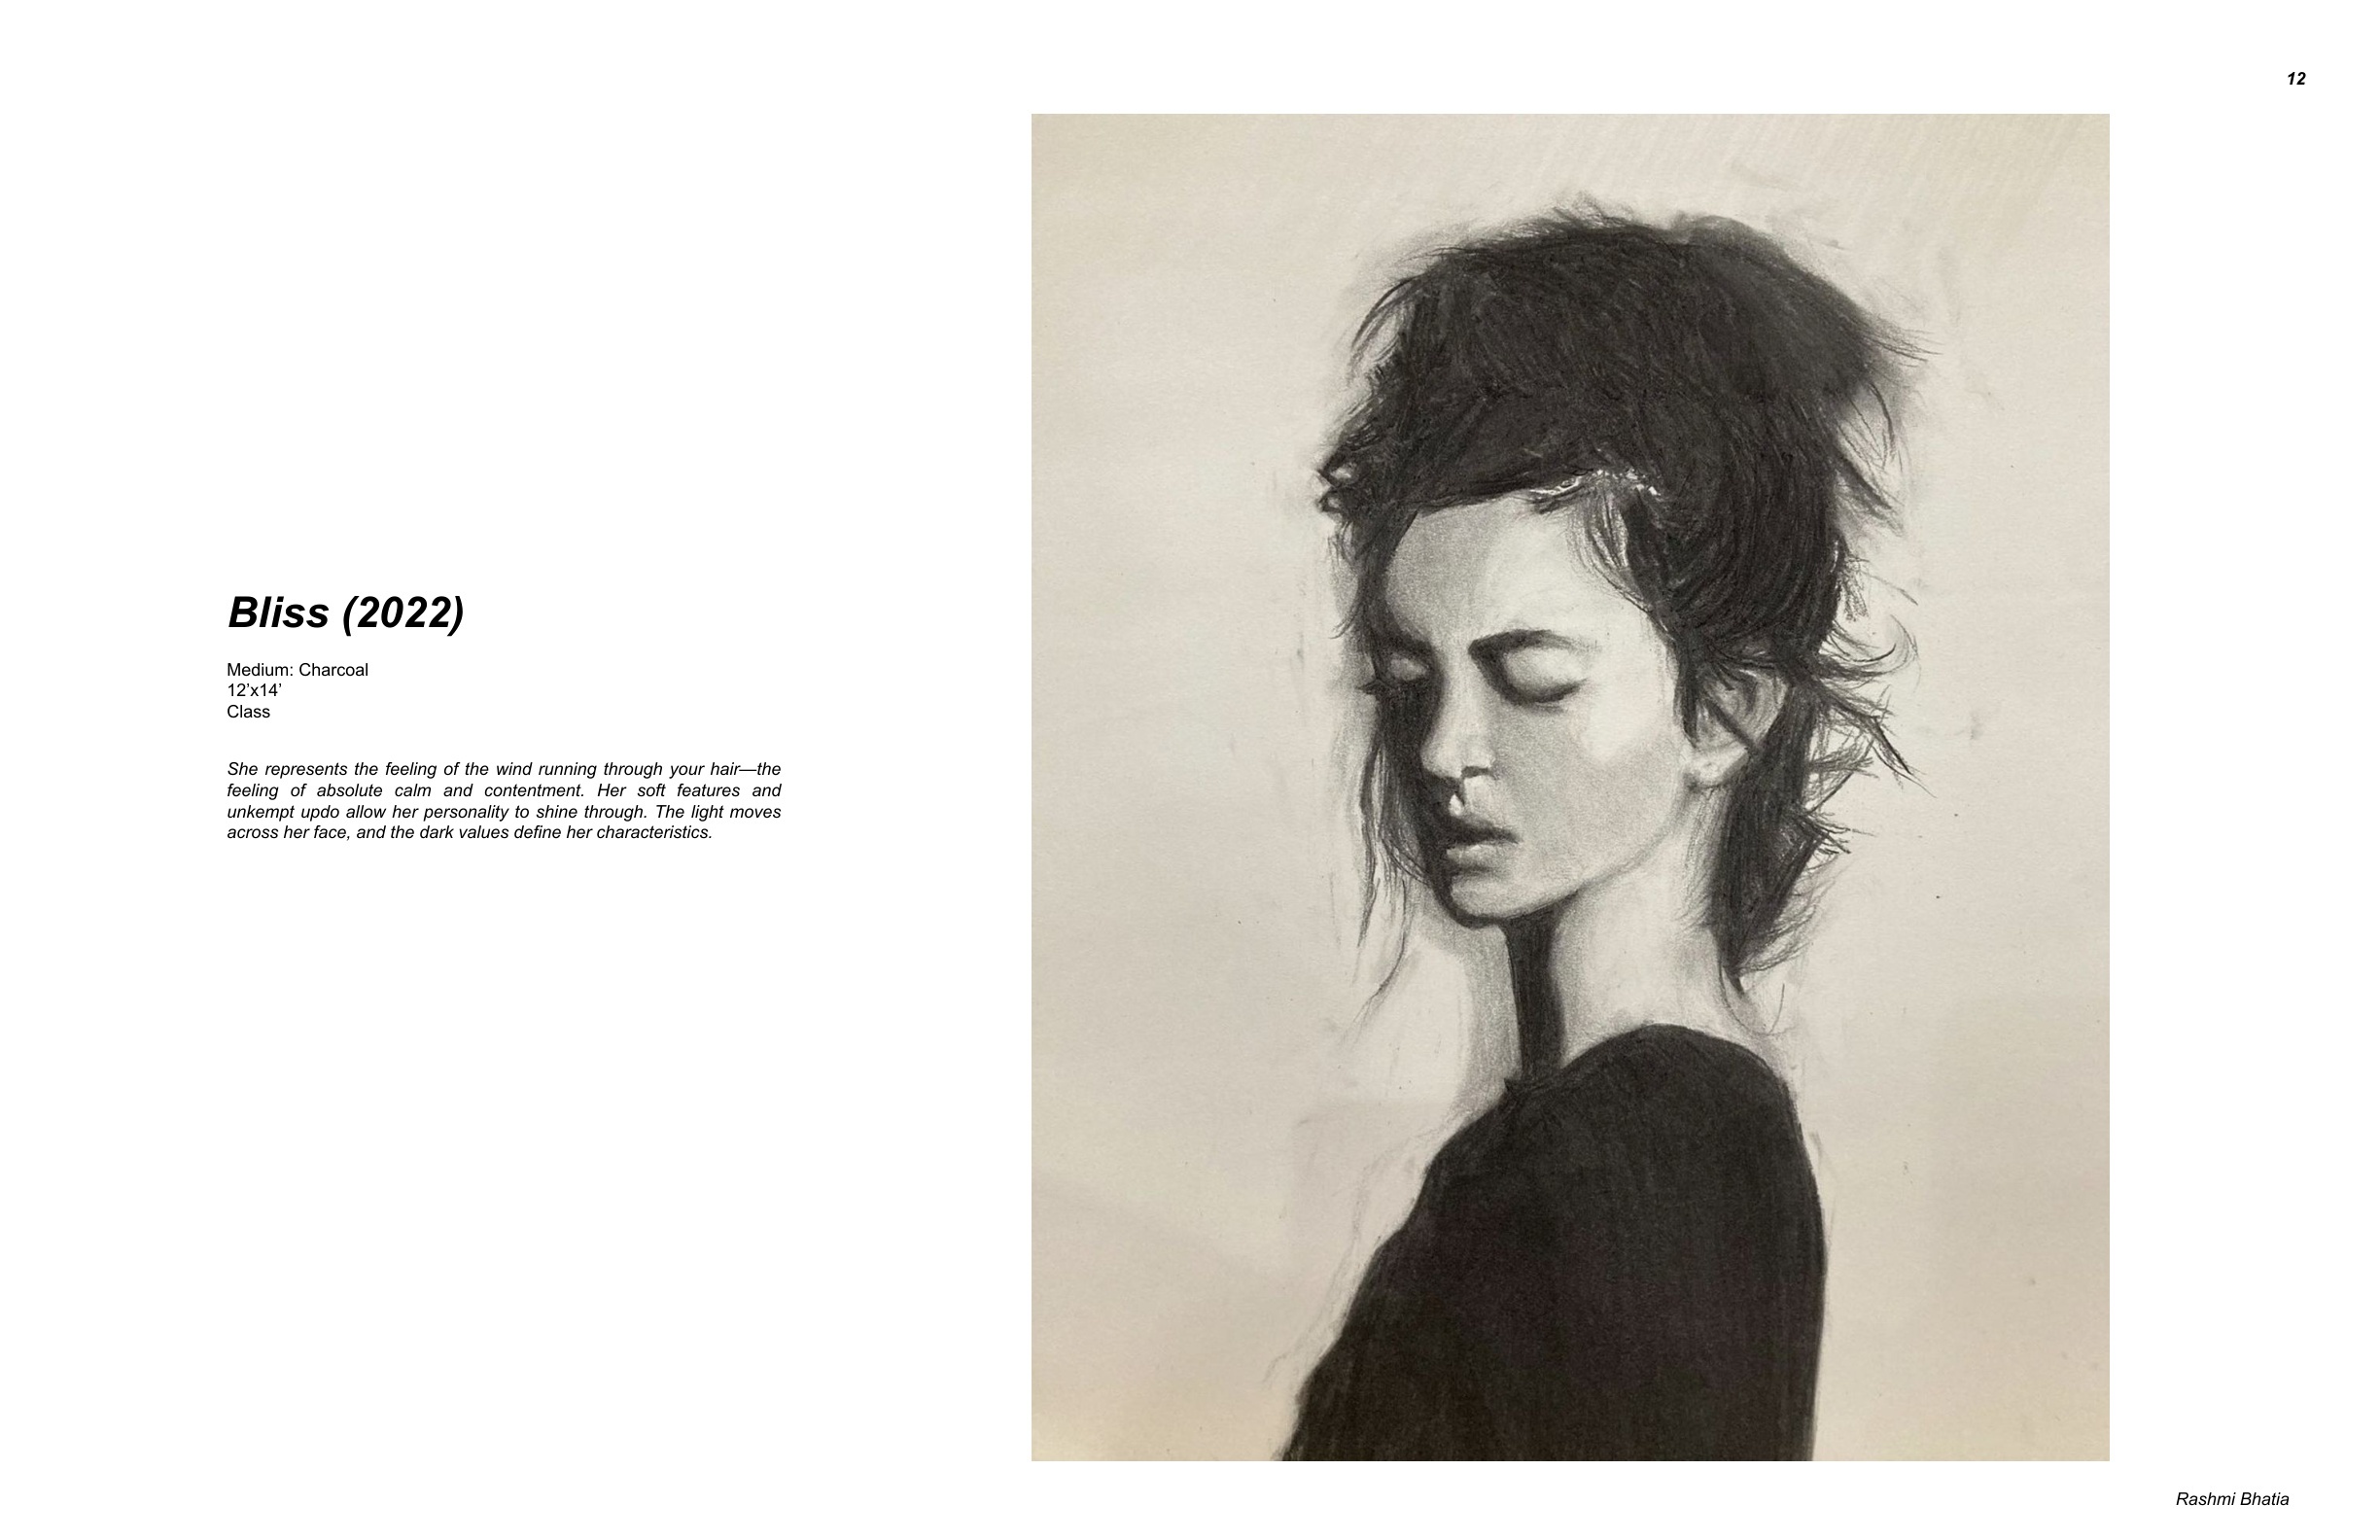
Bliss
High-contrast value modeling trained at Ichen Art Academy.
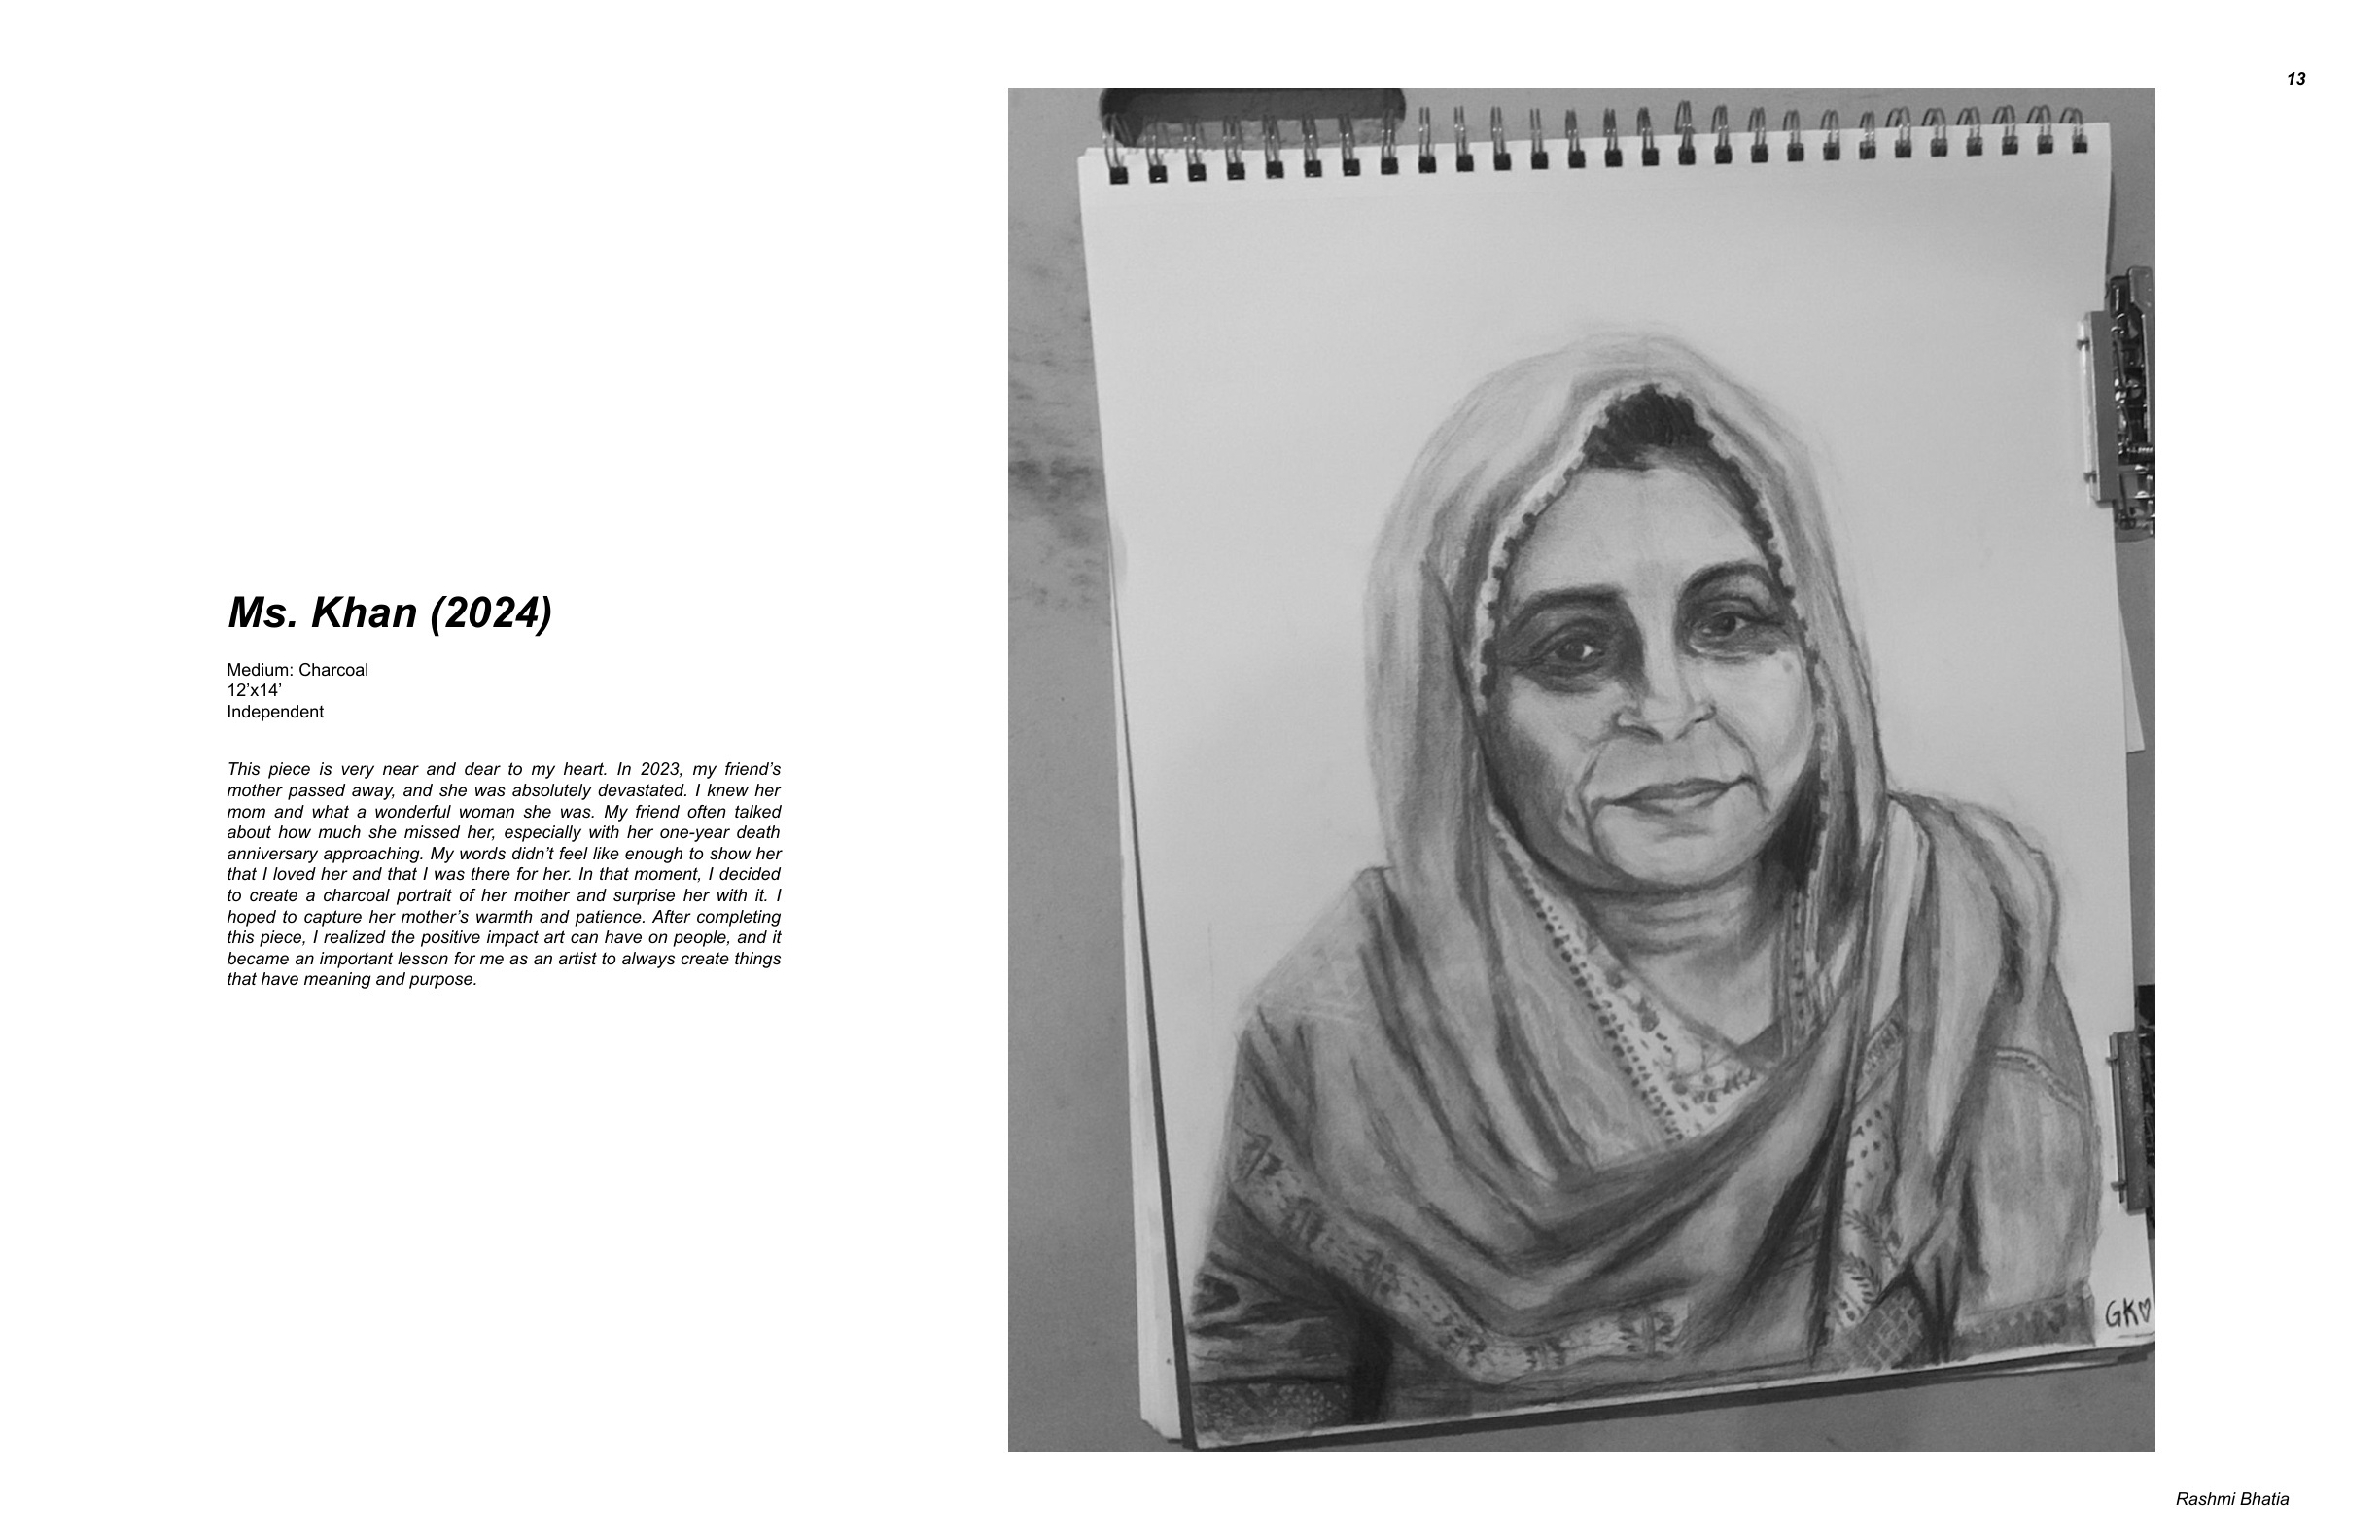
Ms. Khan — Memorial Portrait & Human-Centered Empathy
Alongside my Boy Scouts Distinguished Eagle Scout community mural and founding Brushmi’s Designs, fine art portraiture grounds my architecture in human empathy.